$1,250,000
5 Bedrooms Single Family Detached
- 5 Beds
- 4 Baths
- 7,250 Sqft
- Updated: Today
- MLS#12755481
About the Property
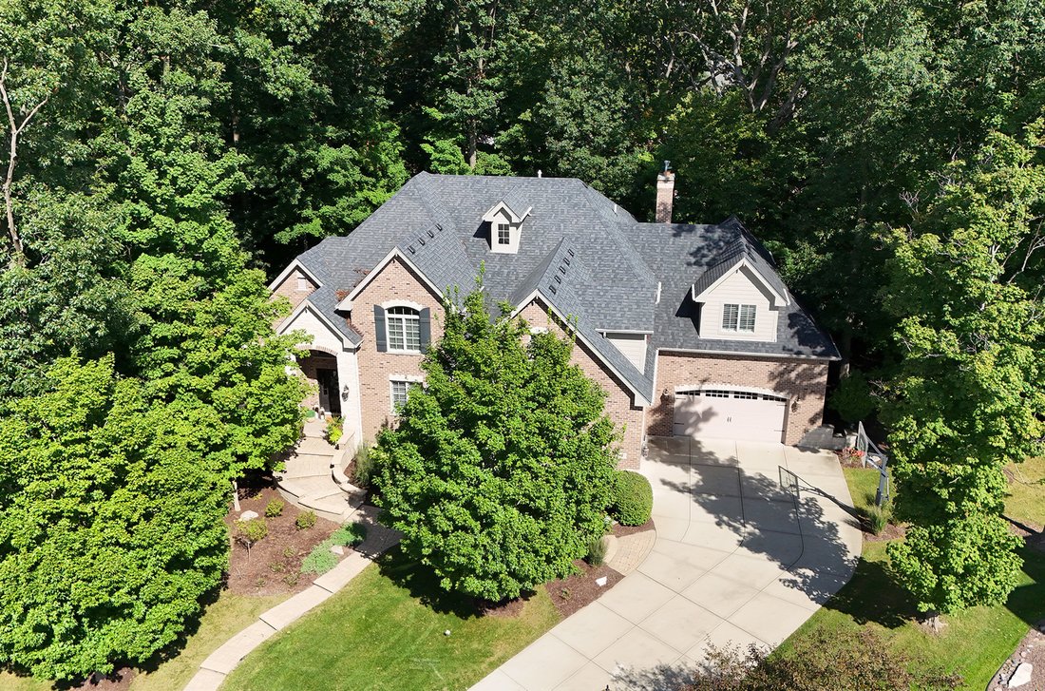
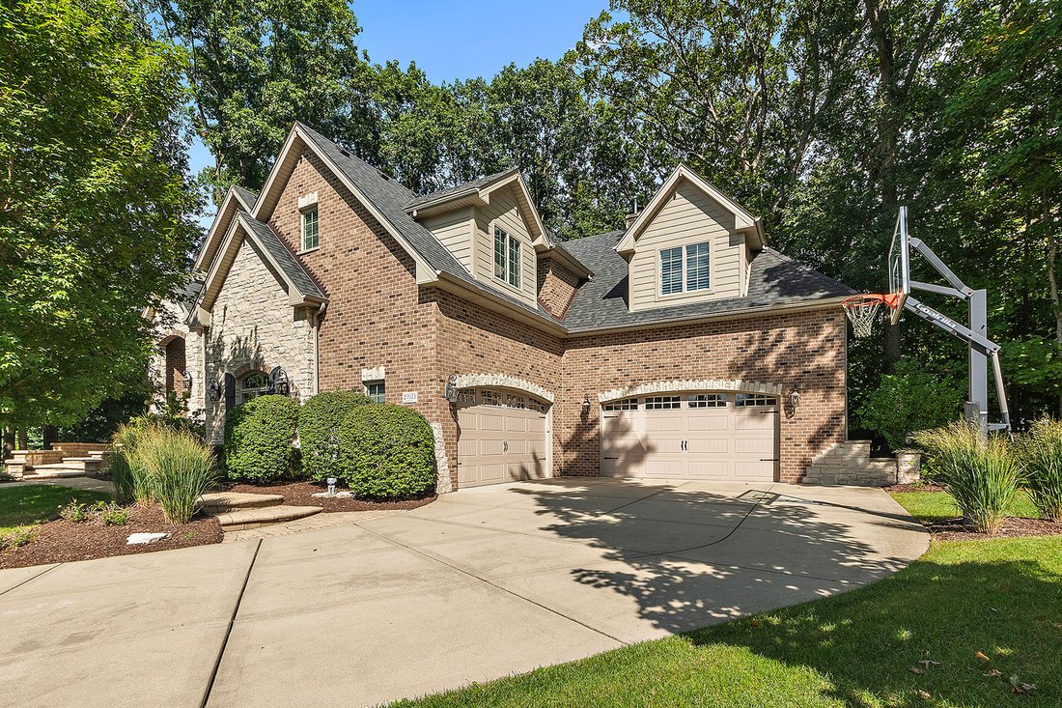
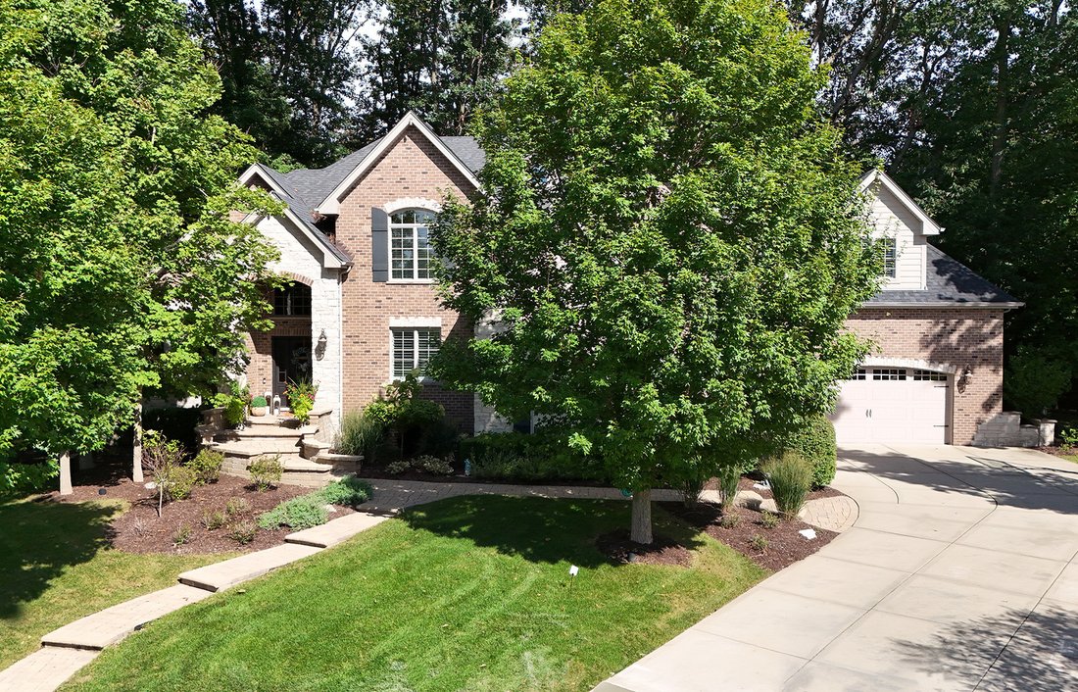
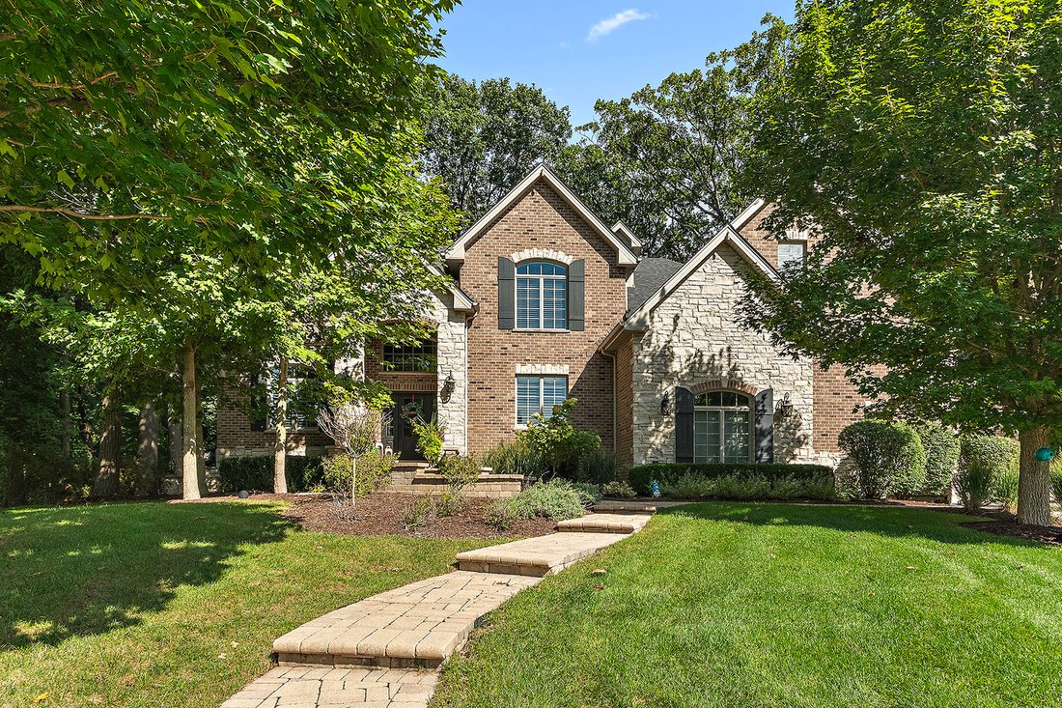
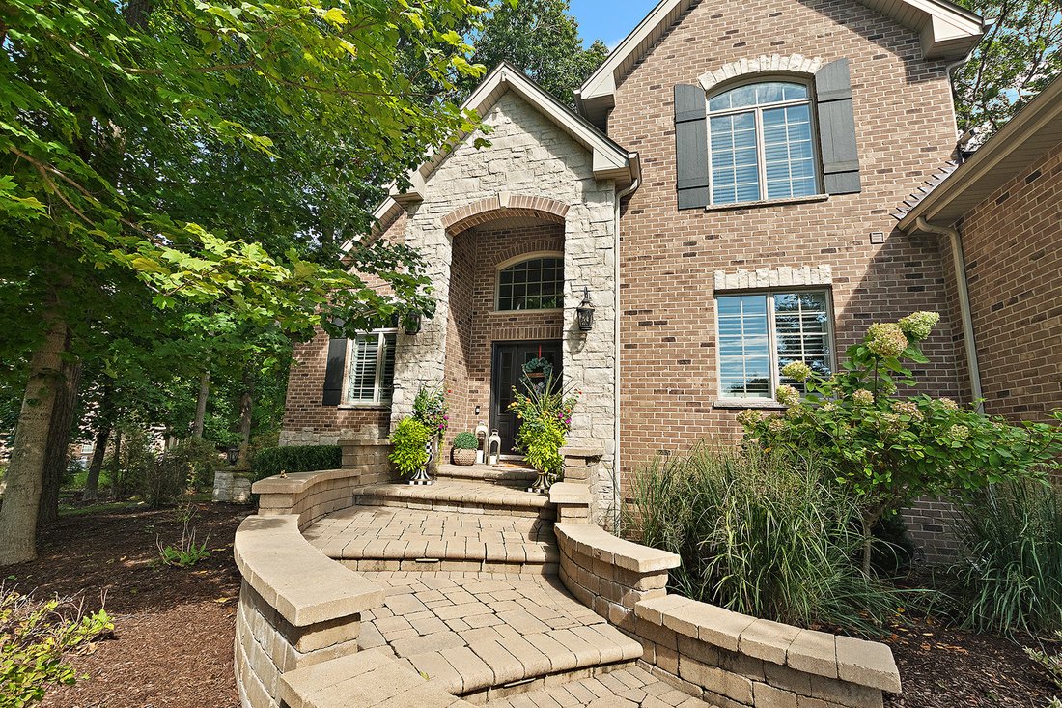
Tucked among the towering, 200-year-old oak trees of Charmaine, one of Frankfort’s most coveted hidden gems, this exceptional 5-bedroom, 3.5-bath residence offers the perfect blend of timeless elegance, modern updates, and luxurious everyday living. With more than 7,000 square feet of finished and unfinished space, this all-brick-and-stone home offers an incredible amount of room to live, entertai
Tucked among the towering, 200-year-old oak trees of Charmaine, one of Frankfort’s most coveted hidden gems, this exceptional 5-bedroom, 3.5-bath residence offers the perfect blend of timeless elegance, modern updates, and luxurious everyday living. With more than 7,000 square feet of finished and unfinished space, this all-brick-and-stone home offers an incredible amount of room to live, entertain, and make your own. From the moment you enter, rich hand-scraped maple flooring, 9-foot ceilings, and thoughtfully designed architectural details create a warm and sophisticated atmosphere. The main level features a private office with French doors, formal living and dining rooms, a spacious family room, convenient laundry room, and an impressive chef’s kitchen designed for both everyday living and entertaining. The gourmet kitchen showcases Thermador appliances, a walk-in pantry, generous cabinetry, an eating area, and newly installed quartz countertops and updated hardware. Open to the family room which creates an inviting gathering space anchored by a stunning stone fireplace. Step outside and discover your own private backyard retreat. A beautiful paver patio, outdoor stone fireplace, putting green, professional landscape lighting, and mature oak canopy create an exceptional setting for entertaining, relaxing, or enjoying quiet evenings at home. A distinctive T-shaped staircase leads to the second level, where all five bedrooms are thoughtfully arranged for privacy and functionality. The luxurious primary suite features two walk-in closets and a spa-inspired en-suite bath with marble flooring, a double-sink vanity, an expansive walk-in shower, and a freestanding soaking tub. Four additional bedrooms provide exceptional flexibility, with Jack-and-Jill bath access thoughtfully connecting bedrooms 2 & 3 as well as bedrooms 4 & 5. Whether you need guest accommodations, children’s bedrooms, creative space, or a dedicated home office, the floor plan adapts beautifully to your lifestyle. The approximately 2,000-square-foot basement, complete with 10-foot ceilings and roughed-in plumbing, offers tremendous potential for future finished living space-a home theater, recreation area, gym, bar, additional guest suite, or whatever your vision may be. Additional highlights include a 4-car heated garage, dual-zoned HVAC, whole-house generator, underground sprinkler system, gutter guards, plantation shutters, updated light fixtures, a new front door, whole-house paint and wallpaper updates, and convenient attic storage. As an extension of Butternut Woods, Charmaine delivers an extraordinary sense of privacy and connection to nature while remaining close to everything Frankfort has to offer-including award-winning schools, shopping, restaurants, parks, walking trails, and more. Beautifully updated, thoughtfully designed, and surrounded by nature, this is more than a home-it’s a private Frankfort retreat designed for the way you want to live.
-
Property type
House
-
Year built
2014
-
Price/sqft
$172
Features
Explore the Area
20633 Charmaine Court, Frankfort, IL 60423, Illinois, United States
View on Google Maps
Price per sqft
Low
High
Joined 6 years ago
You have inquired about this property
The agent will contact you soon by
Listed by
21
Listings
2021
Joined
Book home tour with Michael McCatty
Choose a date and whether you'd like a virtual or in-person tour with the agent.
Preferred date
Tour type

CENTURY 21 Circle
15812 S. Wolf Road, 60467, Orland Park, Illinois, United States
View agency profile
COMBINED, CENTURY 21 CIRCLE IS HOME TO 1300+ REAL ESTATE AGENTS IN OVER 50
OFFICES THROUGHOUT FLORIDA, ILLINOIS
OFFICES THROUGHOUT FLORIDA, ILLINOIS
COMBINED, CENTURY 21 CIRCLE IS HOME TO 1300+ REAL ESTATE AGENTS IN OVER 50
OFFICES THROUGHOUT FLORIDA, ILLINOIS, AND INDIANA. LOCALLY, WE CIRCLE OUR
CLIENTS WITH A FULL-SERVICE REAL ESTATE EXPERIENCE, INCLUDING TITLE SERVICES
FROM ACUITY TITLE AND INSURANCE SERVICES WITH SKYLIGHT INSURANCE. WE UTILIZE
THE CENTURY 21 NETWORK OF POWERFUL RELATIONSHIPS, ALONG WITH OUR COMPANY’S
REPUTATION OF INTEGRITY, STABILITY, AND INTELLIGENCE, TO ATTRACT BUYERS AND
SELLERS TO OUR COMPANY AND SALES ASSOCIATES.
OUR AGENTS AT THE ORLAND PARK, ILLINOIS, CENTURY 21 CIRCLE LOCATION ARE LOCAL
AND FULLY KNOWLEDGEABLE ABOUT THE AREA. IN ADDITION, OUR AGENTS ARE FOCUSED ON
OUR CUSTOMER’S NEEDS FIRST, ABOVE ALL ELSE, INCLUDING OUR OWN INTERESTS.
WHEN YOU WORK WITH A CENTURY 21® BRAND, YOU BECOME A PART OF SOMETHING MUCH
BIGGER THAN A NAME. OUR RELENTLESSLY FOCUSED AGENTS ARE HERE TO SUPPORT AND
ASSIST YOU IN ALL YOUR REAL ESTATE NEEDS FOR NOW AND IN THE FUTURE. WE WILL
CIRCLE YOU WITH THE AGENTS YOU TRUST AND THE RESOURCES YOU EXPECT TO COMPLETE
YOUR TRANSACTIONS WITH GREAT SUCCESS.
OFFICES THROUGHOUT FLORIDA, ILLINOIS, AND INDIANA. LOCALLY, WE CIRCLE OUR
CLIENTS WITH A FULL-SERVICE REAL ESTATE EXPERIENCE, INCLUDING TITLE SERVICES
FROM ACUITY TITLE AND INSURANCE SERVICES WITH SKYLIGHT INSURANCE. WE UTILIZE
THE CENTURY 21 NETWORK OF POWERFUL RELATIONSHIPS, ALONG WITH OUR COMPANY’S
REPUTATION OF INTEGRITY, STABILITY, AND INTELLIGENCE, TO ATTRACT BUYERS AND
SELLERS TO OUR COMPANY AND SALES ASSOCIATES.
OUR AGENTS AT THE ORLAND PARK, ILLINOIS, CENTURY 21 CIRCLE LOCATION ARE LOCAL
AND FULLY KNOWLEDGEABLE ABOUT THE AREA. IN ADDITION, OUR AGENTS ARE FOCUSED ON
OUR CUSTOMER’S NEEDS FIRST, ABOVE ALL ELSE, INCLUDING OUR OWN INTERESTS.
WHEN YOU WORK WITH A CENTURY 21® BRAND, YOU BECOME A PART OF SOMETHING MUCH
BIGGER THAN A NAME. OUR RELENTLESSLY FOCUSED AGENTS ARE HERE TO SUPPORT AND
ASSIST YOU IN ALL YOUR REAL ESTATE NEEDS FOR NOW AND IN THE FUTURE. WE WILL
CIRCLE YOU WITH THE AGENTS YOU TRUST AND THE RESOURCES YOU EXPECT TO COMPLETE
YOUR TRANSACTIONS WITH GREAT SUCCESS.
Last updated
Today
First listed
October 1
Listing reference
66EF369A-B75A-497F-A9A6-7EF50C763B07
Similar Properties Nearby
New Listings in Frankfort





Explore More Homes for Sale
Frankfort, IL, United States property types
Frankfort, IL, United States popular searches
- Properties with Open Kitchen in Frankfort, IL, United States
- Privacy properties in Frankfort, IL, United States
- Properties with Pool in Frankfort, IL, United States
- New Builds properties in Frankfort, IL, United States
- Properties with Fitness Center / Gym in Frankfort, IL, United States
- Properties with Cinema in Frankfort, IL, United States
- Properties with Balcony in Frankfort, IL, United States
- Renovated properties in Frankfort, IL, United States
- Properties with Wine Cellar in Frankfort, IL, United States
- Golf View properties in Frankfort, IL, United States
- Properties with Tennis Court in Frankfort, IL, United States
- Properties with Outdoor Kitchen in Frankfort, IL, United States
- Properties with Elevator in Frankfort, IL, United States
- Gated Community properties in Frankfort, IL, United States
- Properties with Steam Room in Frankfort, IL, United States
- Equestrian properties in Frankfort, IL, United States
- Lakefront properties in Frankfort, IL, United States
Related Guides & Stories
Trusted by the World's Leading Brokers
The agents behind the world's most exceptional properties list with JamesEdition.
- Listings from Sotheby's, Christie's, BARNES, and Engel & Völkers
- Every listing reviewed before it goes live
- Connect directly with verified listing agents
By continuing you agree to our Terms and Privacy Policy.
brokerages we
partnered with
partnered with