$829,252
Prime Land with Approved Project, Sea Views – Foz do Arelho
- 21,905 Sqft lot
- Updated: October 8
- 5
About the Property
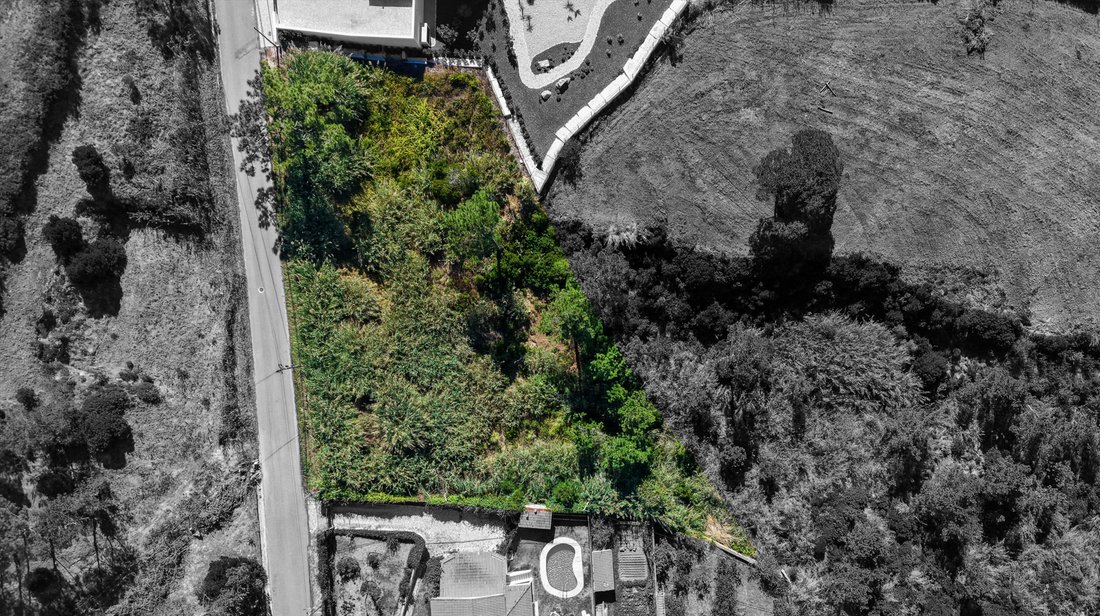
Urban lot for sale, with an area of 2,035 sqm, with an approved plan for the construction of an independent house T7 (T5+2) in Foz do Arelho, with a gross construction area of 682 sqm.
Magnificent opportunity to build your luxury dream home on what is possibly the best plot of land in Foz do Arelho.
This plot is south facing for optimum sunlight and is located on a high point wit
Magnificent opportunity to build your luxury dream home on what is possibly the best plot of land in Foz do Arelho.
This plot is south facing for optimum sunlight and is located on a high point wit
Urban lot for sale, with an area of 2,035 sqm, with an approved plan for the construction of an independent house T7 (T5+2) in Foz do Arelho, with a gross construction area of 682 sqm.
Magnificent opportunity to build your luxury dream home on what is possibly the best plot of land in Foz do Arelho.
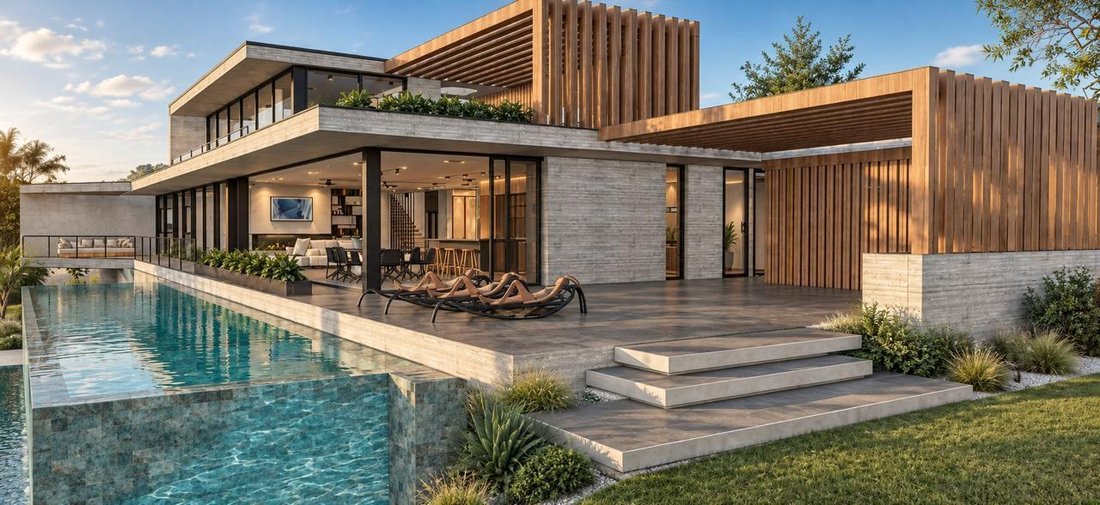
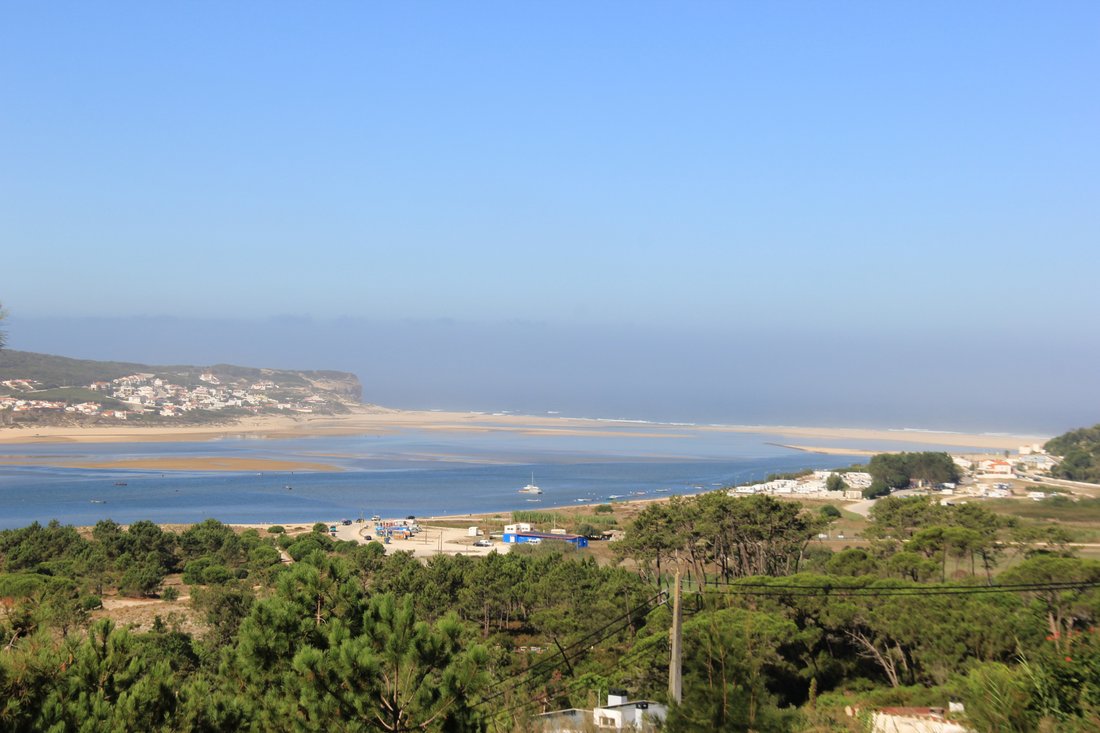
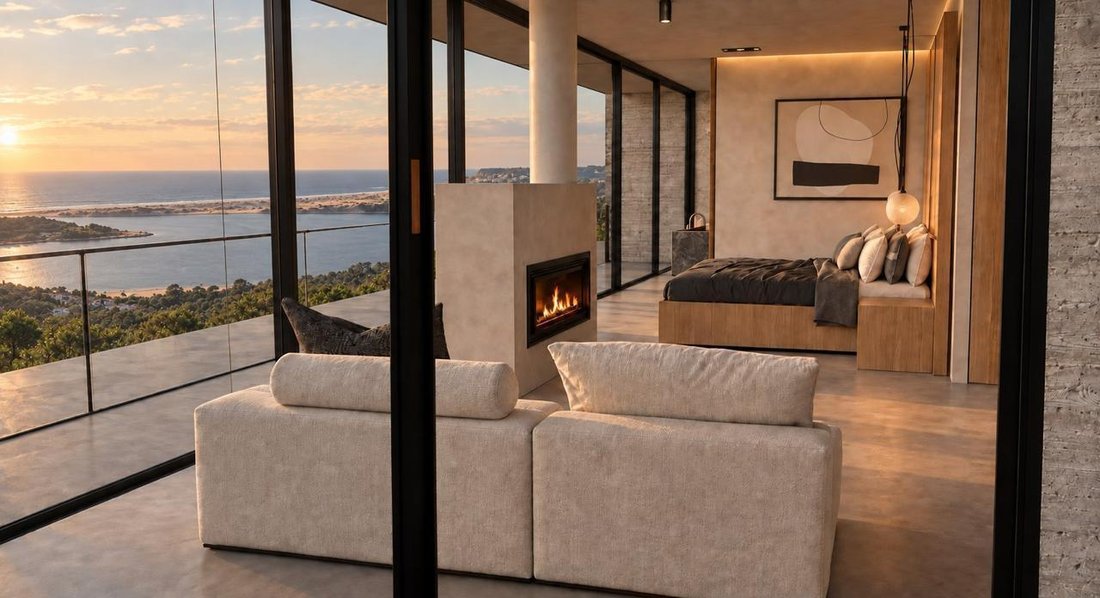
This plot is south facing for optimum sunlight and is located on a high point with stunning unobstructed views looking across the Óbidos lagoon and out to the Atlantic Ocean. Situated on the exclusive Rua da Encosta da Lagoa, this is one of the last plots of land available in this tranquil residential area.
The plot is 2035 m2 and includes an approved project to build a property with a gross construction area of 682 m2.
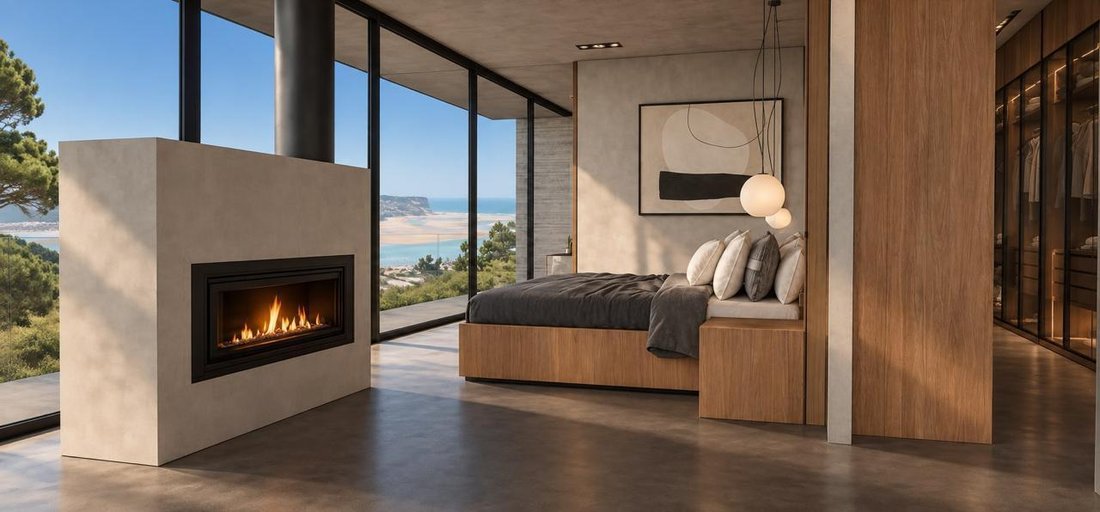
The planned villa was carefully designed for privacy, a home which promotes a relaxed lifestyle with a wellness and fitness concept at its heart that lives in harmony with the surrounding nature of the Óbidos Lagoon. The home concept and interior design vision as well as additional architectural concept options have all been clearly thought through, to provide a truly unique home whether it is to be used as a primary residence or a holiday home.
The location is just a short drive from Caldas da Rainha, the medieval city of Óbidos and is only an hour from Lisbon and the international airport. In the near vicinity there are wonderful beaches, nature walks and world class golf courses among many other attractions.
With exceptional areas and fantastic sun exposure, the project of the villa is distributed as follows:
Floor 0 (at garden and pool level):
- Hall
- Living room and kitchen in open space, with direct access to the pool area, BBQ and garden
- 3 suites, one of which is a 40 m2 mini-studio
- Office/Bedroom
- Full bathroom
- balcony along the entire front length and adjoins the BBQ terrace, pool and garden
- Laundry
Outside there is also a SPA area with shower, sauna and Turkish bath.
Floor 1:
Master Suite of approximately 50 m2
Floor -1:
Garage
Gym
Multipurpose room
Schedule your visit!
Magnificent opportunity to build your luxury dream home on what is possibly the best plot of land in Foz do Arelho.
This plot is south facing for optimum sunlight and is located on a high point with stunning unobstructed views looking across the Óbidos lagoon and out to the Atlantic Ocean. Situated on the exclusive Rua da Encosta da Lagoa, this is one of the last plots of land available in this tranquil residential area.
The plot is 2035 m2 and includes an approved project to build a property with a gross construction area of 682 m2.
The planned villa was carefully designed for privacy, a home which promotes a relaxed lifestyle with a wellness and fitness concept at its heart that lives in harmony with the surrounding nature of the Óbidos Lagoon. The home concept and interior design vision as well as additional architectural concept options have all been clearly thought through, to provide a truly unique home whether it is to be used as a primary residence or a holiday home.
The location is just a short drive from Caldas da Rainha, the medieval city of Óbidos and is only an hour from Lisbon and the international airport. In the near vicinity there are wonderful beaches, nature walks and world class golf courses among many other attractions.
With exceptional areas and fantastic sun exposure, the project of the villa is distributed as follows:
Floor 0 (at garden and pool level):
- Hall
- Living room and kitchen in open space, with direct access to the pool area, BBQ and garden
- 3 suites, one of which is a 40 m2 mini-studio
- Office/Bedroom
- Full bathroom
- balcony along the entire front length and adjoins the BBQ terrace, pool and garden
- Laundry
Outside there is also a SPA area with shower, sauna and Turkish bath.
Floor 1:
Master Suite of approximately 50 m2
Floor -1:
Garage
Gym
Multipurpose room
Schedule your visit!
-
Property type
Land
Features
- Water View
- Modern
- Sea View
- Ocean View
- Lakefront
- Lake View
- Coastal
- Panoramic / Scenic View
- Privacy
Explore the Area
R. Encosta da Lagoa, Foz do Arelho, Leiria District, Portugal
View on Google Maps
Price per sqft
Low
High
Joined 2 years ago
You have inquired about this property
The agent will contact you soon by
Listed by
8
Listings
2024
Joined
Book home tour with the agent
Choose a date and whether you'd like a virtual or in-person tour with the agent.
Preferred date
Tour type
Last updated
October 8
First listed
September 28
Agent license
#AMI: 18315
Listing reference
A_180
Similar Properties Nearby
New Listings in Foz do Arelho

Explore More Homes for Sale
Foz do Arelho, Portugal property types
Foz do Arelho, Portugal popular searches
- Sea View properties in Foz do Arelho, Portugal
- City View properties in Foz do Arelho, Portugal
- Golf View properties in Foz do Arelho, Portugal
- Waterfront properties in Foz do Arelho, Portugal
- Investment Property properties in Foz do Arelho, Portugal
- New Builds properties in Foz do Arelho, Portugal
- Properties with Fitness Center / Gym in Foz do Arelho, Portugal
- Properties with Garage in Foz do Arelho, Portugal
- Mansion properties in Foz do Arelho, Portugal
- Lakefront properties in Foz do Arelho, Portugal
- Beachfront properties in Foz do Arelho, Portugal
- Properties with Indoor Pool in Foz do Arelho, Portugal
- Ocean View properties in Foz do Arelho, Portugal
Related Guides & Stories
Trusted by the World's Leading Brokers
The agents behind the world's most exceptional properties list with JamesEdition.
- Listings from Sotheby's, Christie's, BARNES, and Engel & Völkers
- Every listing reviewed before it goes live
- Connect directly with verified listing agents
By continuing you agree to our Terms and Privacy Policy.