$1,471,377
Price decreased by $133,761 on Oct 06, 2026
High Street, Foxton
- 4 Beds
- 3 Baths
- 2,347 Sqft
- 10,011 Sqft lot
- Updated: October 6
About the Property
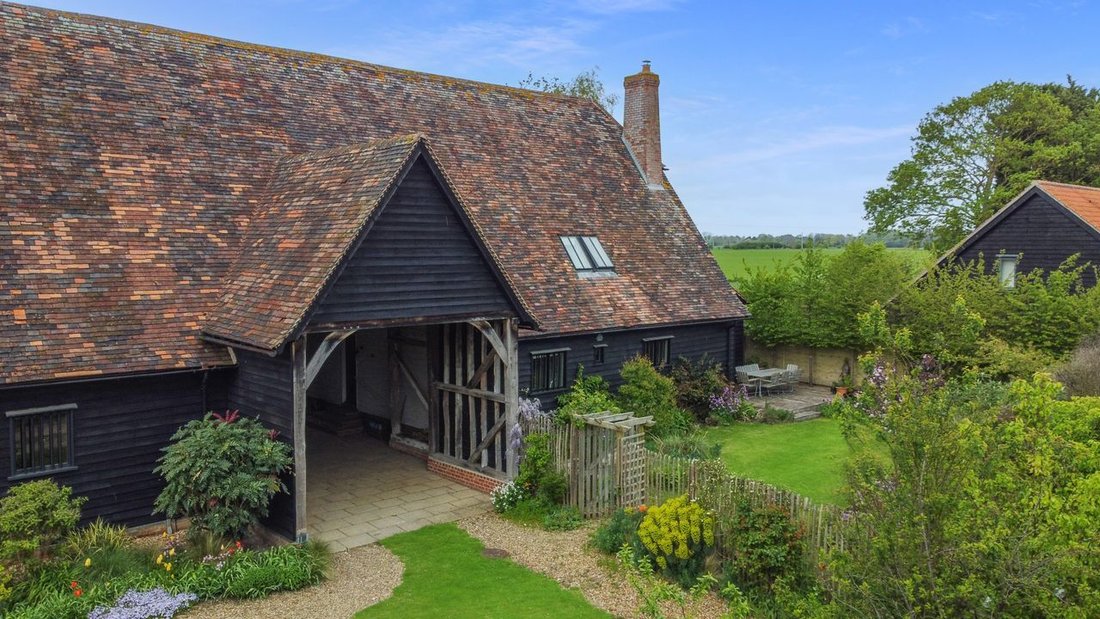
55 High Street is a substantial four-bedroom home of about 218 sqm / 2,345 sqft, formed within a Grade II Listed 17th-century timber-framed barn and set discreetly back from Foxton High Street. Its position is particularly appealing: the house feels private and closely connected to open countryside, yet the village centre and railway station are both readily accessible on foot. A double cart lodge
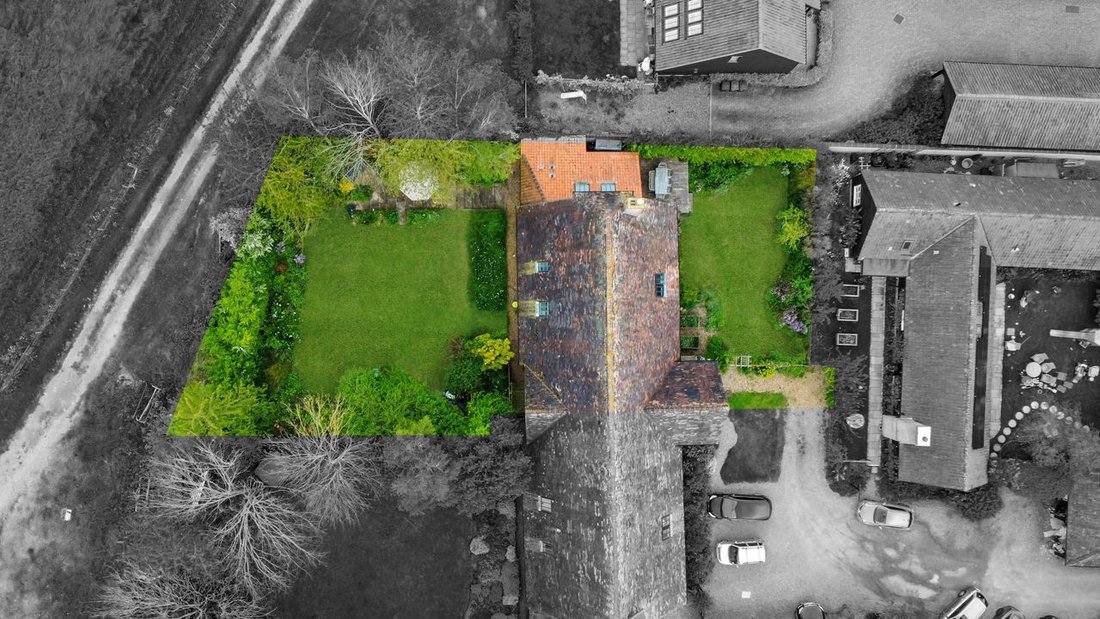
55 High Street is a substantial four-bedroom home of about 218 sqm / 2,345 sqft, formed within a Grade II Listed 17th-century timber-framed barn and set discreetly back from Foxton High Street. Its position is particularly appealing: the house feels private and closely connected to open countryside, yet the village centre and railway station are both readily accessible on foot. A double cart lodge, generous garden and plot of approximately 0.23 acres add a degree of practicality that is not always found with a conversion of this character.
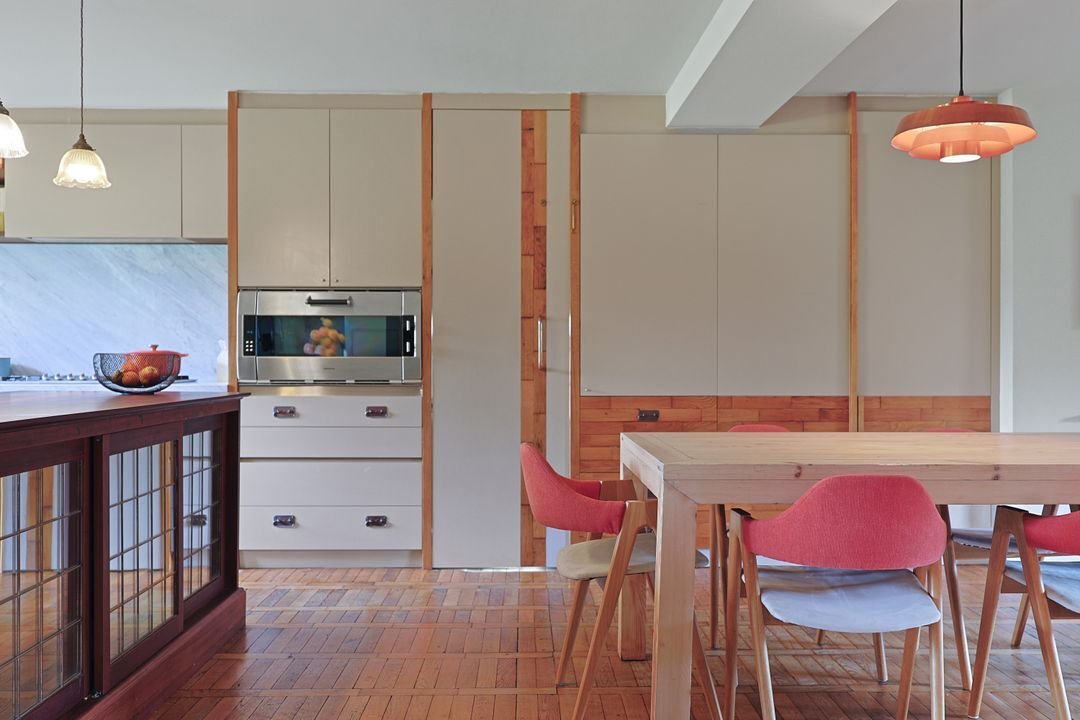
The barn was converted in the mid-1990s as part of a small group of four properties, with two homes occupying the principal barn beneath its impressive shared roof structure. In 2014, Architectural reclamation and design specialist, Retrouvius, reworked the interior of No. 55, using carefully selected reclaimed materials to introduce a distinctly individual character without losing sight of the functional day-to-day needs of the home. Shortly after the work was completed, the property was featured in both Elle Decoration and Grand Designs magazines.
At the centre of the ground floor is a broad kitchen, dining and sitting room extending to around 10 metres in length. Its scale suits both everyday family life and larger gatherings, while a separate family room provides a useful second living space. A vaulted entrance hall, study, utility room and ground-floor bedroom with en suite shower room give the layout considerable flexibility, whether for home working, guests or longer-term multigenerational living.
There are three further bedrooms upstairs. The principal bedroom occupies particularly generous proportions and has its own en suite shower room, with a family bathroom serving the remaining rooms.
An impressive, discreet and highly individual 17th-century barn conversion extending to approximately 2,345 sq ft / 218 sq m, with a Retrouvius-designed interior, flexible four-bedroom accommodation and a 0.23-acre plot. Set well back from Foxton High Street with a double cart lodge, generous gardens adjoining farmland and the village station within comfortable walking distance.
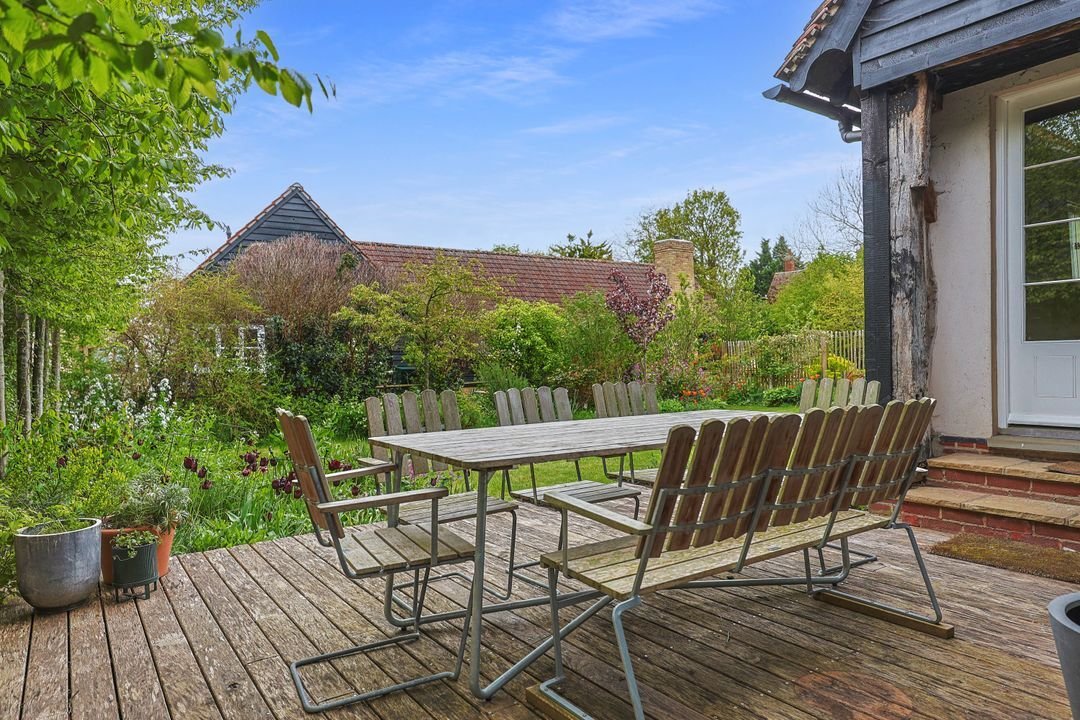
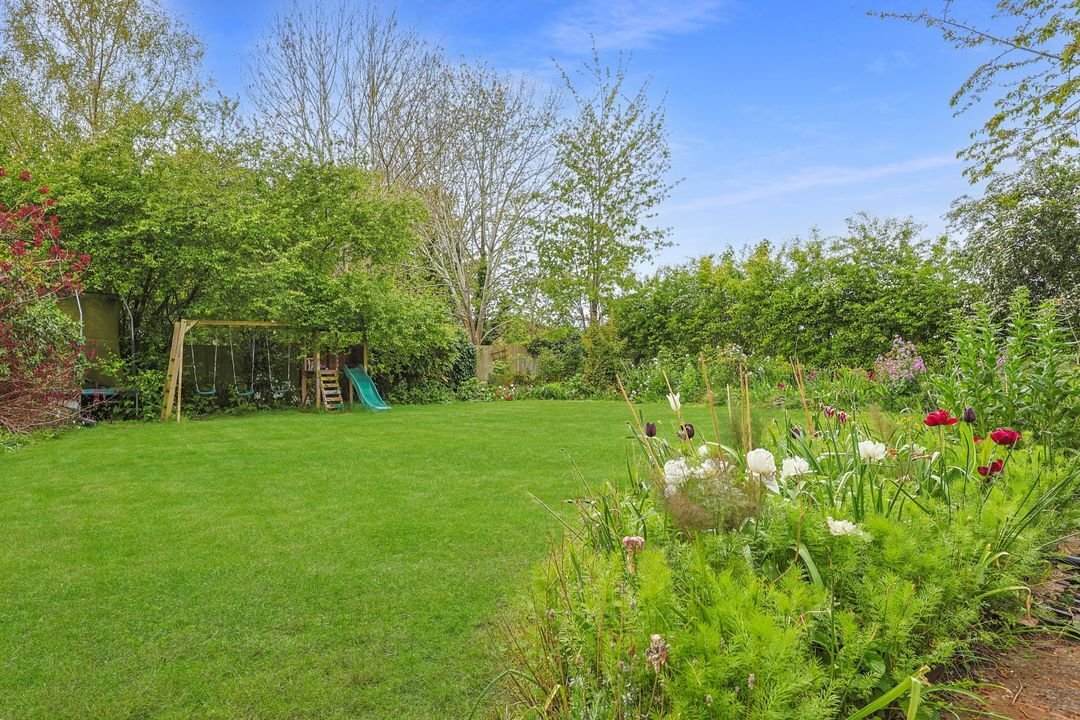
Outside, the house is approached via a shared gravel drive that opens into a small courtyard setting behind the High Street. The property has a double cart lodge together with further parking. Gardens lie to both front and rear, with a decked terrace adjoining the main living space and a broad rear lawn extending to approximately 21m by 20m, beyond which the setting opens towards farmland.
Foxton remains one of the more practical South Cambridgeshire villages for buyers wanting countryside surroundings without becoming overly dependent on the car. The primary school, village shop and post office, pub and recreation ground are all within the village, while a footpath across the adjoining fields provides a particularly pleasant route to Foxton station. Rail services connect directly with Cambridge and London King’s Cross, and the A10 gives straightforward access towards Trumpington, the Cambridge Biomedical Campus and the city.
For buyers seeking the scale and character of a period building, with a layout that adapts to modern family life, 55 High Street offers considerably more substance than its discreet position initially suggests.
The barn was converted in the mid-1990s as part of a small group of four properties, with two homes occupying the principal barn beneath its impressive shared roof structure. In 2014, Architectural reclamation and design specialist, Retrouvius, reworked the interior of No. 55, using carefully selected reclaimed materials to introduce a distinctly individual character without losing sight of the functional day-to-day needs of the home. Shortly after the work was completed, the property was featured in both Elle Decoration and Grand Designs magazines.
At the centre of the ground floor is a broad kitchen, dining and sitting room extending to around 10 metres in length. Its scale suits both everyday family life and larger gatherings, while a separate family room provides a useful second living space. A vaulted entrance hall, study, utility room and ground-floor bedroom with en suite shower room give the layout considerable flexibility, whether for home working, guests or longer-term multigenerational living.
There are three further bedrooms upstairs. The principal bedroom occupies particularly generous proportions and has its own en suite shower room, with a family bathroom serving the remaining rooms.
An impressive, discreet and highly individual 17th-century barn conversion extending to approximately 2,345 sq ft / 218 sq m, with a Retrouvius-designed interior, flexible four-bedroom accommodation and a 0.23-acre plot. Set well back from Foxton High Street with a double cart lodge, generous gardens adjoining farmland and the village station within comfortable walking distance.
Outside, the house is approached via a shared gravel drive that opens into a small courtyard setting behind the High Street. The property has a double cart lodge together with further parking. Gardens lie to both front and rear, with a decked terrace adjoining the main living space and a broad rear lawn extending to approximately 21m by 20m, beyond which the setting opens towards farmland.
Foxton remains one of the more practical South Cambridgeshire villages for buyers wanting countryside surroundings without becoming overly dependent on the car. The primary school, village shop and post office, pub and recreation ground are all within the village, while a footpath across the adjoining fields provides a particularly pleasant route to Foxton station. Rail services connect directly with Cambridge and London King’s Cross, and the A10 gives straightforward access towards Trumpington, the Cambridge Biomedical Campus and the city.
For buyers seeking the scale and character of a period building, with a layout that adapts to modern family life, 55 High Street offers considerably more substance than its discreet position initially suggests.
-
Property type
House
-
Price/sqft
$627
Features
Explore the Area
55 High Street, Cambridgeshire, England
View on Google Maps
Price per sqft
Low
High
Joined 8 months ago
You have inquired about this property
The agent will contact you soon by
Listed by
15
Listings
2026
Joined
Book home tour with the agent
Choose a date and whether you'd like a virtual or in-person tour with the agent.
Preferred date
Tour type
Last updated
October 6
First listed
September 1
Listing reference
-
Similar Properties Nearby
New Listings in Cambridgeshire


Explore More Homes for Sale
Cambridgeshire cities
- Homes for sale in Cambridge
- Homes for sale in Bassingbourn
- Homes for sale in Great Shelford
- Homes for sale in Little Downham
- Homes for sale in Cambourne
- Homes for sale in Ely
- Homes for sale in Abington
- Homes for sale in Arrington
- Homes for sale in Cheveley
- Homes for sale in Dry Drayton
- Homes for sale in Duxford
- Homes for sale in Fulbourn
- Homes for sale in Godmanchester
- Homes for sale in Harston
- Homes for sale in Haslingfield
- Homes for sale in Hemingford Abbots
- Homes for sale in Hemingford Grey
- Homes for sale in Litlington
- Homes for sale in Little Eversden
- Homes for sale in Littleport
Cambridgeshire property types
Cambridgeshire popular searches
- Panoramic / Scenic View properties in Cambridgeshire
- Lake View properties in Cambridgeshire
- Properties with Terrace in Cambridgeshire
- Properties with Bar in Cambridgeshire
- Properties with Game Room in Cambridgeshire
- Properties with Office in Cambridgeshire
- River View properties in Cambridgeshire
- Properties with Elevator in Cambridgeshire
- City View properties in Cambridgeshire
- Mountain View properties in Cambridgeshire
- Properties with Garden in Cambridgeshire
- Properties with Outdoor Kitchen in Cambridgeshire
- Privacy properties in Cambridgeshire
- Waterfront properties in Cambridgeshire
- Modern properties in Cambridgeshire
- Equestrian properties in Cambridgeshire
- New Builds properties in Cambridgeshire
- Properties with Fitness Center / Gym in Cambridgeshire
- Properties with Sauna in Cambridgeshire
- Properties with Library in Cambridgeshire
- Properties with Air Conditioning in Cambridgeshire
- Properties with Wine Cellar in Cambridgeshire
- Properties with Jacuzzi in Cambridgeshire
- Properties with Fireplace in Cambridgeshire
- Properties with Pool in Cambridgeshire
- Properties with Garage in Cambridgeshire
- Properties with Balcony in Cambridgeshire
- Properties with Tennis Court in Cambridgeshire
- Mansion properties in Cambridgeshire
- Properties with Open Kitchen in Cambridgeshire
- Renovated properties in Cambridgeshire
- Properties with Cinema in Cambridgeshire
- Riverfront properties in Cambridgeshire
- Properties with Indoor Pool in Cambridgeshire
- Water View properties in Cambridgeshire
Related Guides & Stories
Trusted by the World's Leading Brokers
The agents behind the world's most exceptional properties list with JamesEdition.
- Listings from Sotheby's, Christie's, BARNES, and Engel & Völkers
- Every listing reviewed before it goes live
- Connect directly with verified listing agents
By continuing you agree to our Terms and Privacy Policy.