

$1,125,189
Telegraph Lane, Alton
- 5 Beds
- 2 Baths
- 2,130 Sqft
- 14,811 Sqft lot
- Updated: August 8
- 1
About the Property
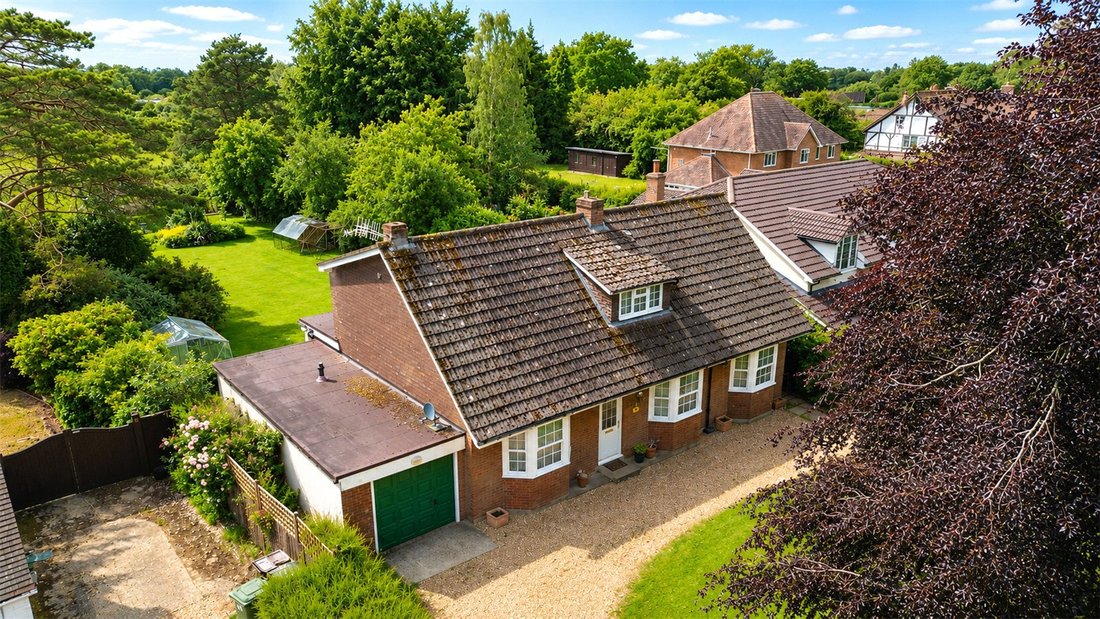
An individually designed detached chalet-style residence occupying a generous 0.34-acre plot, enjoying far-reaching south-westerly countryside views and offering over 2,100 sq ft of exceptionally versatile accommodation. Perfectly suited to modern family life, the layout lends itself particularly well to multi-generational living, whether accommodating teenagers seeking their own space, young chil
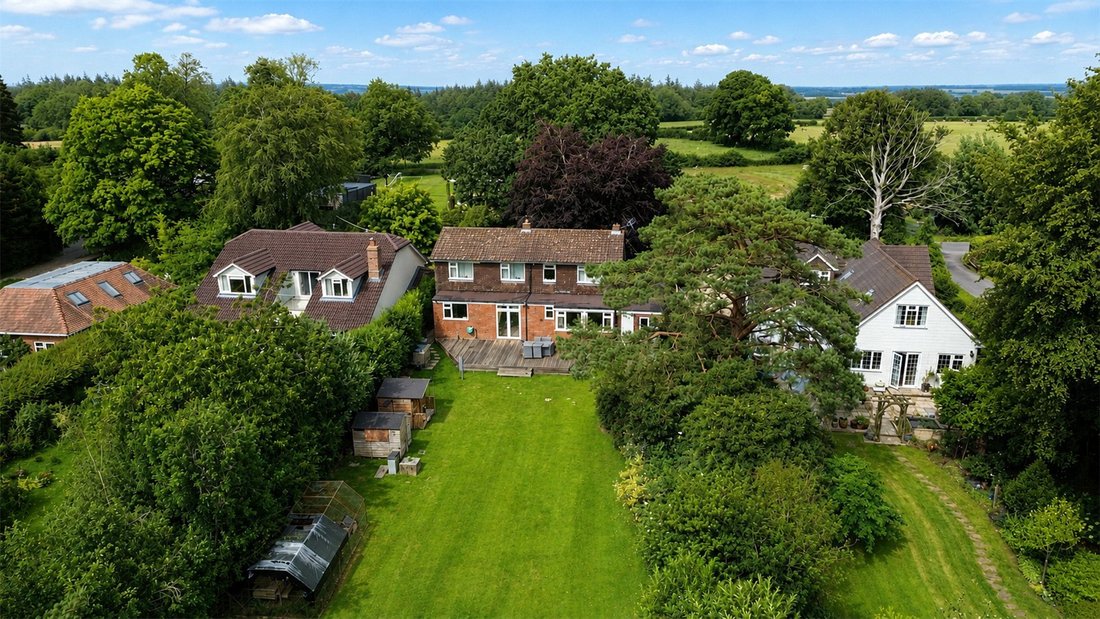
An individually designed detached chalet-style residence occupying a generous 0.34-acre plot, enjoying far-reaching south-westerly countryside views and offering over 2,100 sq ft of exceptionally versatile accommodation. Perfectly suited to modern family life, the layout lends itself particularly well to multi-generational living, whether accommodating teenagers seeking their own space, young children, or elderly relatives requiring ground-floor accommodation.
Situated in the sought-after village of Four Marks, this substantial home provides flexible living space arranged over two floors, with five bedrooms and three reception rooms that can easily adapt to a family’s changing needs.
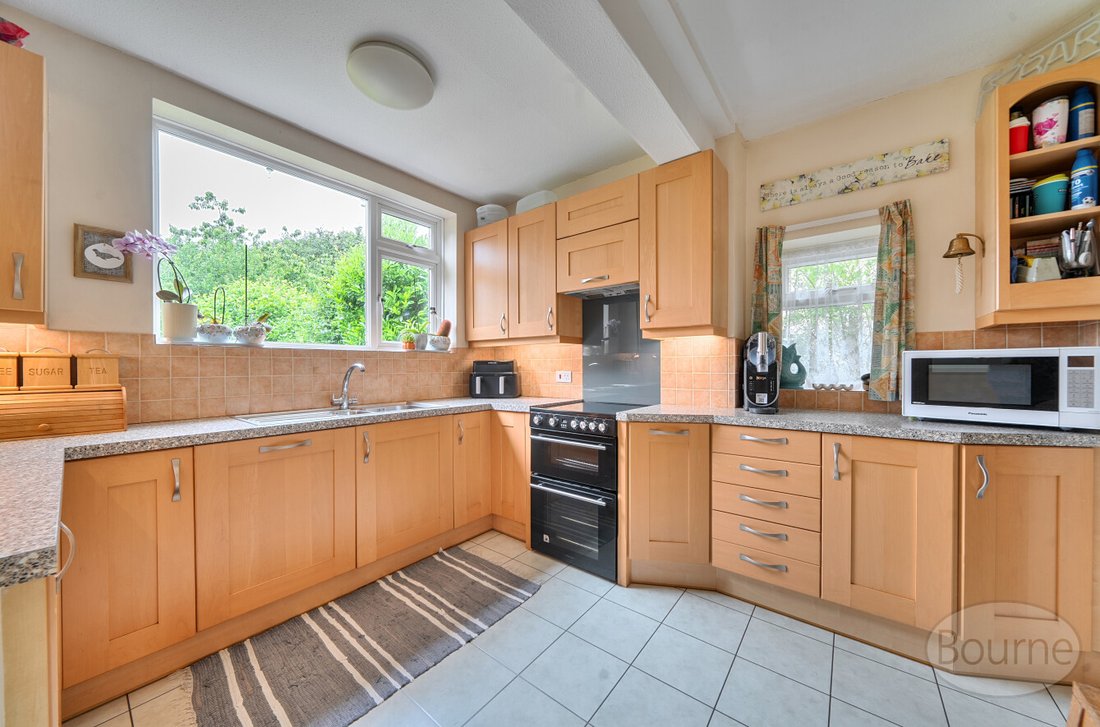
The welcoming reception hall leads into a spacious sitting room with attractive views across the gardens, while a separate family room offers an additional retreat for older children or a dedicated playroom. The generous dining room connects directly to the fitted kitchen, creating an ideal space for family meals and entertaining. A utility room and cloakroom add everyday practicality.
A particular feature of the property is the two well-proportioned ground-floor bedrooms, providing excellent flexibility for elderly relatives wishing to avoid stairs, independent teenagers, long-stay guests, or those requiring a home office or hobby room. This adaptable layout makes the home especially attractive for families looking to live together while maintaining their own space.
The first floor comprises a principal bedroom enjoying elevated countryside views and benefitting from an en-suite shower room, together with two further bedrooms and a family bathroom.
Outside, the property sits centrally within mature gardens extending to approximately 0.34 acres, offering extensive lawns, established planting and plenty of space for children to play, family gatherings and outdoor entertaining. The south-westerly aspect enjoys excellent afternoon and evening sunshine while making the most of the beautiful rural outlook.
Further benefits include an integral garage, extensive driveway parking and considerable scope for updating, extending or remodelling (subject to the necessary consents), presenting an outstanding opportunity to create a bespoke family home in one of the area’s most desirable village locations.
Situated in the sought-after village of Four Marks, this substantial home provides flexible living space arranged over two floors, with five bedrooms and three reception rooms that can easily adapt to a family’s changing needs.
The welcoming reception hall leads into a spacious sitting room with attractive views across the gardens, while a separate family room offers an additional retreat for older children or a dedicated playroom. The generous dining room connects directly to the fitted kitchen, creating an ideal space for family meals and entertaining. A utility room and cloakroom add everyday practicality.
A particular feature of the property is the two well-proportioned ground-floor bedrooms, providing excellent flexibility for elderly relatives wishing to avoid stairs, independent teenagers, long-stay guests, or those requiring a home office or hobby room. This adaptable layout makes the home especially attractive for families looking to live together while maintaining their own space.
The first floor comprises a principal bedroom enjoying elevated countryside views and benefitting from an en-suite shower room, together with two further bedrooms and a family bathroom.
Outside, the property sits centrally within mature gardens extending to approximately 0.34 acres, offering extensive lawns, established planting and plenty of space for children to play, family gatherings and outdoor entertaining. The south-westerly aspect enjoys excellent afternoon and evening sunshine while making the most of the beautiful rural outlook.
Further benefits include an integral garage, extensive driveway parking and considerable scope for updating, extending or remodelling (subject to the necessary consents), presenting an outstanding opportunity to create a bespoke family home in one of the area’s most desirable village locations.
-
Property type
House
-
Price/sqft
$528
Explore the Area
Telegraph Lane, Four Marks, England
View on Google Maps
Price per sqft
Low
High
Joined 6 months ago
You have inquired about this property
The agent will contact you soon by
Listed by
63
Listings
2026
Joined
Book home tour with the agent
Choose a date and whether you'd like a virtual or in-person tour with the agent.
Preferred date
Tour type
Last updated
August 8
First listed
June 12
Listing reference
-
Trusted by the World's Leading Brokers
The agents behind the world's most exceptional properties list with JamesEdition.
- Listings from Sotheby's, Christie's, BARNES, and Engel & Völkers
- Every listing reviewed before it goes live
- Connect directly with verified listing agents
By continuing you agree to our Terms and Privacy Policy.