$2,009,900
Build Your Dream Home On 4.6 Scenic Acres
- 5 Beds
- 5 Baths
- 5,702 Sqft
- 10.1 Ac lot
- Updated: August 12
-
1
Views for last 30 days
About the Property
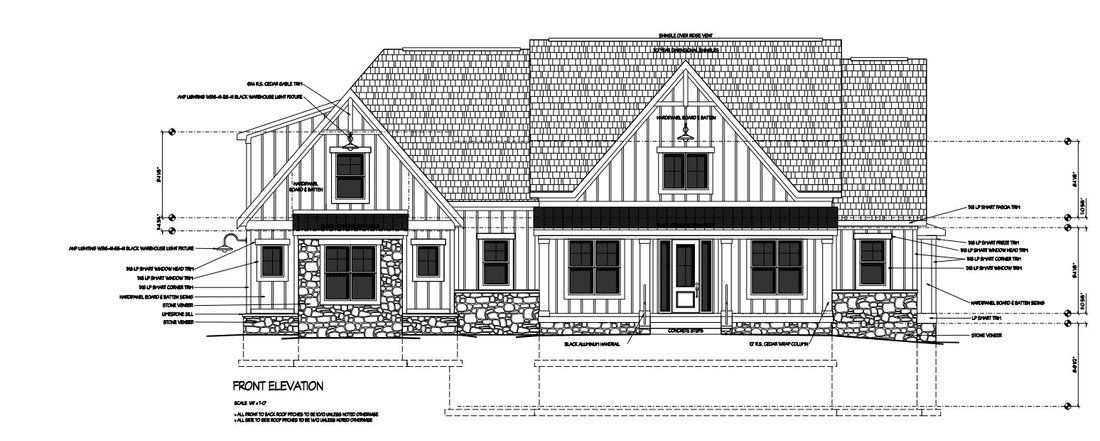
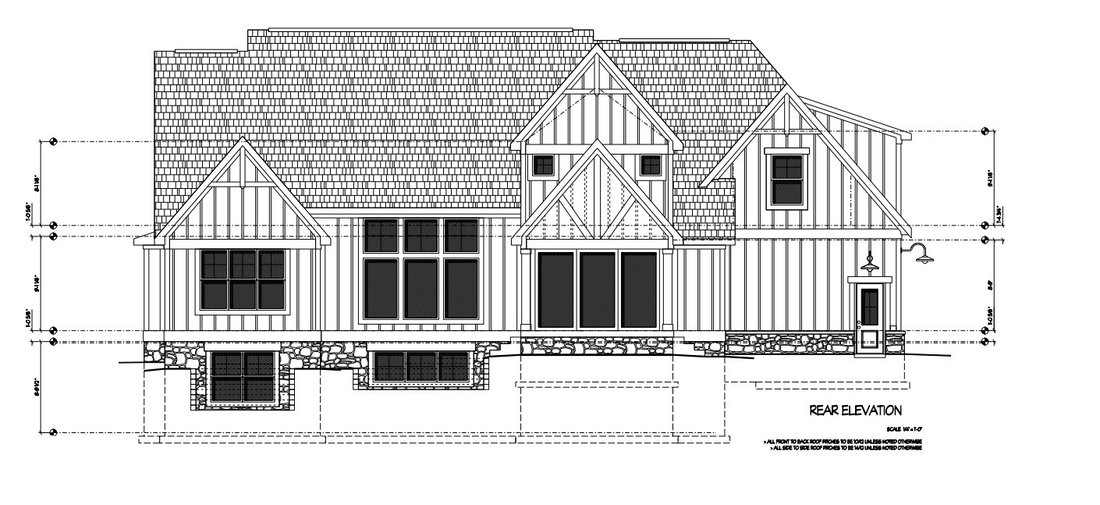
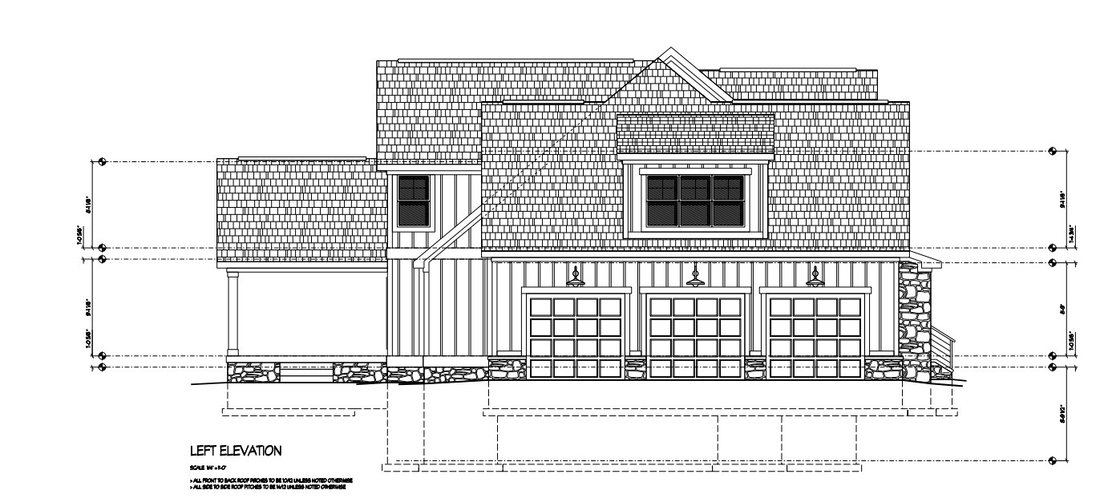
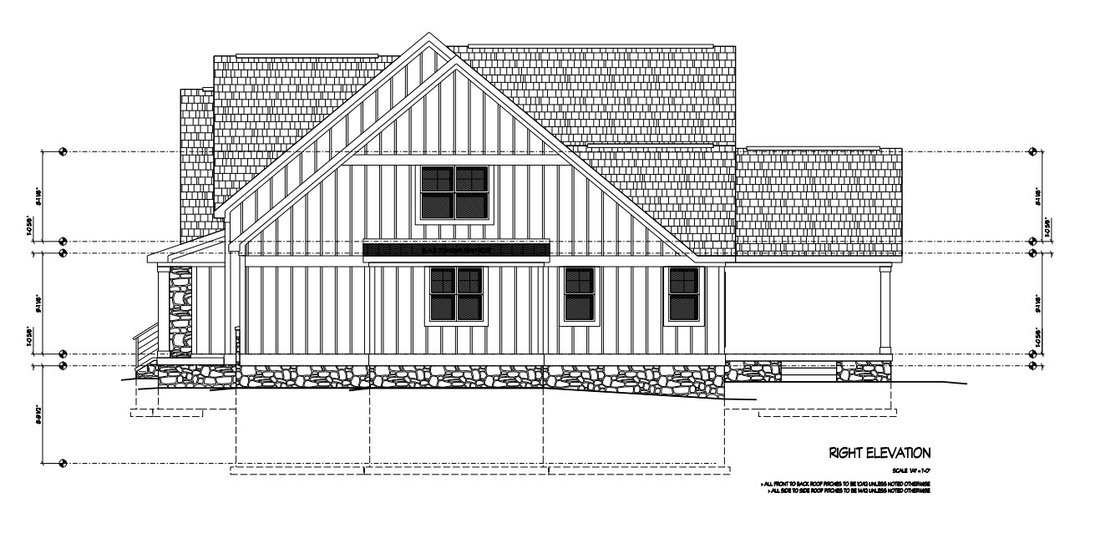
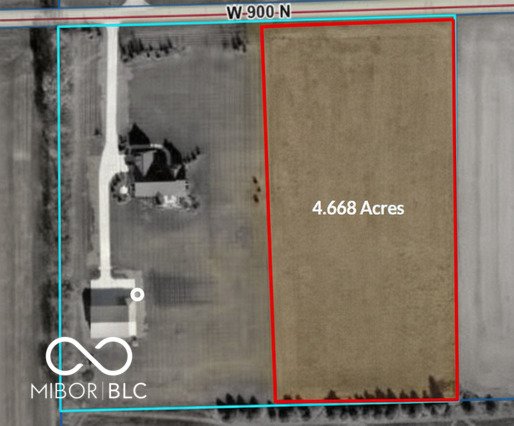
PROSPOSED BUILD, See BLC #22098440 for land listing. Introducing an exceptional opportunity to bring a thoughtfully designed custom residence to life on 4.668 acres in Fortville, within the highly regarded Mt. Vernon Community School Corporation. This proposed new construction showcases a timeless architectural design blending modern farmhouse elements with refined craftsmanship and functional lux
PROSPOSED BUILD, See BLC #22098440 for land listing. Introducing an exceptional opportunity to bring a thoughtfully designed custom residence to life on 4.668 acres in Fortville, within the highly regarded Mt. Vernon Community School Corporation. This proposed new construction showcases a timeless architectural design blending modern farmhouse elements with refined craftsmanship and functional luxury. The exterior elevations reveal a striking combination of board-and-batten siding, stone accents, and multiple gables, creating depth and curb appeal from every angle. A welcoming front porch sets the tone, while the rear elevation features expansive windows designed to capture natural views and bring in abundant light. Inside, the open-concept main level is designed for both everyday living and entertaining. The heart of the home centers around a gourmet kitchen with an oversized island, custom cabinetry, and a seamless connection to the great room, anchored by a statement fireplace wall. A spacious dining area enhances the flow and functionality of the layout. The plan includes a private primary suite with a spa-style bath, dual vanities, and a large walk-in closet. Additional bedrooms are well-positioned for privacy and flexibility for family or guests. A dedicated mudroom, laundry area, and ample storage add everyday convenience. A standout feature is the expansive garage configuration, designed to accommodate multiple vehicles and provide additional space for storage or hobbies, as shown in the floor plan . Outdoor living is a key element, with covered porch areas ideal for relaxing or entertaining while overlooking the surrounding acreage. This proposed residence offers a strong balance of design, space, and setting, with the ability to personalize finishes while benefiting from a well-designed and functional floor plan. A rare opportunity to build a custom home in a premier Hancock County location with privacy, space, and long-term value.
-
Property type
House
-
Year built
2026
-
Price/sqft
$352
Features
- Garage
- Walk In Closet
- Fireplace
- Pool
- Privacy
- New Builds
- Laundry Room
Explore the Area
685 W 900 N, Fortville, Indiana, United States
View on Google Maps
Price per sqft
Low
High

Joined 2 years ago
You have inquired about this property
The agent will contact you soon by
Listed by
3
Listings
2024
Joined
Book home tour with Jeff Kucic
Choose a date and whether you'd like a virtual or in-person tour with the agent.
Preferred date
Tour type

Last updated
August 12
First listed
Apr 30
Agent licence
#RB14036031
Listing reference
22098450
Similar Properties Nearby
New Listings in Fortville

Explore More Homes for Sale
Fortville, IN, United States property types
Fortville, IN, United States popular searches
- Properties with Open Kitchen in Fortville, IN, United States
- New Builds properties in Fortville, IN, United States
- Properties with Fitness Center / Gym in Fortville, IN, United States
- Properties with Game Room in Fortville, IN, United States
- Equestrian properties in Fortville, IN, United States
- Water View properties in Fortville, IN, United States
- Properties with Sauna in Fortville, IN, United States
- Modern properties in Fortville, IN, United States
- Gated Community properties in Fortville, IN, United States
- Properties with Steam Room in Fortville, IN, United States
- Lake View properties in Fortville, IN, United States
- Properties with Outdoor Kitchen in Fortville, IN, United States
Related Guides & Stories
Trusted by the World's Leading Brokers
The agents behind the world's most exceptional properties list with JamesEdition.
- Listings from Sotheby's, Christie's, BARNES, and Engel & Völkers
- Every listing reviewed before it goes live
- Connect directly with verified listing agents
By continuing you agree to our Terms and Privacy Policy.
brokerages we
partnered with
partnered with