$974,999
Single Family Residence In Fishers
- 5 Beds
- 4 Baths
- 4,520 Sqft
- 12,150 Sqft lot
- Updated: August 15
- Source: MIBOR Broker Listing Cooperative MLS#22118879
About the Property
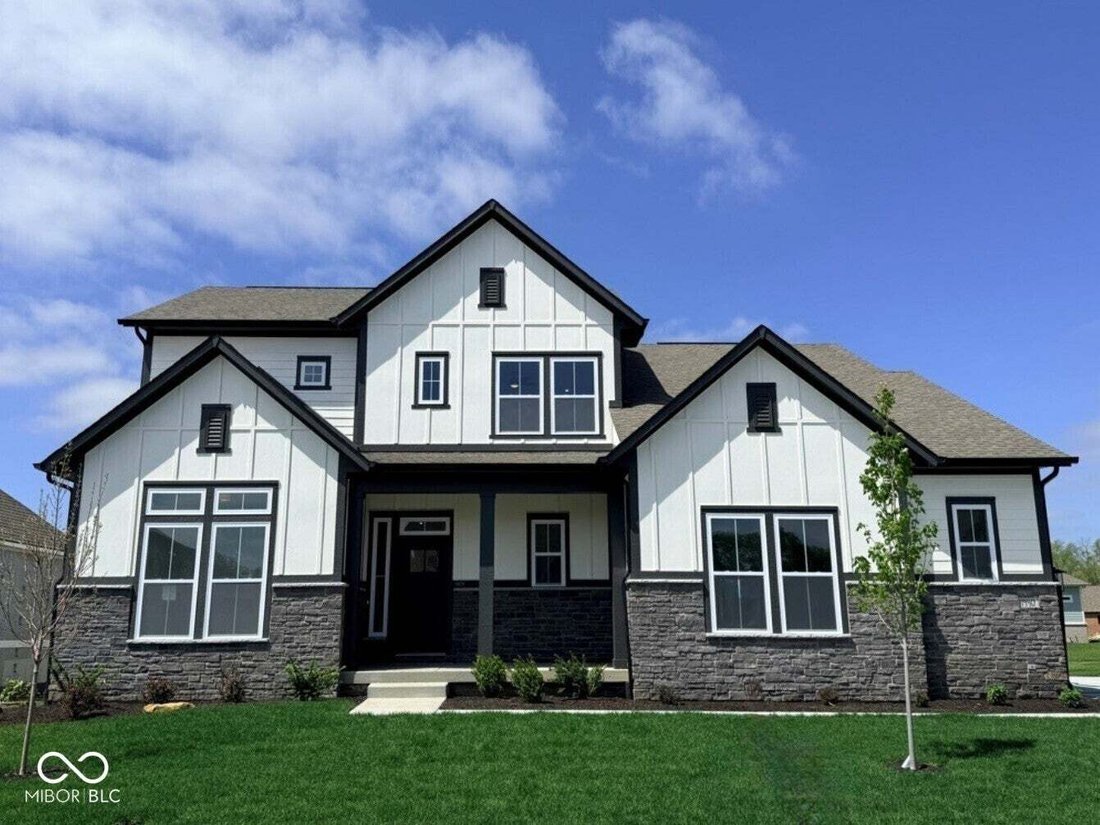
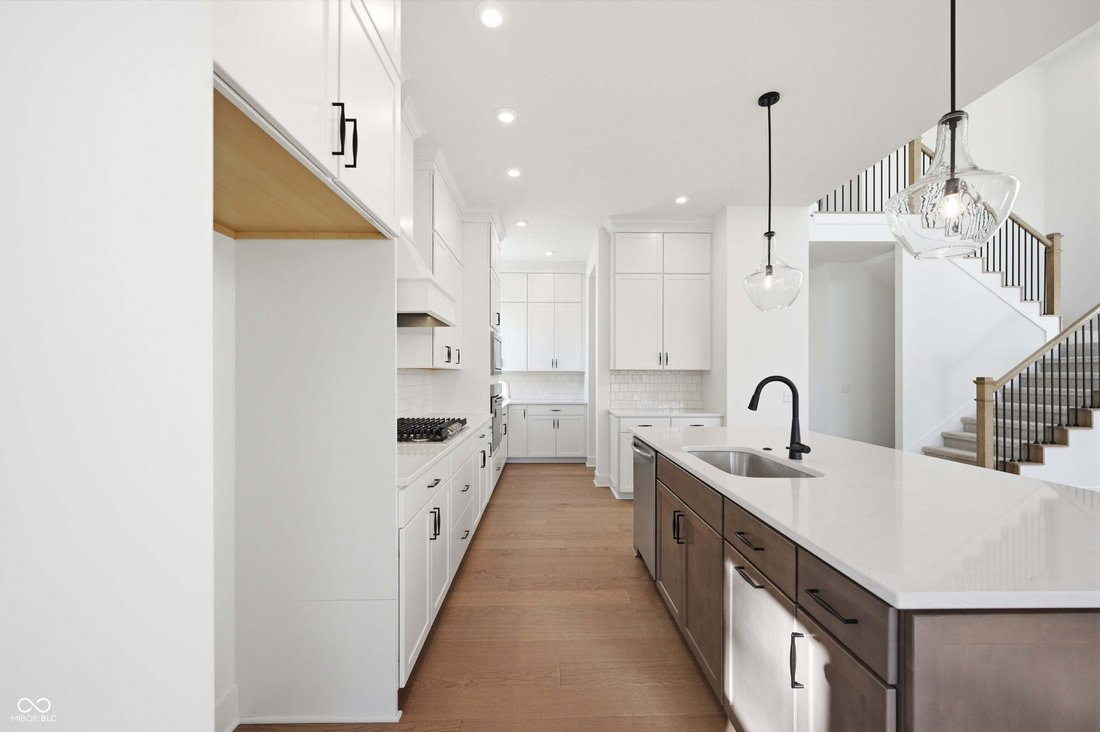
Photos are of a similar plan, actual home features may var. The Carrington by David Weekley Homes at The Lakes at Grantham is designed with both comfort and convenience in mind. As you walk through the front door, you’re welcomed by an open layout and a beautiful two-story family room with a floor to ceiling fireplace that makes the home feel bright, spacious, and perfect for gathering with family
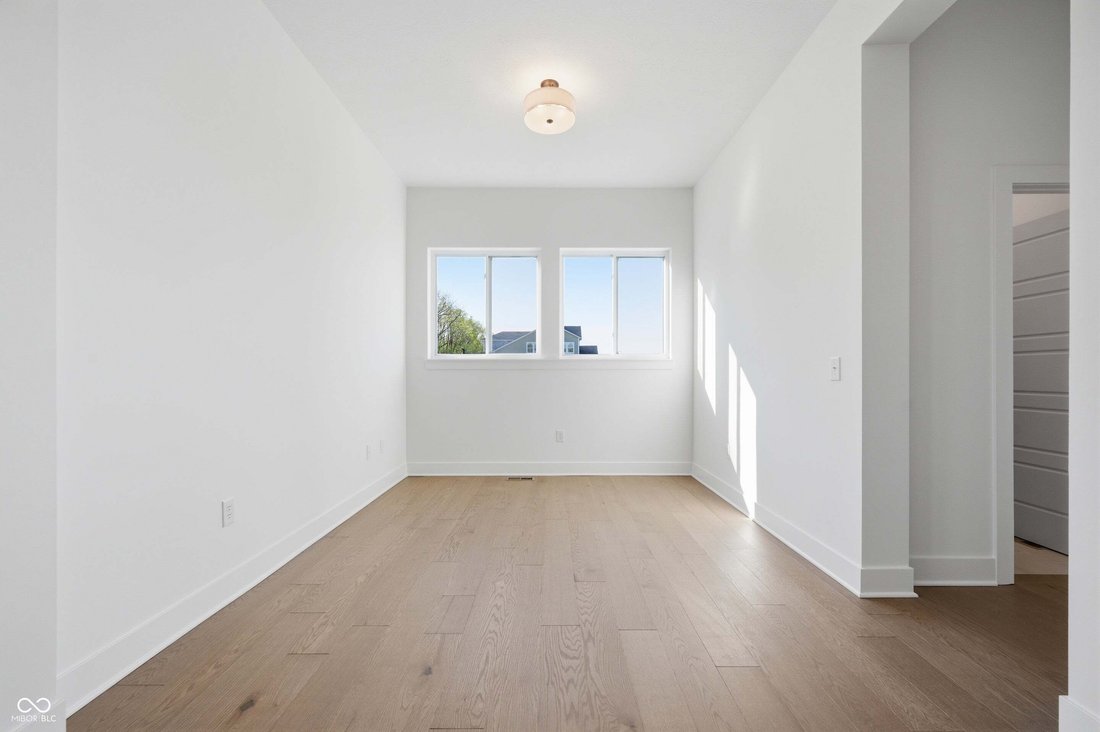
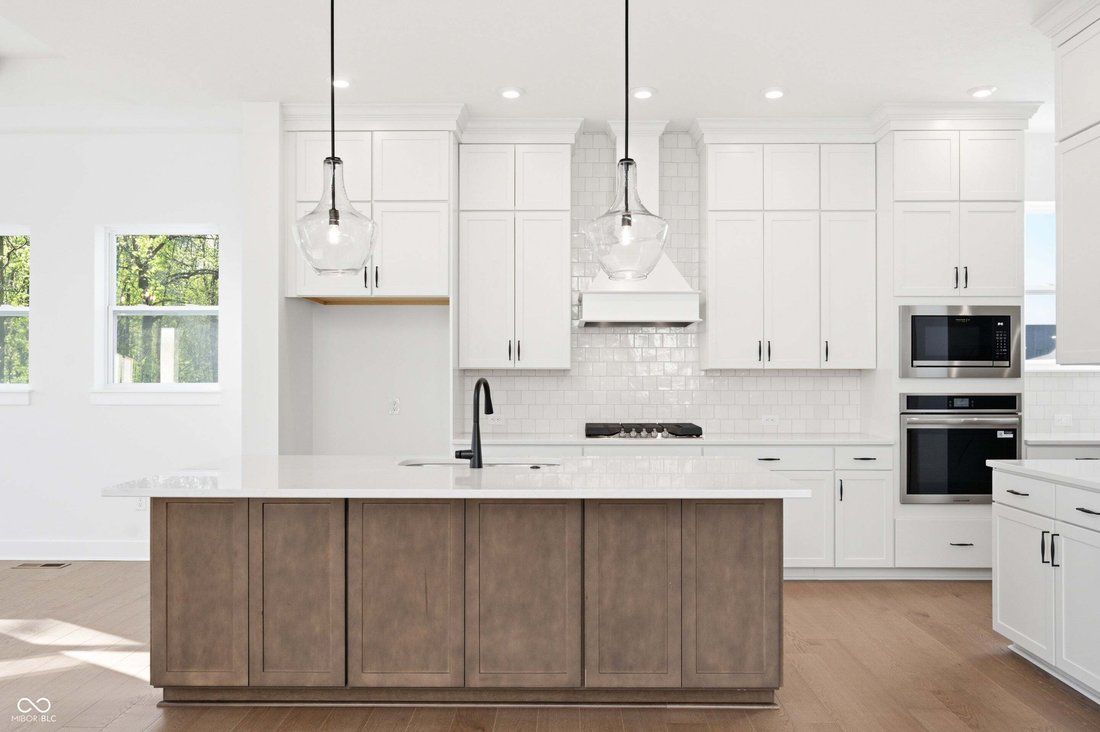
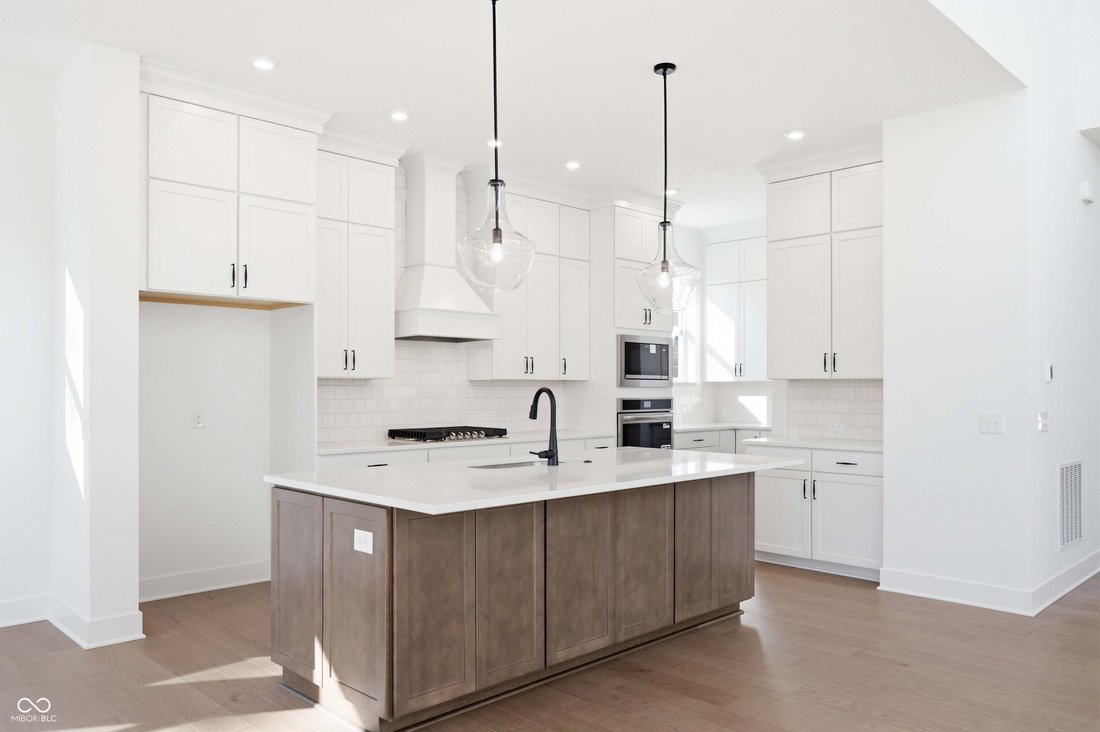
Photos are of a similar plan, actual home features may var. The Carrington by David Weekley Homes at The Lakes at Grantham is designed with both comfort and convenience in mind. As you walk through the front door, you’re welcomed by an open layout and a beautiful two-story family room with a floor to ceiling fireplace that makes the home feel bright, spacious, and perfect for gathering with family and friends. The kitchen is truly the heart of the home, with plenty of space for cooking, entertaining, or simply spending time together. The main-level Owner’s Retreat offers a private place to unwind, complete with a large walk-in closet and an Owner’s Bath. This home has room for everyone, with a guest bedroom on the main floor, two additional bedrooms upstairs, and a flexible retreat that can be used as a playroom, media room, or second living space. The finished basement adds even more room to spread out with a fifth bedroom, a full bathroom, and extra space that’s perfect for movie nights, a home gym, or hosting guests. You’ll also enjoy a private study for working from home, a covered porch for relaxing outside, and a floor plan that’s built for the way families live every day. Price reflects builder incentive, home must close by 12/22/26.
-
Property type
House
-
Year built
2026
-
Price/sqft
$215
Features
- Garage
- Walk In Closet
- Pool
- Fireplace
- Fitness Center / Gym
- Basketball Court
- High Ceiling
- Kitchen island
- Basement
Explore the Area
11471 Briargate Drive, Fortville, Indiana, United States
View on Google Maps
Price per sqft
Low
High
Joined 4 months ago
You have inquired about this property
The agent will contact you soon by
Listed by
45
Listings
2026
Joined
Book home tour with the agent
Choose a date and whether you'd like a virtual or in-person tour with the agent.
Preferred date
Tour type
Weekley Homes Realty Company - Indianapolis
Indianapolis, Indiana, United States
View agency profile
Last updated
August 15
First listed
August 15
Listing reference
22118879
Listing status
Based on information submitted to the MLS GRID as of 2026. All data is obtained from various sources and may not have been verified by broker or MLS GRID. Supplied Open House Information is subject to change without notice. All information should be independently reviewed and verified for accuracy. Properties may or may not be listed by the office/agent presenting the information.
Similar Properties Nearby
New Listings in Fortville





Explore More Homes for Sale
Fortville, IN, United States property types
Fortville, IN, United States popular searches
- Properties with Fitness Center / Gym in Fortville, IN, United States
- Properties with Open Kitchen in Fortville, IN, United States
- New Builds properties in Fortville, IN, United States
- Water View properties in Fortville, IN, United States
- Gated Community properties in Fortville, IN, United States
- Equestrian properties in Fortville, IN, United States
- Properties with Game Room in Fortville, IN, United States
- Panoramic / Scenic View properties in Fortville, IN, United States
- Properties with Sauna in Fortville, IN, United States
- Renovated properties in Fortville, IN, United States
- Properties with Jacuzzi in Fortville, IN, United States
- Properties with Outdoor Kitchen in Fortville, IN, United States
Related Guides & Stories
Trusted by the World's Leading Brokers
The agents behind the world's most exceptional properties list with JamesEdition.
- Listings from Sotheby's, Christie's, BARNES, and Engel & Völkers
- Every listing reviewed before it goes live
- Connect directly with verified listing agents
By continuing you agree to our Terms and Privacy Policy.
brokerages we
partnered with
partnered with