$1,680,000
Wooded Sanctuary With Waterfront Access
- 5 Beds
- 5 Baths
- 6,743 Sqft
- 19,602 Sqft lot
- Updated: Today
About the Property
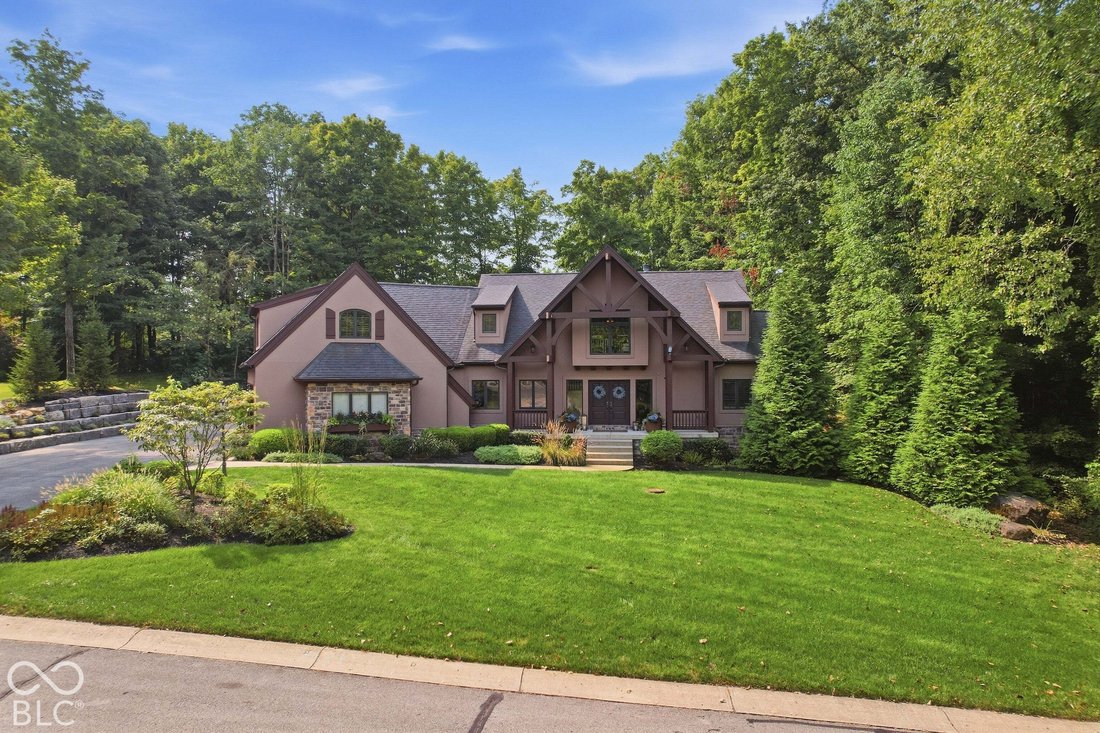
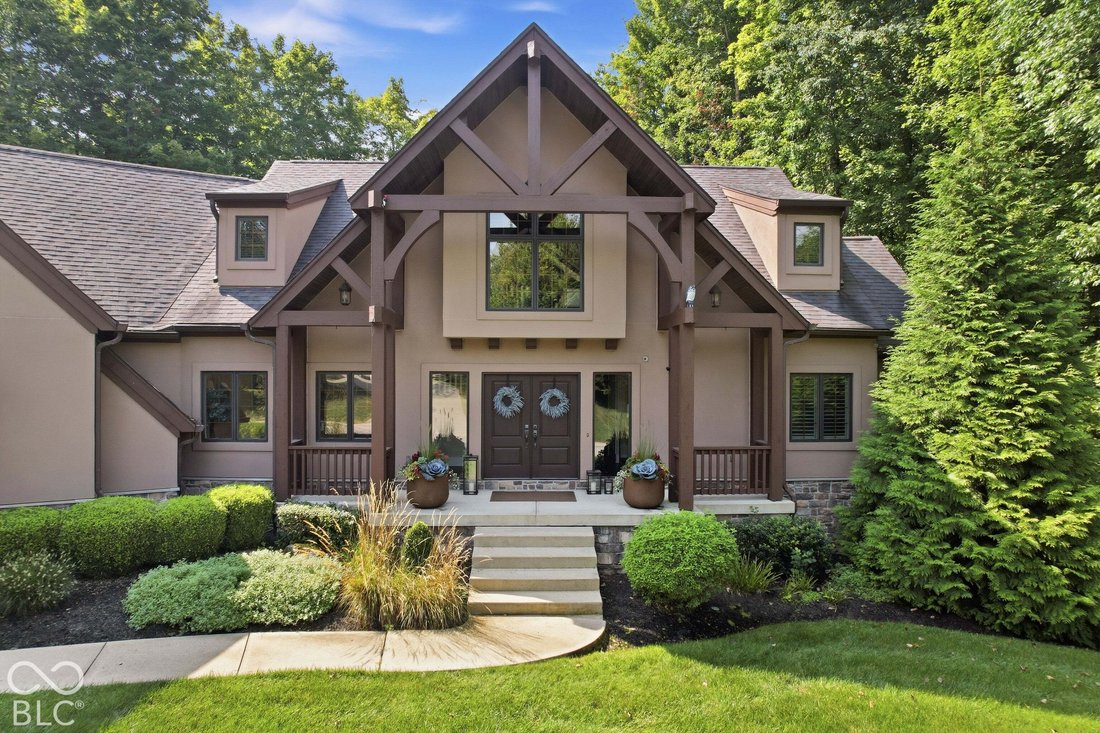
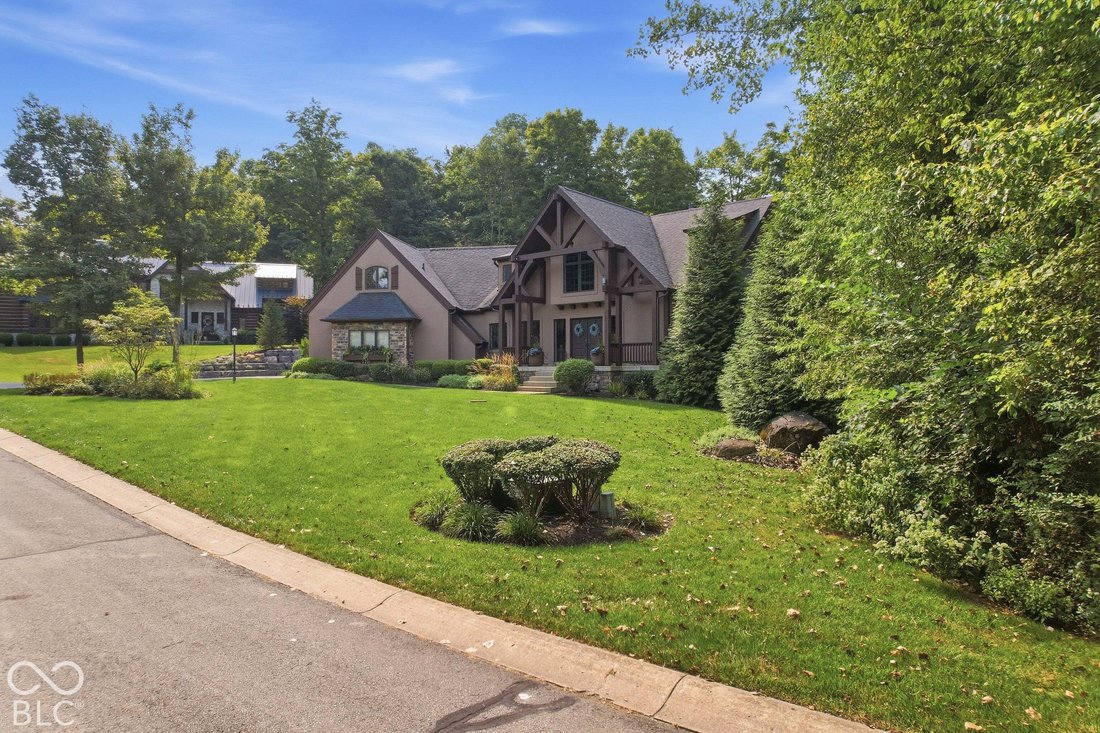
Tucked at the end of one of Canal Place’s most private and distinguished streets, 14727 Faucet Lane occupies a beautifully wooded setting that immediately feels removed from the ordinary. Custom built by Chris Duke in 2006 and thoughtfully refined over time with Holman House Design, this 5-bedroom, 5.5-bath residence offers 5,943 square feet with craftsmanship, architectural character and a remark
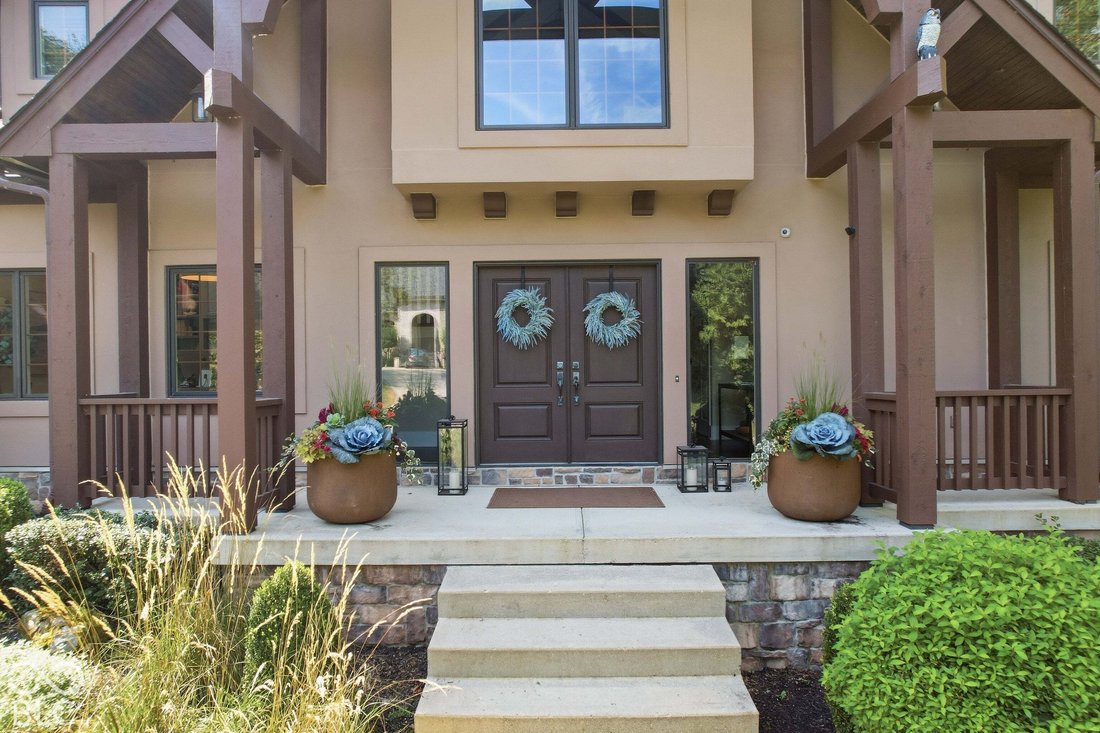
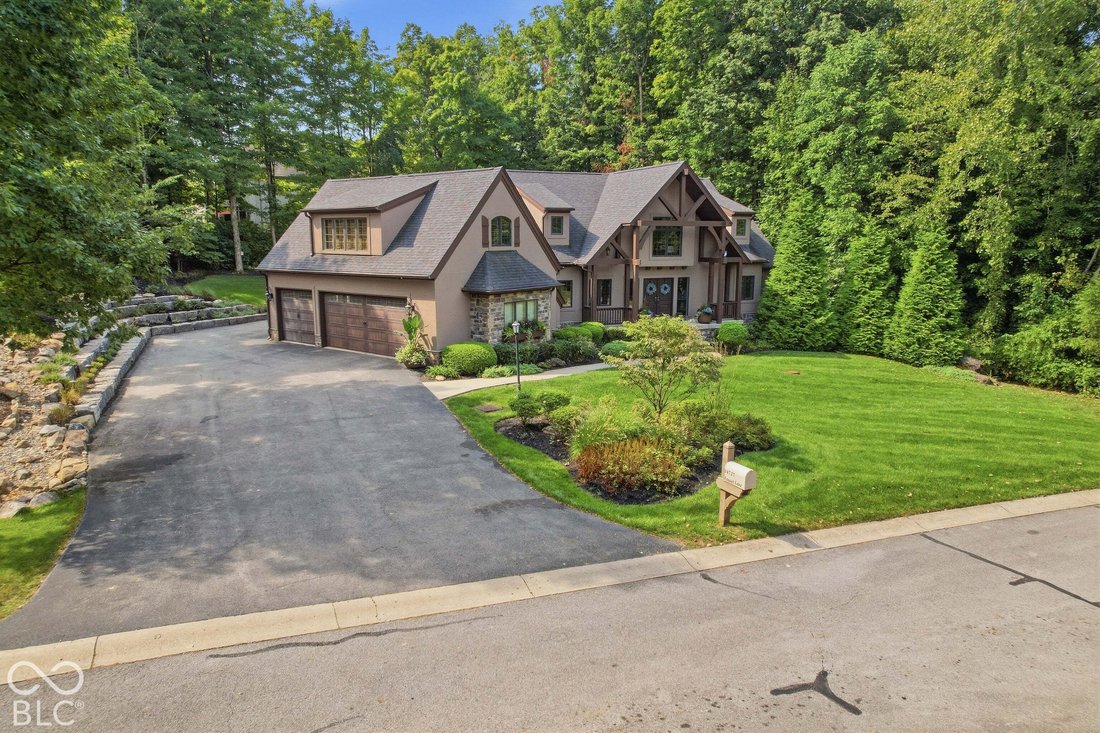
Tucked at the end of one of Canal Place’s most private and distinguished streets, 14727 Faucet Lane occupies a beautifully wooded setting that immediately feels removed from the ordinary. Custom built by Chris Duke in 2006 and thoughtfully refined over time with Holman House Design, this 5-bedroom, 5.5-bath residence offers 5,943 square feet with craftsmanship, architectural character and a remarkably flexible floor plan. Substantial millwork, natural stone, custom cabinetry and thoughtful lighting give the home warmth and permanence throughout. At the heart of the home, the kitchen opens into a beautifully connected living and dining experience. Sweeping quartzite counters and an oversized island are complemented by extensive cabinetry, a dedicated coffee station and a Thermador suite with induction cooking, double ovens, warming drawer and built-in refrigeration. The kitchen flows naturally into the great room and a dining area surrounded by glass, drawing the wooded setting and extraordinary views into everyday life. Two distinct upper-level wings create exceptional privacy: one with two ensuite bedrooms joined by a sitting area overlooking the trees, and another offering a private guest or junior suite with living area, kitchenette, full bath and bunk accommodations. The renovated lower level adds gathering space, wet bar, fitness and yoga areas, and an ensuite bedroom. A dedicated wellness room off the garage includes an infrared sauna and cold plunge. Outside, a complete landscape redesign complements expansive patios, architectural lighting, gas fireplace, fire pit, built-in grill and outdoor refrigeration. A deeded boat dock extends life to Geist Reservoir. Roof replaced in 2020; both water heaters replaced within the last 12 months. Thoughtful, substantial and anything but formulaic, Faucet Lane offers spaces that are not simply impressive, but genuinely meant to be lived in.
-
Property type
House
-
Year built
2006
-
Price/sqft
$249
Features
- Garage
- Fireplace
- Pool
- Fitness Center / Gym
- Sauna
- Fire Pit
- Waterfront
- Outdoor Kitchen
- Pergola
Features
Lot
- Water View
- Waterfront
- Privacy
- Renovated
Indoor
- High Ceiling
- Fireplace
- Kitchen island
- Gas Stovetop
- Bar
- Sauna
- Basement
- Stone Countertops
- Walk In Closet
- Fitness Center / Gym
Outdoor
- Fire Pit
- Pool
- Garage
- Outdoor Kitchen
- Outdoor Living Space
- Pergola
- Garden
Explore the Area
14727 Faucet Lane, Fortville, Indiana, United States
View on Google Maps
Price per sqft
Low
High

Joined 3 years ago
You have inquired about this property
The agent will contact you soon by
Listed by
1
Listings
2024
Joined
Book home tour with Jeanna Chandler
Choose a date and whether you'd like a virtual or in-person tour with the agent.
Preferred date
Tour type

Last updated
Today
First listed
September 25
Agent licence
#RB20001286
Listing reference
22127154
Similar Properties Nearby
New Listings in Fortville




Explore More Homes for Sale
Fortville, IN, United States property types
Fortville, IN, United States popular searches
- Properties with Fitness Center / Gym in Fortville, IN, United States
- Properties with Open Kitchen in Fortville, IN, United States
- New Builds properties in Fortville, IN, United States
- Water View properties in Fortville, IN, United States
- Gated Community properties in Fortville, IN, United States
- Equestrian properties in Fortville, IN, United States
- Properties with Game Room in Fortville, IN, United States
- Properties with Jacuzzi in Fortville, IN, United States
- Lake View properties in Fortville, IN, United States
- Panoramic / Scenic View properties in Fortville, IN, United States
Related Guides & Stories
Trusted by the World's Leading Brokers
The agents behind the world's most exceptional properties list with JamesEdition.
- Listings from Sotheby's, Christie's, BARNES, and Engel & Völkers
- Every listing reviewed before it goes live
- Connect directly with verified listing agents
By continuing you agree to our Terms and Privacy Policy.
brokerages we
partnered with
partnered with