$897,800
Single Family Residence In Fortville
- 4 Beds
- 3 Baths
- 3,259 Sqft
- 3.65 Ac lot
- Updated: August 17
-
1
Views for last 30 days
- Source: MIBOR Broker Listing Cooperative MLS#22096968
About the Property
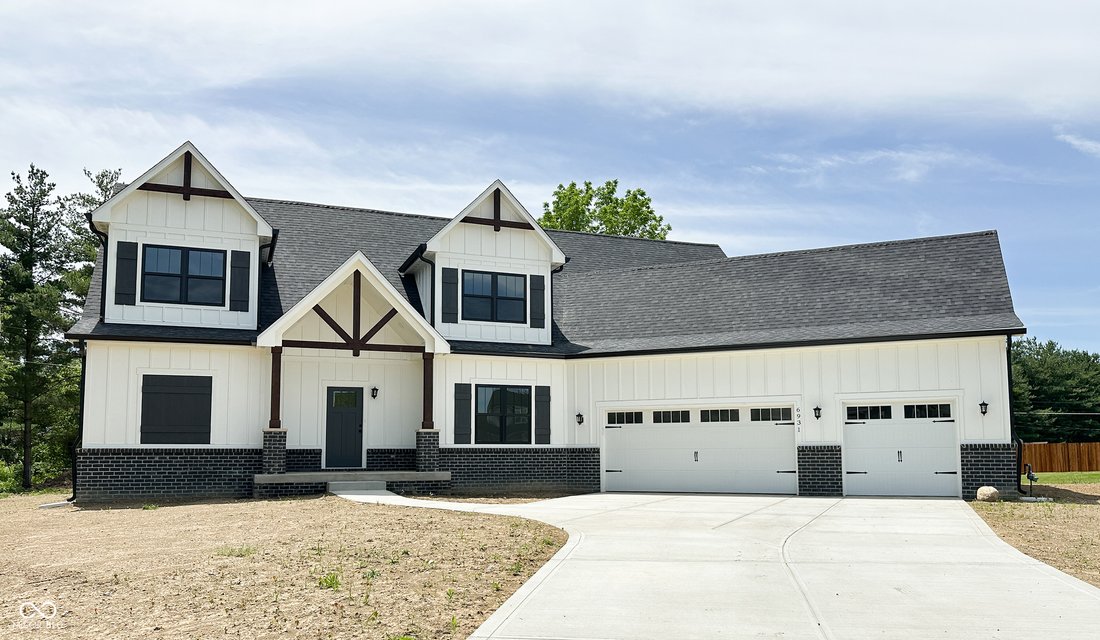
Presented by Joyner Homes, this proposed build sits on 3.68 beautiful acres and features The Nantucket floor plan. Offering 3,259 square feet, this thoughtfully designed home truly feels like a dream come true. The designer kitchen includes quartz countertops, a walk-in pantry, stove, range hood, and dishwasher, and opens to an entertainment-worthy great room with elevated ceilings and an optional
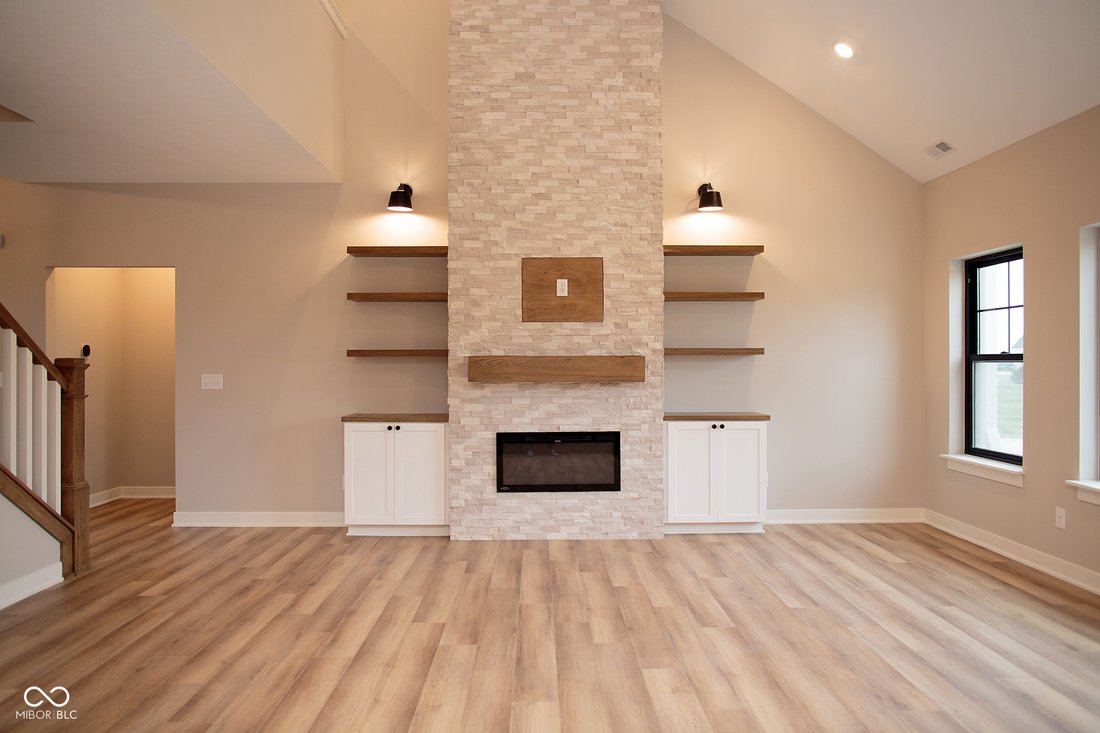
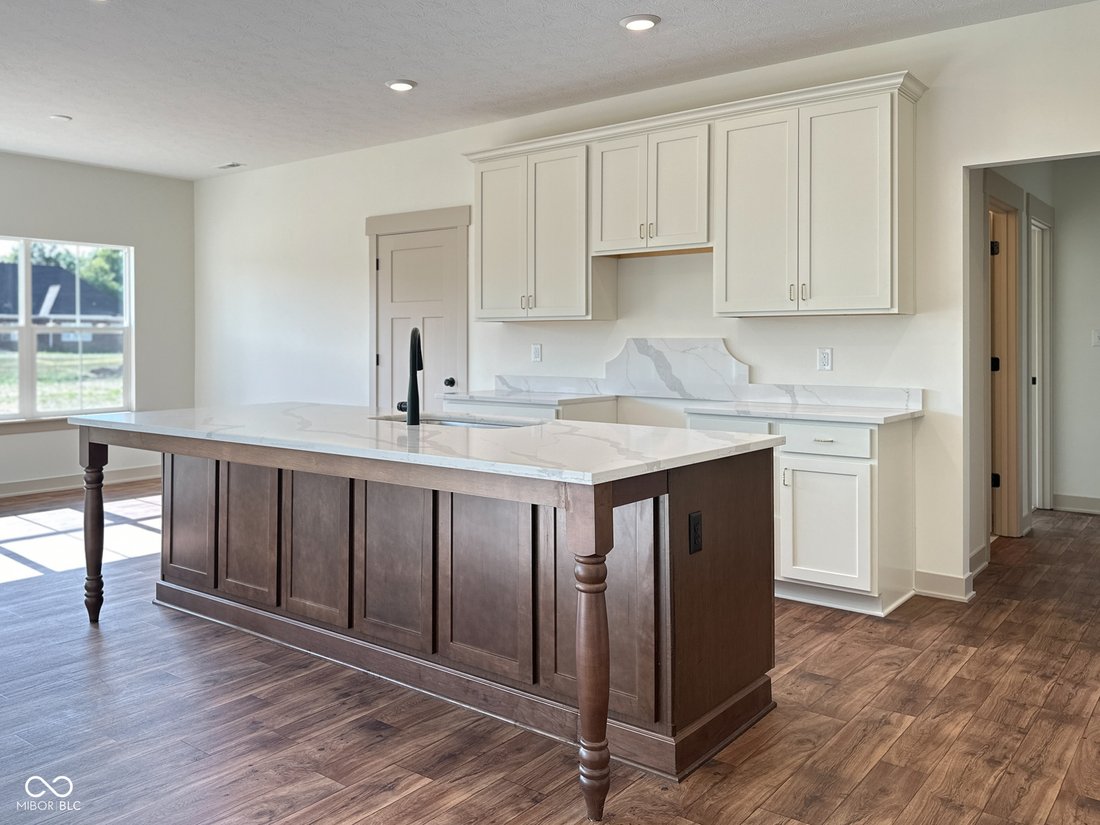

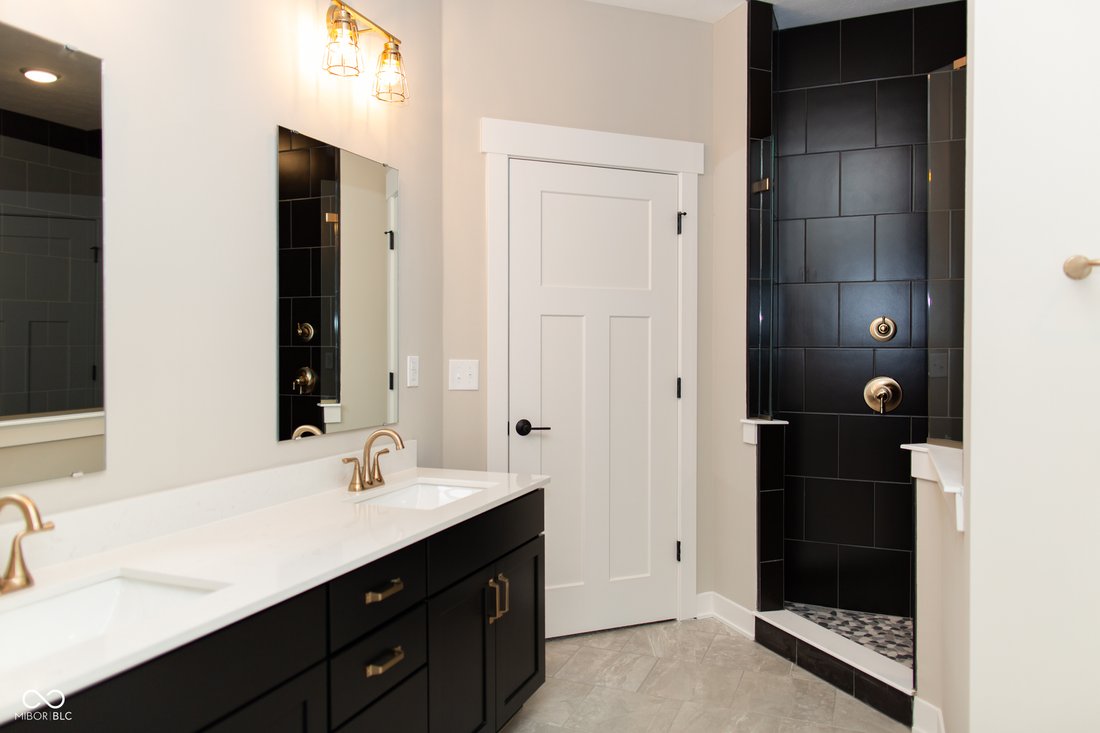
Presented by Joyner Homes, this proposed build sits on 3.68 beautiful acres and features The Nantucket floor plan. Offering 3,259 square feet, this thoughtfully designed home truly feels like a dream come true. The designer kitchen includes quartz countertops, a walk-in pantry, stove, range hood, and dishwasher, and opens to an entertainment-worthy great room with elevated ceilings and an optional cozy fireplace. The home also features a dedicated home office, a luxurious main-level primary suite with a walk-in closet and double sinks, and spacious secondary bedrooms. Additional highlights include a mudroom with built-in cubbies and options for a 3-car garage, screened porch, patio, or veranda to enhance your outdoor living space. Please note that additional site costs will be associated with this lot. Lot can be purchased without the proposed home for 325,000
-
Property type
House
-
Year built
2026
-
Price/sqft
$275
Features
- Garage
- Walk In Closet
- Fireplace
- Outdoor Living Space
- Office
- High Ceiling
Explore the Area
9184 Manship Lane, Fortville, Indiana, United States
View on Google Maps
Price per sqft
Low
High
Joined 2 months ago
You have inquired about this property
The agent will contact you soon by
Listed by
8
Listings
2026
Joined
Book home tour with the agent
Choose a date and whether you'd like a virtual or in-person tour with the agent.
Preferred date
Tour type
Last updated
August 17
First listed
Jun 15
Listing reference
22096968
Listing status
Based on information submitted to the MLS GRID as of 2026. All data is obtained from various sources and may not have been verified by broker or MLS GRID. Supplied Open House Information is subject to change without notice. All information should be independently reviewed and verified for accuracy. Properties may or may not be listed by the office/agent presenting the information.
Similar Properties Nearby
New Listings in Fortville

Explore More Homes for Sale
Fortville, IN, United States property types
Fortville, IN, United States popular searches
- Properties with Open Kitchen in Fortville, IN, United States
- New Builds properties in Fortville, IN, United States
- Properties with Fitness Center / Gym in Fortville, IN, United States
- Properties with Game Room in Fortville, IN, United States
- Equestrian properties in Fortville, IN, United States
- Water View properties in Fortville, IN, United States
- Properties with Sauna in Fortville, IN, United States
- Modern properties in Fortville, IN, United States
- Gated Community properties in Fortville, IN, United States
- Properties with Steam Room in Fortville, IN, United States
- Lake View properties in Fortville, IN, United States
- Properties with Outdoor Kitchen in Fortville, IN, United States
Related Guides & Stories
Trusted by the World's Leading Brokers
The agents behind the world's most exceptional properties list with JamesEdition.
- Listings from Sotheby's, Christie's, BARNES, and Engel & Völkers
- Every listing reviewed before it goes live
- Connect directly with verified listing agents
By continuing you agree to our Terms and Privacy Policy.
brokerages we
partnered with
partnered with