$3,719,961
Villa In Grande Lotto DI Circa 900 Mq, Con Giardino E Piscina Coperta Con Vasca Idromassaggio
- 4 Beds
- 3,456 Sqft
- 9,408 Sqft lot
- Updated: February 26, 2024
-
3
Views for last 30 days
- 3
About the Property
LOCATION
Villa Gilda is located in Forte dei Marmi in the prestigious district of Vittoria Apuana, about 700 meters from the Versilia sea and about 2.5 km from the city center. The property is located in a context characterized by privacy and tranquility, situated a short distance from bathing establishments and restaurants. The latter are easily accessible on foot or by bicycle, providing con
Villa Gilda is located in Forte dei Marmi in the prestigious district of Vittoria Apuana, about 700 meters from the Versilia sea and about 2.5 km from the city center. The property is located in a context characterized by privacy and tranquility, situated a short distance from bathing establishments and restaurants. The latter are easily accessible on foot or by bicycle, providing con
LOCATION
Villa Gilda is located in Forte dei Marmi in the prestigious district of Vittoria Apuana, about 700 meters from the Versilia sea and about 2.5 km from the city center. The property is located in a context characterized by privacy and tranquility, situated a short distance from bathing establishments and restaurants. The latter are easily accessible on foot or by bicycle, providing convenient access and satisfying every need for recreation and refreshment.
GARDEN AND OUTDOOR SPACE
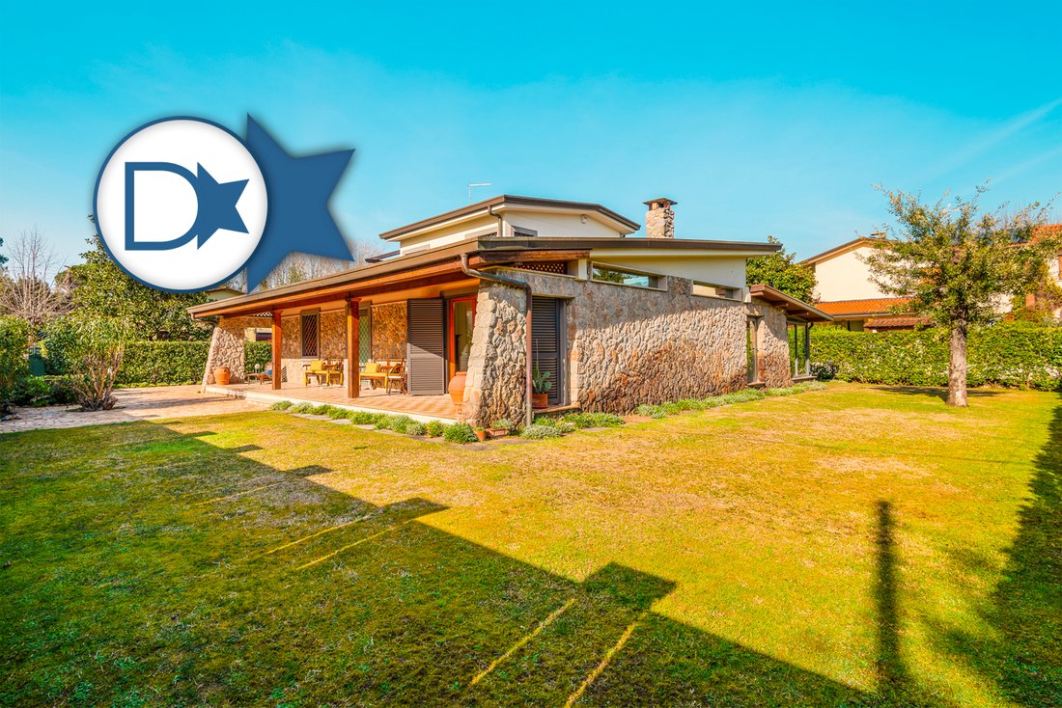
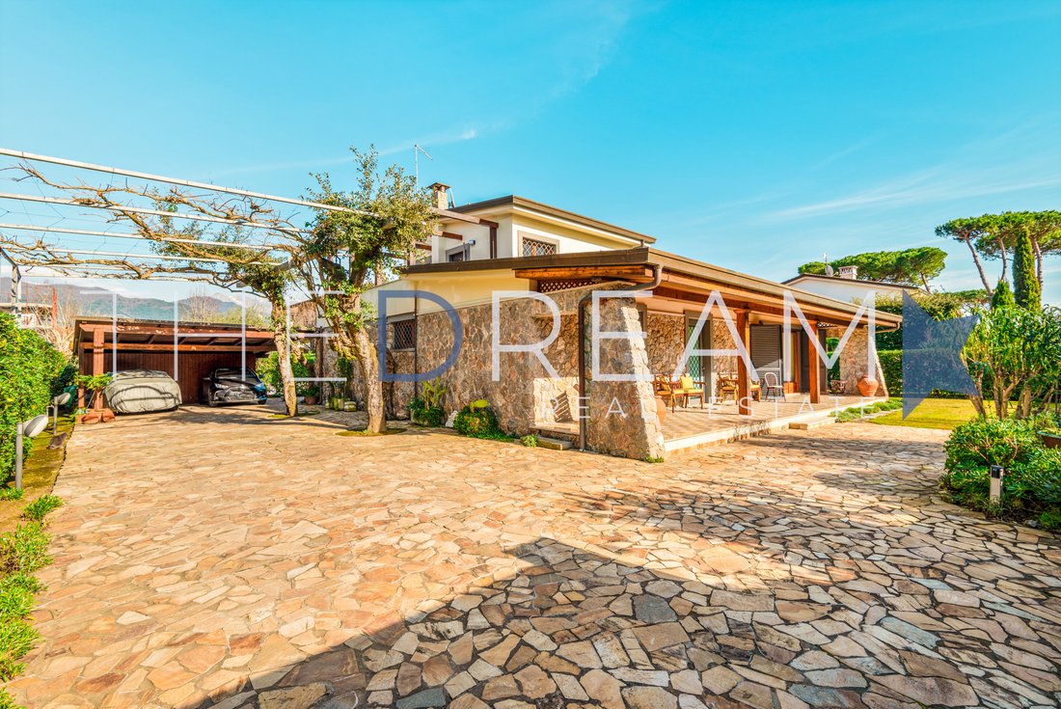
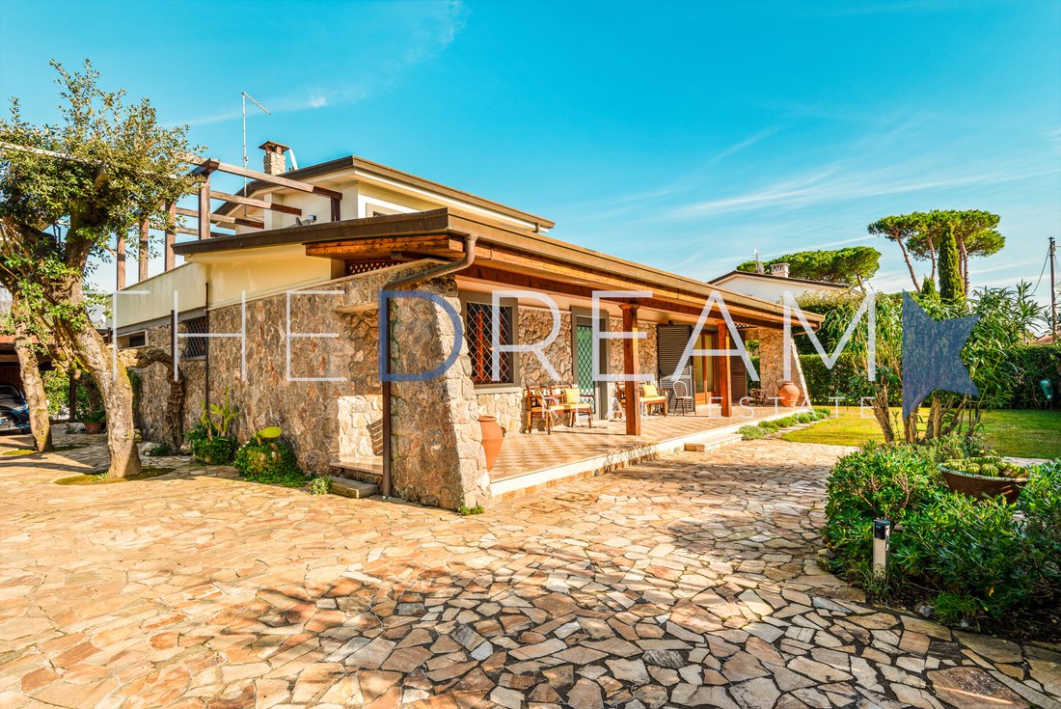
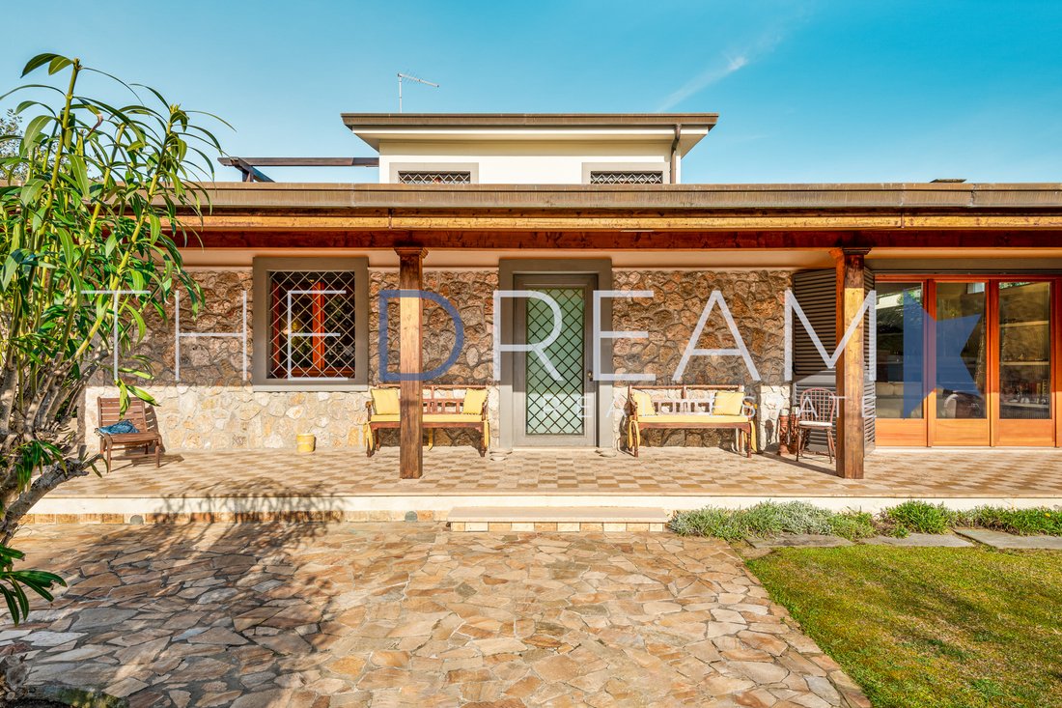
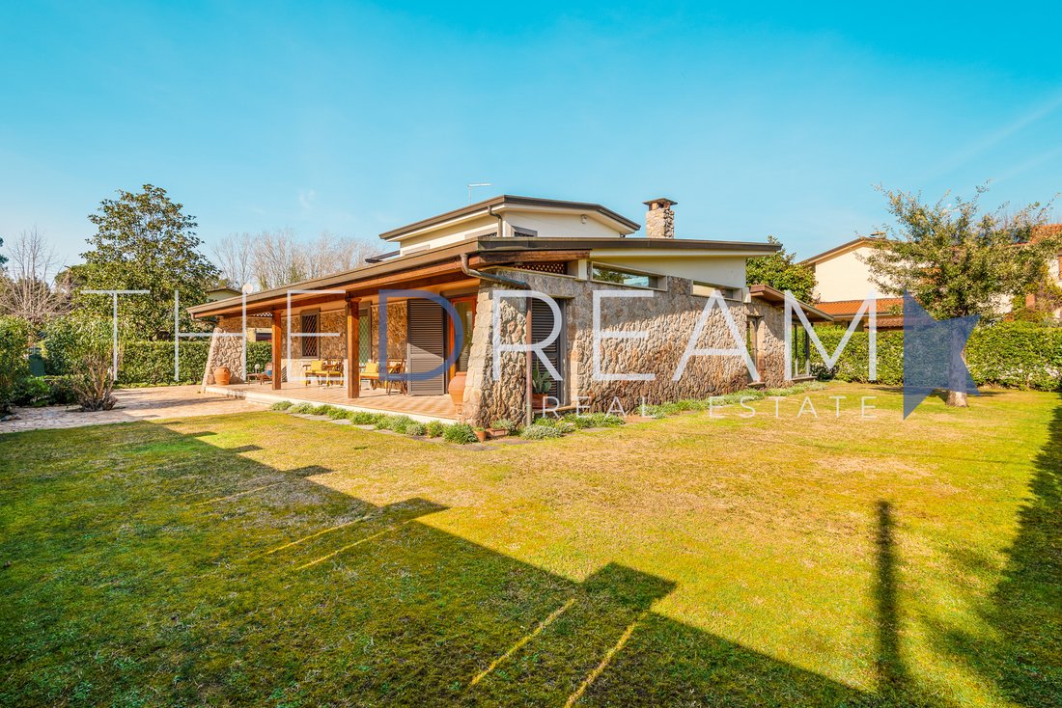
The Villa has a large private lot of about 900 sqm. Entrance to the property is through the driveway gate or pedestrian gate, and within the lot it is possible to park 2 cars under the carport and two more outdoors. The main entrance facade of Villa Gilda is distinguished by a large porch that runs the entire length of the property. The garden is enriched by a brick barbecue, harmoniously integrated into the architectural style of the house, and offers access to the technical room made of elegant crystal glass. On the second floor, two rooms have access to an exclusive terrace with pompeian from where there is a panoramic view of the Apuan Alps. The lot is bordered by a hedge that provides privacy, and there are two wisteria trees in the garden.
INTERIOR LAYOUT
Basement: Technical room.
Ground Floor: Porch facing the main entrance of the villa, entrance hall, storage room, large living room with direct access to the scenic indoor pool of the villa, ante-bathroom and service bathroom with shower, kitchen with access to the garden, hallway, double bedroom, single cabedroom, bathroom with bathtub.
First floor: Master bedroom with access to the panoramic terrace, walk-in closet, single bedroom with access to the terrace, bathroom with shower.
FINISHINGS
This 1970s-style villa is distinguished by its ground-floor facades of exposed stone, while those on the second floor are plastered civil. The main façade, has a porch with exposed beams and wooden columns, which runs the entire length of it, creating a fine architectural frame. The patio below features a checkerboard of ceramic tiles, while the paved courtyard, which embraces it in part all the way to the back, is of polished stone. Access is through the driveway gate or the pedestrian gate, both of which have electro-assisted opening. In the garden bordered by a hedge, we find a stone barbecue in style with the villa. The carport is also made of wooden beams. The roofing of the Villa and the downspouts are made of copper. Villa Gilda, is characterized in both exteriors and interiors, by volume plays with framed false ceilings with diffused light points and skylights. The pool ceiling is made of wood with exposed beams. The floors are made of Travertine marble. The room is enhanced by a rounded fireplace that plays the role of the focal point of the room and is perfectly integrated with the rest of the environment characterized by soft colors and high-profile materials. The windows are made of wood with double-glazing. The highlight of the kitchen is a stunning exposed stone wall, contrasting with the adjoining brick wall. The bathrooms are finished, in both flooring and wall tiles, in travertine marble with pink marble details. On the terrace, paved in ceramic tile, there is a wooden pompeiana aligned with the style of the villa. One of the bathrooms has a bathtub, the other two offer a comfortable shower. The swimming pool is located within a beautiful wooden-roofed veranda, and the side walls have been made with sliding glass windows, which can be opened in summer, and directly overlook the surrounding garden. The pool is completely covered in Bisazza mosaic in warm tones. The exterior window and door frames are made of wood. In the villa everything is taken care of in the smallest detail, handles, lights and all the furniture complements are highly sought after. To meet every comfort is present throughout the house, the air conditioning system and all openings are equipped with electric shutters. The front door is armored and the house is equipped with an alarm system.
Villa Gilda is located in Forte dei Marmi in the prestigious district of Vittoria Apuana, about 700 meters from the Versilia sea and about 2.5 km from the city center. The property is located in a context characterized by privacy and tranquility, situated a short distance from bathing establishments and restaurants. The latter are easily accessible on foot or by bicycle, providing convenient access and satisfying every need for recreation and refreshment.
GARDEN AND OUTDOOR SPACE
The Villa has a large private lot of about 900 sqm. Entrance to the property is through the driveway gate or pedestrian gate, and within the lot it is possible to park 2 cars under the carport and two more outdoors. The main entrance facade of Villa Gilda is distinguished by a large porch that runs the entire length of the property. The garden is enriched by a brick barbecue, harmoniously integrated into the architectural style of the house, and offers access to the technical room made of elegant crystal glass. On the second floor, two rooms have access to an exclusive terrace with pompeian from where there is a panoramic view of the Apuan Alps. The lot is bordered by a hedge that provides privacy, and there are two wisteria trees in the garden.
INTERIOR LAYOUT
Basement: Technical room.
Ground Floor: Porch facing the main entrance of the villa, entrance hall, storage room, large living room with direct access to the scenic indoor pool of the villa, ante-bathroom and service bathroom with shower, kitchen with access to the garden, hallway, double bedroom, single cabedroom, bathroom with bathtub.
First floor: Master bedroom with access to the panoramic terrace, walk-in closet, single bedroom with access to the terrace, bathroom with shower.
FINISHINGS
This 1970s-style villa is distinguished by its ground-floor facades of exposed stone, while those on the second floor are plastered civil. The main façade, has a porch with exposed beams and wooden columns, which runs the entire length of it, creating a fine architectural frame. The patio below features a checkerboard of ceramic tiles, while the paved courtyard, which embraces it in part all the way to the back, is of polished stone. Access is through the driveway gate or the pedestrian gate, both of which have electro-assisted opening. In the garden bordered by a hedge, we find a stone barbecue in style with the villa. The carport is also made of wooden beams. The roofing of the Villa and the downspouts are made of copper. Villa Gilda, is characterized in both exteriors and interiors, by volume plays with framed false ceilings with diffused light points and skylights. The pool ceiling is made of wood with exposed beams. The floors are made of Travertine marble. The room is enhanced by a rounded fireplace that plays the role of the focal point of the room and is perfectly integrated with the rest of the environment characterized by soft colors and high-profile materials. The windows are made of wood with double-glazing. The highlight of the kitchen is a stunning exposed stone wall, contrasting with the adjoining brick wall. The bathrooms are finished, in both flooring and wall tiles, in travertine marble with pink marble details. On the terrace, paved in ceramic tile, there is a wooden pompeiana aligned with the style of the villa. One of the bathrooms has a bathtub, the other two offer a comfortable shower. The swimming pool is located within a beautiful wooden-roofed veranda, and the side walls have been made with sliding glass windows, which can be opened in summer, and directly overlook the surrounding garden. The pool is completely covered in Bisazza mosaic in warm tones. The exterior window and door frames are made of wood. In the villa everything is taken care of in the smallest detail, handles, lights and all the furniture complements are highly sought after. To meet every comfort is present throughout the house, the air conditioning system and all openings are equipped with electric shutters. The front door is armored and the house is equipped with an alarm system.
-
Property type
Villa
-
Year built
1970
-
Price/sqft
$1,076
-
Emissions
G
-
Consumption
G
Features
- Garden
- Pool
- Terrace
- Fireplace
- Indoor Pool
- Jacuzzi
- Mountain View
- Washer Dryer
- Basement
Features
Lot
- Panoramic / Scenic View
- Mountain View
- Privacy
Indoor
- High Ceiling
- Fireplace
- Air Conditioning
- Gas Stovetop
- Jacuzzi
- Washer Dryer
- Basement
- Indoor Pool
Outdoor
- Terrace
- Parking
- Pool
- Outdoor Living Space
- Gate
- Garden
Explore the Area
Via Matteo Civitali, 132, 55042 Forte dei Marmi LU, Italia, Italy
View on Google Maps
Price per sqft
Low
High
Nestled in the prestigious town of Forte dei Marmi, this property offers luxury living with easy access to the serene Tuscan coastline. Delight in nearby upscale dining, elite shopping, and cultural experiences. The locale is perfect for yachting enthusiasts with the Marina di Pietrasanta nearby, easily accessible airports, and the natural beauty of the Apuan Alps for outdoor adventures. Enjoy a sophisticated lifestyle in one of Italy’s most sought-after destinations.
Get nearby
Attractions
Schools
Pisa International Airport
Airport
30 min
Forte dei Marmi Train Station
Train Station
5 min
Versilia Hospital
Public Transport Hub
15 min
Marina di Pietrasanta
Port / Marina
10 min
Forte dei Marmi Beach
Outdoor & Nature
5 min
Michelangelo Fortress
Culture & Heritage
7 min
Scuola Media Forte dei Marmi
Public School
5 min
Liceo Scientifico Michelangelo
Public School
10 min
Listed by
46
Listings
2022
Joined
Book home tour with Francesco Mottini
Choose a date and whether you'd like a virtual or in-person tour with the agent.
Preferred date
Tour type

The Dream Real Estate is a Real Estate agency that operates in the luxury real estate sector with 15 years of expe
The Dream Real Estate is a Real Estate agency that operates in the luxury real estate sector with 15 years of experience. If you are looking for a prestigious property in Forte dei Marmi, Lucca or Versilia, The Dream Real Estate will be able to satisfy your requests thanks to a careful selection of the best properties and an offer of personalized and quality services such as renovation and maintenance of the property, rental of yachts, luxury cars and private jets.
Last updated
February 26, 2024
First listed
Feb 26, 2024
Listing reference
499 - Villa Gilda - Forte dei Marmi
Similar Properties Nearby
New Listings in Italy





Explore More Homes for Sale
Italy cities
- Homes for sale in Milan
- Homes for sale in Forte dei Marmi
- Homes for sale in Florence
- Homes for sale in Rome
- Homes for sale in Pietrasanta
- Homes for sale in Lucca
- Homes for sale in Arzachena
- Homes for sale in Camaiore
- Homes for sale in Massa
- Homes for sale in Venice
- Homes for sale in Treviso
- Homes for sale in Olbia
- Homes for sale in Capannori
- Homes for sale in Pisa
- Homes for sale in Desenzano del Garda
- Homes for sale in Siena
- Homes for sale in Cortona
- Homes for sale in Padua
- Homes for sale in Sanremo
- Homes for sale in Porto Cervo
Italy regions
- Homes for sale in Tuscany
- Homes for sale in Lombardy
- Homes for sale in Veneto
- Homes for sale in Liguria
- Homes for sale in Lazio
- Homes for sale in Sicily
- Homes for sale in Sardinia
- Homes for sale in Piedmont
- Homes for sale in Apulia
- Homes for sale in Emilia-Romagna
- Homes for sale in Umbria
- Homes for sale in Trentino – Alto Adige/Südtirol
- Homes for sale in Marche
- Homes for sale in Campania
- Homes for sale in Abruzzo
- Homes for sale in Friuli – Venezia Giulia
- Homes for sale in Calabria
- Homes for sale in Aosta Valley / Vallée d'Aoste
- Homes for sale in Basilicata
- Homes for sale in Molise
Italy property types
- Villas for sale in Italy
- Apartments for sale in Italy
- Houses for sale in Italy
- Country Homes for sale in Italy
- Estates for sale in Italy
- Land for sale in Italy
- Farm Ranches for sale in Italy
- Penthouses for sale in Italy
- Castles for sale in Italy
- Townhouses for sale in Italy
- Chalets for sale in Italy
- Chateaus for sale in Italy
- Condos for sale in Italy
- Fincas for sale in Italy
- Private Islands for sale in Italy
- Yacht Slip Docks for sale in Italy
- Bungalows for sale in Italy
Italy popular searches
- Panoramic / Scenic View properties in Italy
- Sea View properties in Italy
- Lake View properties in Italy
- Properties with Terrace in Italy
- River View properties in Italy
- Properties with Elevator in Italy
- City View properties in Italy
- Mountain View properties in Italy
- Properties with Garden in Italy
- Golf View properties in Italy
- Duplex properties in Italy
- Coastal properties in Italy
- Gated Community properties in Italy
- Ski-In / Ski-Out properties in Italy
- High Altitude properties in Italy
- Waterfront properties in Italy
- Hilltop properties in Italy
- Investment Property properties in Italy
- Modern properties in Italy
- Equestrian properties in Italy
- New Builds properties in Italy
- Properties with Fitness Center / Gym in Italy
- Properties with Sauna in Italy
- Properties with Library in Italy
- Oceanfront properties in Italy
- Properties with Wine Cellar in Italy
- Properties with Pool in Italy
- Properties with Garage in Italy
- Properties with Balcony in Italy
- Properties with Tennis Court in Italy
- Properties with Helipad in Italy
- Properties with Private Airport in Italy
- Seafront properties in Italy
- Properties with Vineyard / Winery in Italy
- Mansion properties in Italy
- Properties with Private Beach in Italy
- Renovated properties in Italy
- Properties with Cinema in Italy
- Lakefront properties in Italy
- Riverfront properties in Italy
- Beachfront properties in Italy
- Properties with Indoor Pool in Italy
- Water View properties in Italy
- Ocean View properties in Italy
Related Guides & Stories
Trusted by the World's Leading Brokers
The agents behind the world's most exceptional properties list with JamesEdition.
- Listings from Sotheby's, Christie's, BARNES, and Engel & Völkers
- Every listing reviewed before it goes live
- Connect directly with verified listing agents
By continuing you agree to our Terms and Privacy Policy.