Price On Request
Villa For Sale In Forte Dei Marmi
- 5 Beds
- 4 Baths
- 7,158 Sqft
- 43,056 Sqft lot
- Updated: August 22
- 1
About the Property
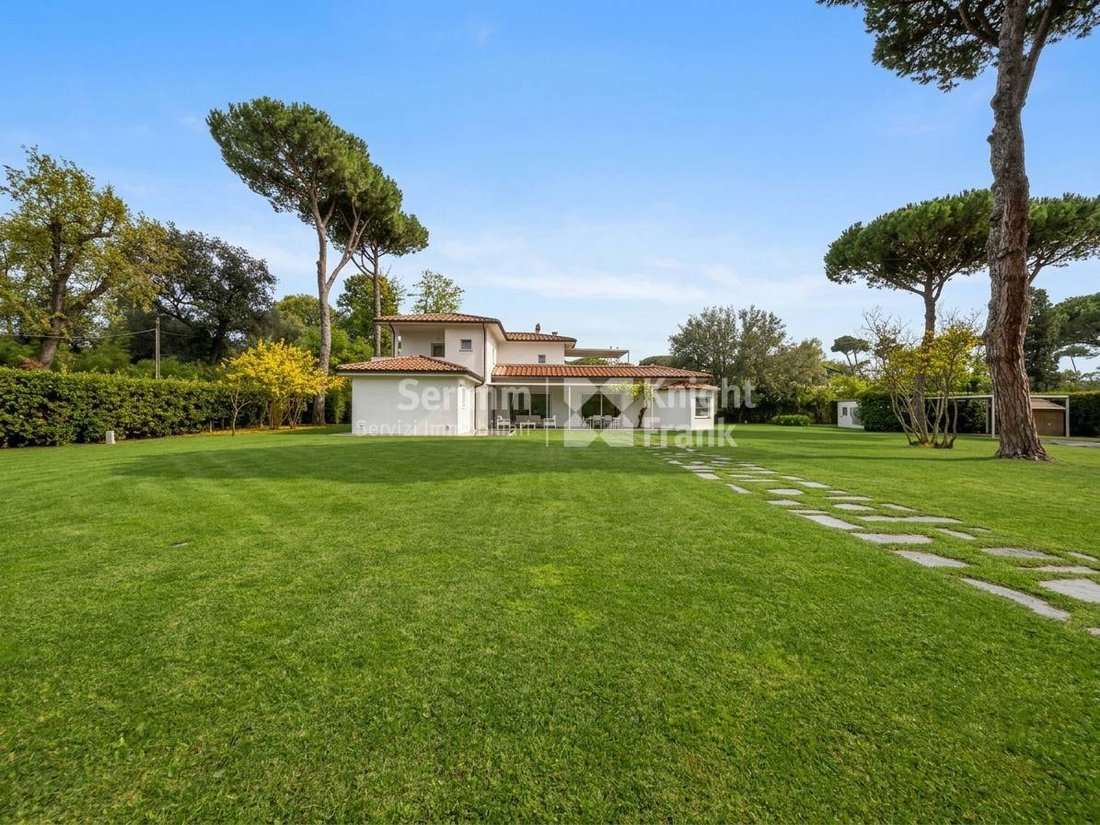
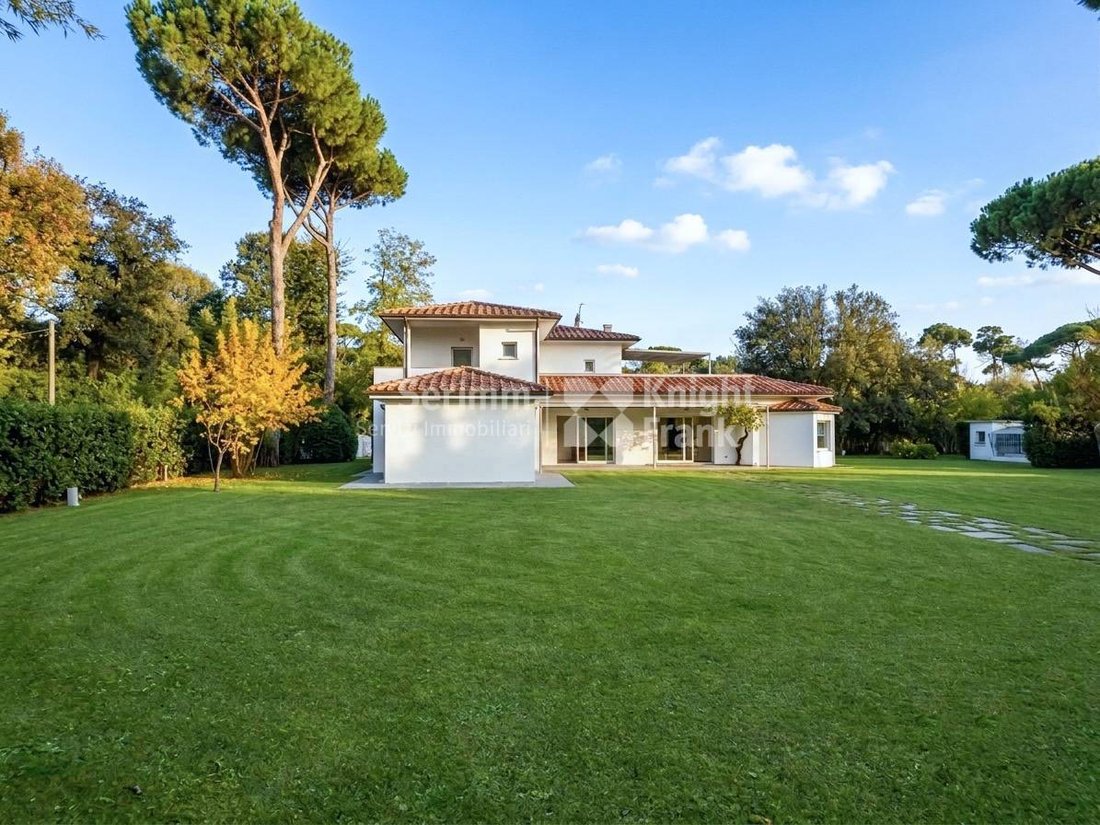
Perfectly situated in one of the most prestigious and exclusive neighbourhoods of Forte dei Marmi, just 600 metres from the sea, this exceptional estate is set within a 4,000 m² private park, ensuring complete privacy and tranquillity.
Inside stands a splendid villa with a floor area of approximately 397 m², comprising around 6 m² of basement and approximately 102 m² of terraces and porch, cha
Inside stands a splendid villa with a floor area of approximately 397 m², comprising around 6 m² of basement and approximately 102 m² of terraces and porch, cha
Perfectly situated in one of the most prestigious and exclusive neighbourhoods of Forte dei Marmi, just 600 metres from the sea, this exceptional estate is set within a 4,000 m² private park, ensuring complete privacy and tranquillity.
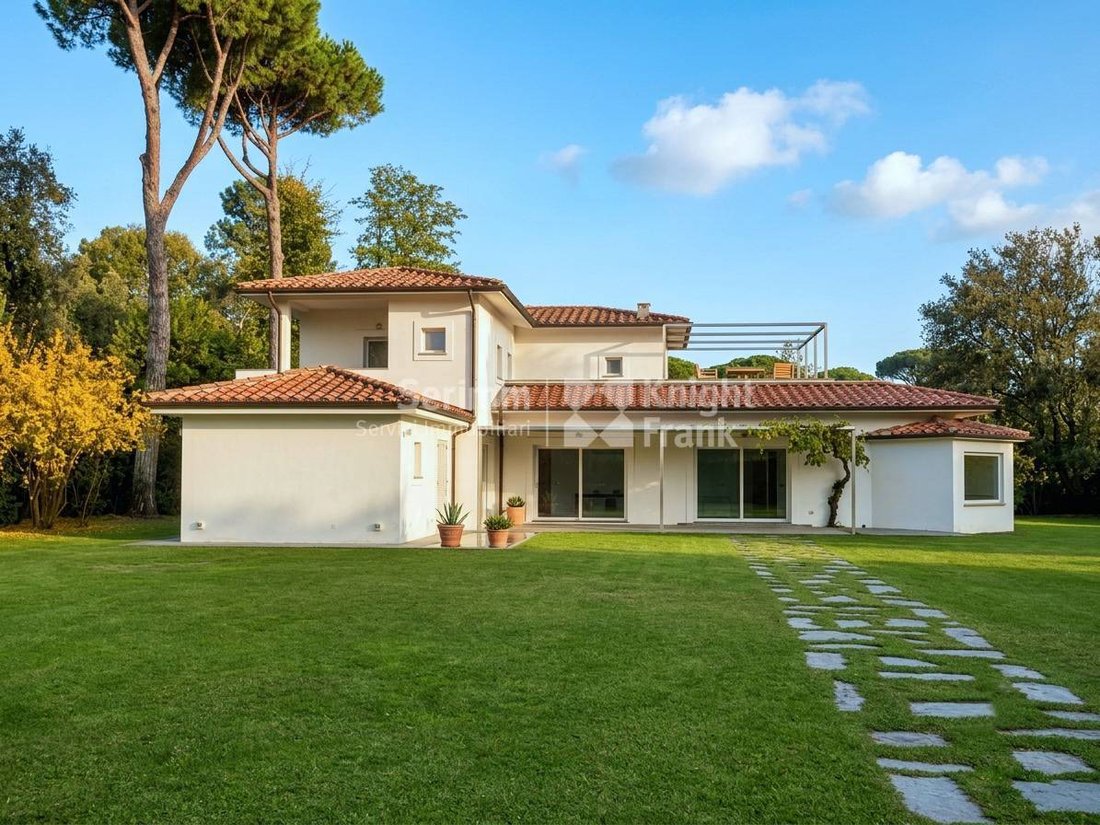
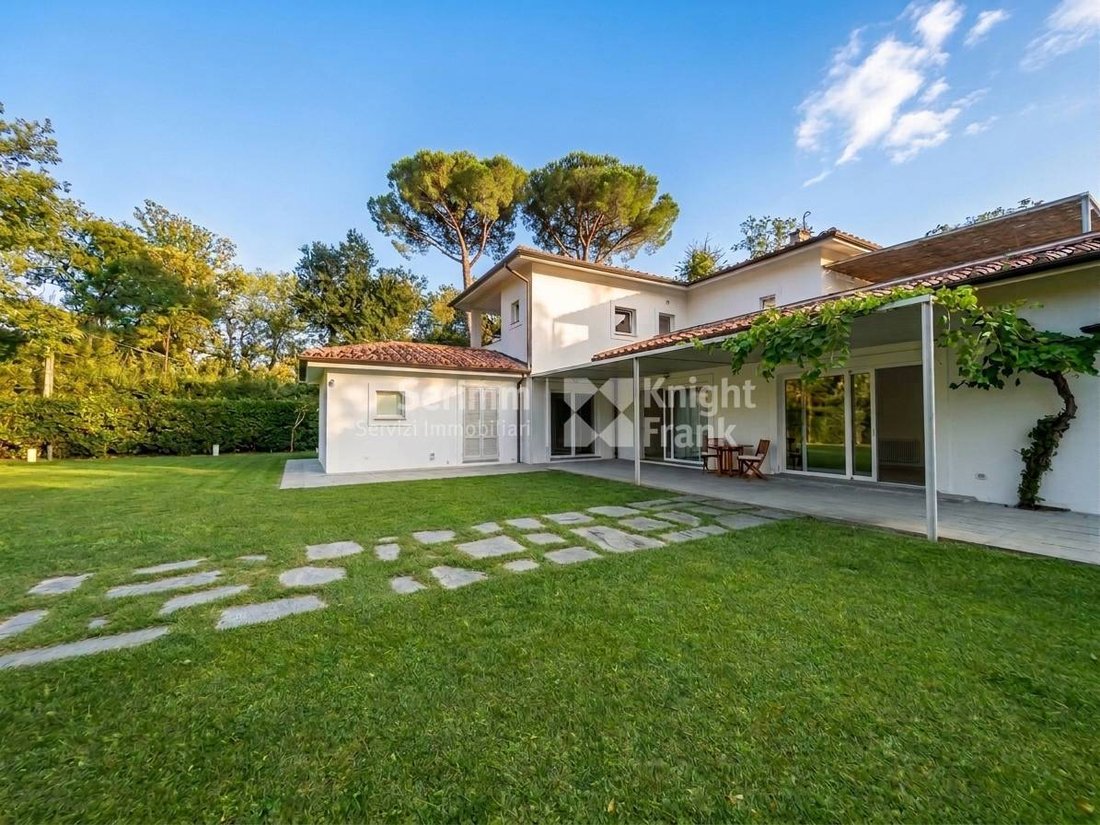
Inside stands a splendid villa with a floor area of approximately 397 m², comprising around 6 m² of basement and approximately 102 m² of terraces and porch, characterised by bright and airy interiors and offering exceptional potential for enhancement.
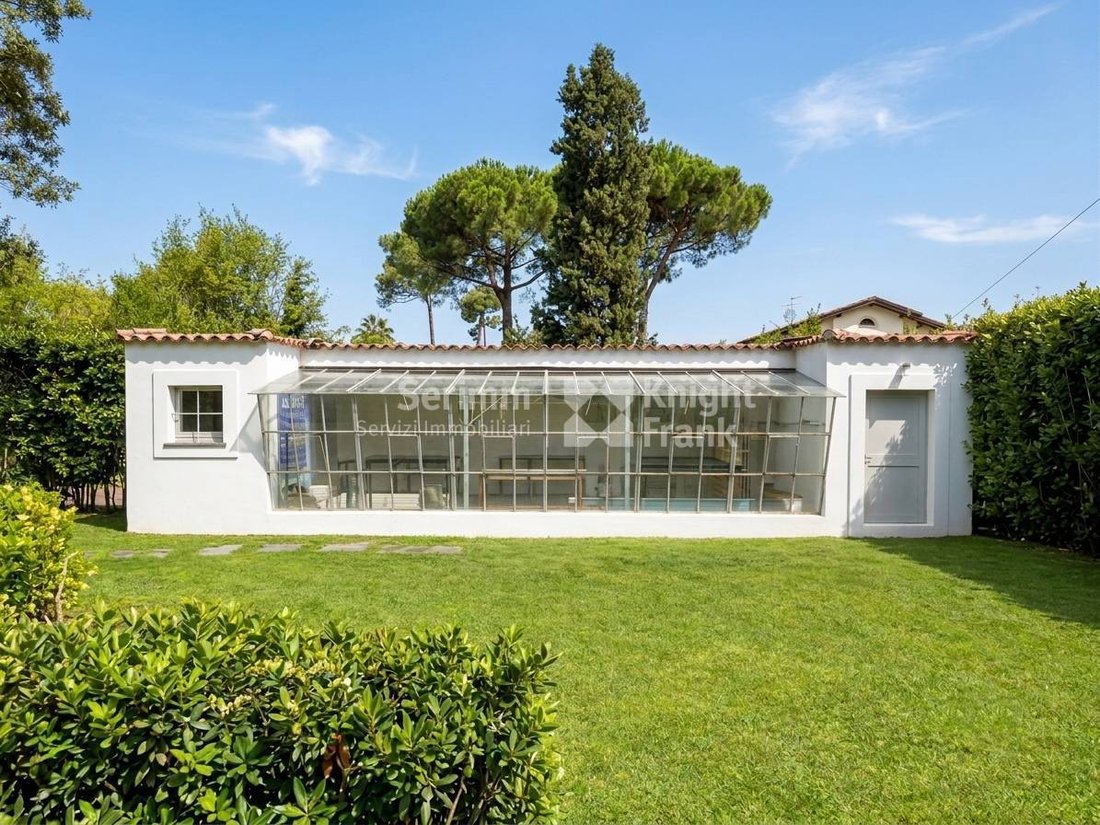
The property is complemented by elegant outdoor spaces, including a spacious portico, a conservatory of approximately 86 m², of which about 38 m² is in the basement, and a private swimming pool of approximately 192 m², all designed to blend seamlessly with the surrounding greenery.
Although the villa currently requires renovation, it represents a truly rare investment opportunity. Its prime location, combined with its intrinsic character and scale, offers the potential to create a residence of the very highest standard, entirely tailored to the owners personal vision and lifestyle.
The planned renovation project involves increasing the buildings volume and extending the basement, bringing the villas total floor area to approximately 665 m², of which the basement will account for 198 m² and the terraces for approximately 147 m². The dimensions of the conservatory and the swimming pool will remain unchanged.
The design envisages the ground floor as a spacious living area, featuring a generous living room, a formal dining room and a well-equipped kitchen with a dedicated pantry, as well as a wing dedicated to guests, comprising three double bedrooms, two bathrooms and a study.
The first floor will be dedicated to the master suite, complete with an en-suite bathroom and walk-in wardrobe, as well as a further double bedroom, another study and a bathroom. Two spacious terraces, totalling approximately 147 m², extend the living spaces outdoors, offering private and elegant settings.
The basement will be dedicated to service areas and will include storage rooms, a plant room and a large garage capable of accommodating up to three cars.
Inside stands a splendid villa with a floor area of approximately 397 m², comprising around 6 m² of basement and approximately 102 m² of terraces and porch, characterised by bright and airy interiors and offering exceptional potential for enhancement.
The property is complemented by elegant outdoor spaces, including a spacious portico, a conservatory of approximately 86 m², of which about 38 m² is in the basement, and a private swimming pool of approximately 192 m², all designed to blend seamlessly with the surrounding greenery.
Although the villa currently requires renovation, it represents a truly rare investment opportunity. Its prime location, combined with its intrinsic character and scale, offers the potential to create a residence of the very highest standard, entirely tailored to the owners personal vision and lifestyle.
The planned renovation project involves increasing the buildings volume and extending the basement, bringing the villas total floor area to approximately 665 m², of which the basement will account for 198 m² and the terraces for approximately 147 m². The dimensions of the conservatory and the swimming pool will remain unchanged.
The design envisages the ground floor as a spacious living area, featuring a generous living room, a formal dining room and a well-equipped kitchen with a dedicated pantry, as well as a wing dedicated to guests, comprising three double bedrooms, two bathrooms and a study.
The first floor will be dedicated to the master suite, complete with an en-suite bathroom and walk-in wardrobe, as well as a further double bedroom, another study and a bathroom. Two spacious terraces, totalling approximately 147 m², extend the living spaces outdoors, offering private and elegant settings.
The basement will be dedicated to service areas and will include storage rooms, a plant room and a large garage capable of accommodating up to three cars.
-
Property type
Villa
-
Floors
2
-
Year built
1965
Explore the Area
Forte dei Marmi, Centro, Tuscany
View on Google Maps
Price per sqft
Low
High
Forte dei Marmi offers a refined coastal lifestyle with pristine beaches and upscale dining. Well connected by car to Pisa International Airport (around 30 min) and Lucca train station (45 min), it boasts exclusive golf clubs and luxury spas nearby. The area combines natural beauty with cultural heritage and high-end amenities, making it ideal for discerning buyers seeking relaxation and convenience on the Tuscan coast.
Get nearby
Attractions
Schools
Pisa International Airport
Airport
30 min
Lucca Train Station
Train Station
45 min
Marina di Forte dei Marmi
Port / Marina
5 min
Versilia Golf Club
Golf & Country Clubs
15 min
Bagno Annetta Beach Club
Outdoor & Nature
3 min
Pietrasanta Art District
Culture & Heritage
10 min
Liceo Artistico Arturo Martini
Public School
8 min
International School of Versilia
International School
20 min
Joined 5 years ago
You have inquired about this property
The agent will contact you soon by
Listed by
48
Listings
2021
Joined
Book home tour with the agent
Choose a date and whether you'd like a virtual or in-person tour with the agent.
Preferred date
Tour type

The agency Serimm|Knight Frank, with over ten years experience in the real estate market in northern-west Tuscany,
The agency Serimm|Knight Frank, with over ten years experience in the real estate market in northern-west Tuscany, offers a highly specialized professional service covering all aspects of the real estate sales.
Last updated
August 22
First listed
August 22
Listing reference
A750
Similar Properties Nearby
New Listings in Centro

Explore More Homes for Sale
Centro property types
Centro popular searches
- Panoramic / Scenic View properties in Centro
- Sea View properties in Centro
- Properties with Terrace in Centro
- Properties with Bar in Centro
- Properties with Game Room in Centro
- Properties with Office in Centro
- Properties with Elevator in Centro
- City View properties in Centro
- Mountain View properties in Centro
- Properties with Garden in Centro
- Properties with Outdoor Kitchen in Centro
- Duplex properties in Centro
- Coastal properties in Centro
- Gated Community properties in Centro
- Privacy properties in Centro
- Waterfront properties in Centro
- Hilltop properties in Centro
- Investment Property properties in Centro
- Modern properties in Centro
- New Builds properties in Centro
- Properties with Fitness Center / Gym in Centro
- Properties with Sauna in Centro
- Properties with Steam Room in Centro
- Properties with Library in Centro
- Properties with Air Conditioning in Centro
- Oceanfront properties in Centro
- Properties with Wine Cellar in Centro
- Properties with Jacuzzi in Centro
- Properties with Fireplace in Centro
- Properties with Pool in Centro
- Properties with Garage in Centro
- Properties with Balcony in Centro
- Properties with Tennis Court in Centro
- Properties with Helipad in Centro
- Seafront properties in Centro
- Properties with Vineyard / Winery in Centro
- Mansion properties in Centro
- Properties with Open Kitchen in Centro
- Renovated properties in Centro
- Properties with Cinema in Centro
- Beachfront properties in Centro
- Properties with Indoor Pool in Centro
- Water View properties in Centro
- Ocean View properties in Centro
Related Guides & Stories
Trusted by the World's Leading Brokers
The agents behind the world's most exceptional properties list with JamesEdition.
- Listings from Sotheby's, Christie's, BARNES, and Engel & Völkers
- Every listing reviewed before it goes live
- Connect directly with verified listing agents
By continuing you agree to our Terms and Privacy Policy.