$6,154,793
New Luxury Villa with a Swimming Pool in Forte dei Marmi
- 5 Beds
- 5 Baths
- 2,799 Sqft
- 9,580 Sqft lot
About the Property
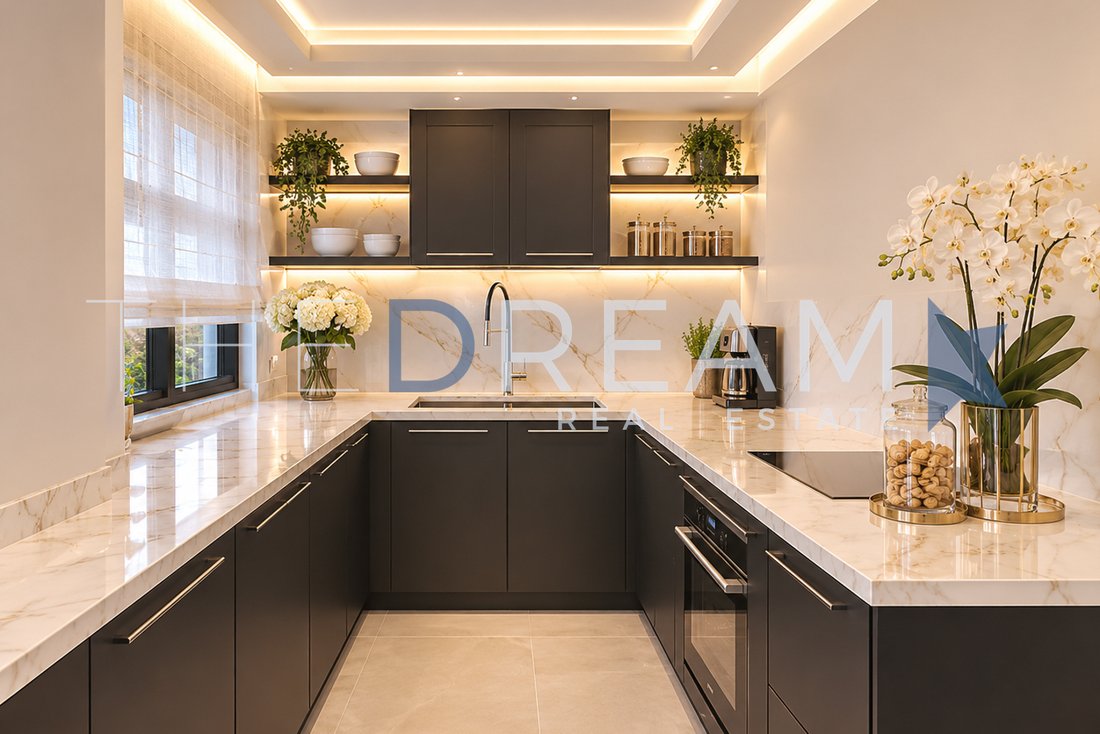
Off-Market Property - Images created for illustrative purposes
LOCATION
Villa Navy is a sumptuous newly built detached villa in the center of Forte dei Marmi. Its strategic location, approximately 1.2 km from the sea, offers the convenience of reaching Forte dei Marmi’s most renowned beach clubs and the historic center with its prestigious high-fashion boutiques and celebrated restaurants
LOCATION
Villa Navy is a sumptuous newly built detached villa in the center of Forte dei Marmi. Its strategic location, approximately 1.2 km from the sea, offers the convenience of reaching Forte dei Marmi’s most renowned beach clubs and the historic center with its prestigious high-fashion boutiques and celebrated restaurants
Off-Market Property - Images created for illustrative purposes
LOCATION
Villa Navy is a sumptuous newly built detached villa in the center of Forte dei Marmi. Its strategic location, approximately 1.2 km from the sea, offers the convenience of reaching Forte dei Marmi’s most renowned beach clubs and the historic center with its prestigious high-fashion boutiques and celebrated restaurants in just a few minutes on foot or by bicycle, creating a blend of luxury and convenience in the heart of the town.
GARDEN AND OUTDOOR SPACE
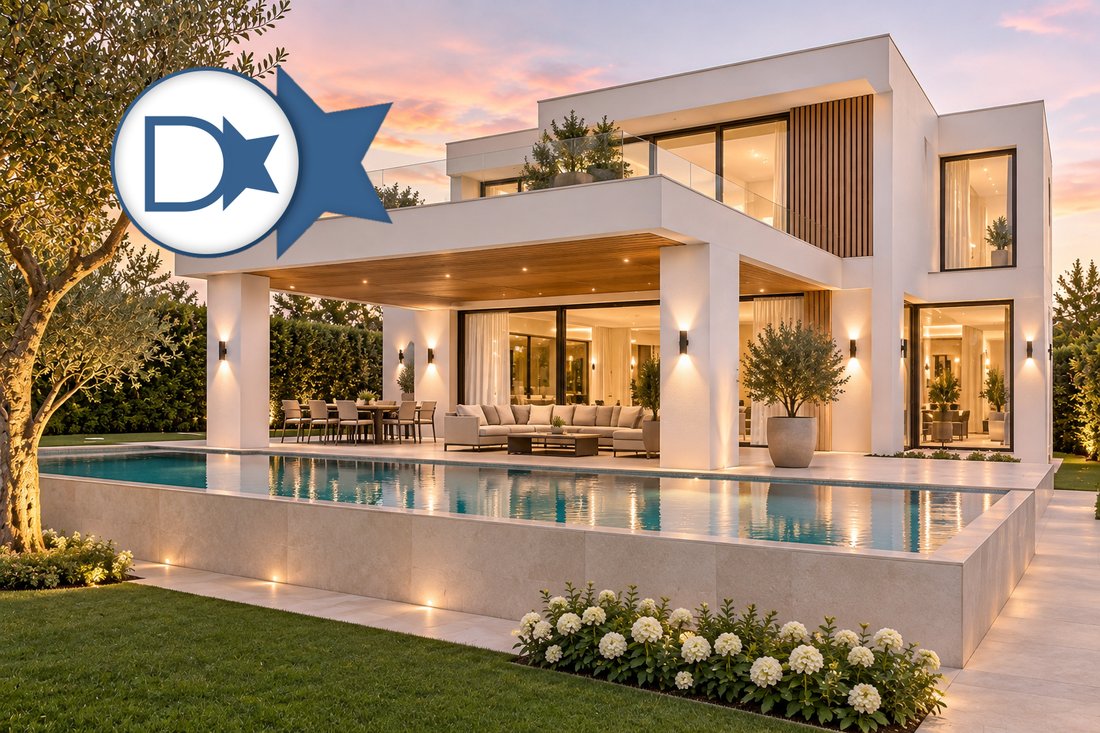
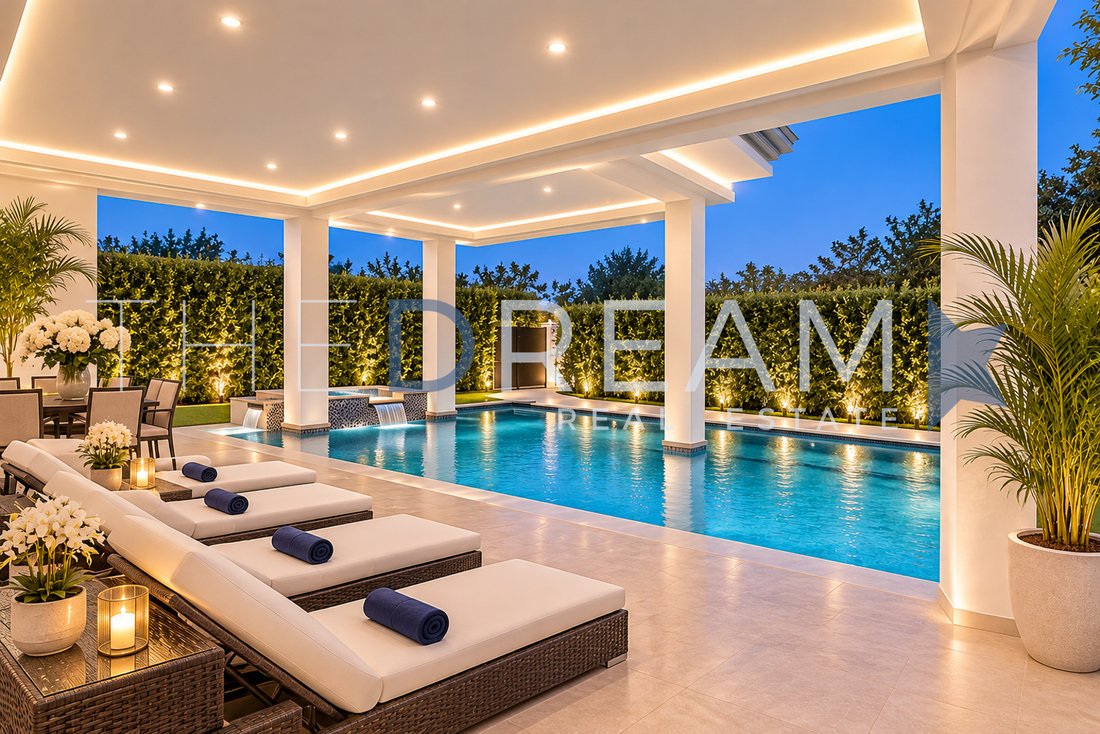
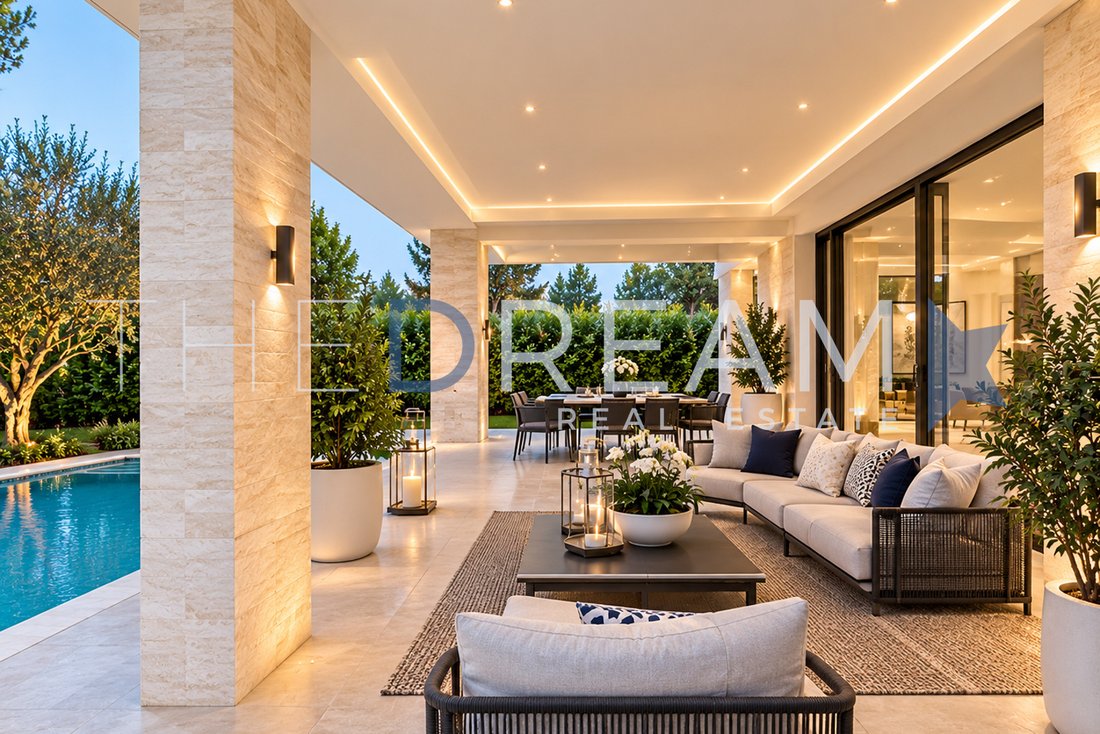
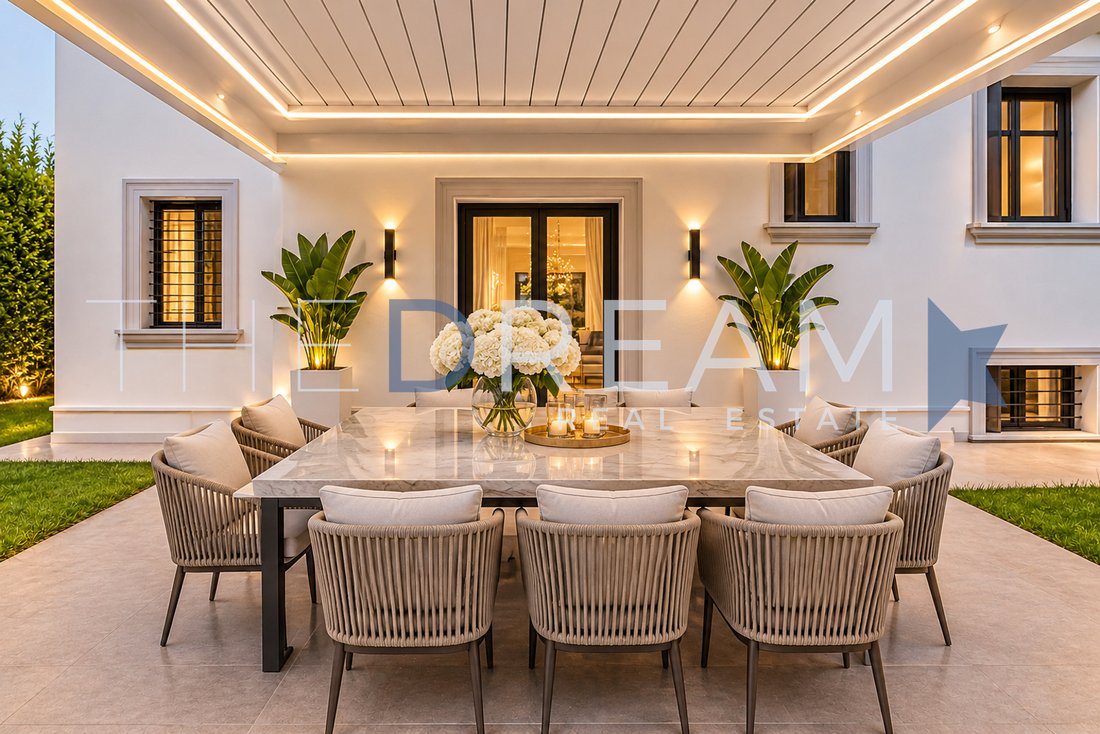
The property sits on a lush private plot of nearly 900 sqm, enhanced by two large porticoes furnished with an outdoor living area flowing seamlessly into an 18 sqm heated swimming pool equipped with a counter current swimming system. Flanking the pool are an equipped sunbathing area and an al fresco dining space, perfect for spending convivial moments with friends and family during long summer days. On the first floor, three terraces offer additional outdoor spaces from which to admire views of the surrounding landscape, creating ideal corners for relaxation.
The villa’s privacy is ensured by a hedge surrounding the property, while a driveway gate leads to a parking area that can accommodate up to two covered cars and two additional uncovered cars. This perfect balance between indoor and outdoor spaces makes Villa Navy a unique residence, ideal for those seeking luxury and comfort in the heart of Forte dei Marmi.
INTERNAL LAYOUT
Basement Level: Currently houses utility rooms, a laundry room with a bathroom, and a space pre-fitted for the installation of a Turkish bath (hammam). There is also a technical room. Originally, these spaces were conceived as a wellness or fitness area. Ground Floor: A spacious and very bright living area featuring a welcoming lounge embellished with a fireplace. Going down a few steps leads to the dining area with an open-plan kitchen, directly connected to an outdoor pergola ideal for al fresco lunches and dinners. On the same level as the living room, there is a double bedroom served by a bathroom that can also be used as a guest powder room. First Floor: Features a double bedroom, a single bedroom, and a bathroom. On the top level, there is an additional double bedroom with a private bathroom and balcony, as well as the master suite, complete with a walk-in closet, an en-suite bathroom, and access to a terrace with open views of the Apuan Alps.
FINISHES
Villa Navy stands out for its elegant and refined style, made even more prestigious by the use of high-quality materials that enhance its sophistication. The spacious and expertly distributed interiors have been designed to ensure maximum living comfort, with particular attention to functionality and well being.
The villa’s facades, finished in smooth plaster in delicate tones with contrasting details, blend harmoniously with an architectural design rich in moldings and elements that give relief and character to this dream property. Large windows not only ensure optimal natural lighting, but also create a bright, warm, and welcoming atmosphere in every room.
Inside, the living area floors are finished in marble effect porcelain stoneware, combining different styles to enhance the rooms and highlight the focal points of the interiors.
In the sleeping area, the marble effect stoneware is complemented by parquet elements that add a touch of warmth and intimacy. The elegant and spacious bathrooms are equipped with large walk-in showers, offering a relaxing experience.
Carefully selected designer furnishings and meticulous attention to detail combine sophisticated aesthetics with functionality, creating spaces that express luxury and comfort.
The outdoor spaces have also been curated down to the smallest detail: the large, well structured garden is completed by a refined selection of trees and plants.
LOCATION
Villa Navy is a sumptuous newly built detached villa in the center of Forte dei Marmi. Its strategic location, approximately 1.2 km from the sea, offers the convenience of reaching Forte dei Marmi’s most renowned beach clubs and the historic center with its prestigious high-fashion boutiques and celebrated restaurants in just a few minutes on foot or by bicycle, creating a blend of luxury and convenience in the heart of the town.
GARDEN AND OUTDOOR SPACE
The property sits on a lush private plot of nearly 900 sqm, enhanced by two large porticoes furnished with an outdoor living area flowing seamlessly into an 18 sqm heated swimming pool equipped with a counter current swimming system. Flanking the pool are an equipped sunbathing area and an al fresco dining space, perfect for spending convivial moments with friends and family during long summer days. On the first floor, three terraces offer additional outdoor spaces from which to admire views of the surrounding landscape, creating ideal corners for relaxation.
The villa’s privacy is ensured by a hedge surrounding the property, while a driveway gate leads to a parking area that can accommodate up to two covered cars and two additional uncovered cars. This perfect balance between indoor and outdoor spaces makes Villa Navy a unique residence, ideal for those seeking luxury and comfort in the heart of Forte dei Marmi.
INTERNAL LAYOUT
Basement Level: Currently houses utility rooms, a laundry room with a bathroom, and a space pre-fitted for the installation of a Turkish bath (hammam). There is also a technical room. Originally, these spaces were conceived as a wellness or fitness area. Ground Floor: A spacious and very bright living area featuring a welcoming lounge embellished with a fireplace. Going down a few steps leads to the dining area with an open-plan kitchen, directly connected to an outdoor pergola ideal for al fresco lunches and dinners. On the same level as the living room, there is a double bedroom served by a bathroom that can also be used as a guest powder room. First Floor: Features a double bedroom, a single bedroom, and a bathroom. On the top level, there is an additional double bedroom with a private bathroom and balcony, as well as the master suite, complete with a walk-in closet, an en-suite bathroom, and access to a terrace with open views of the Apuan Alps.
FINISHES
Villa Navy stands out for its elegant and refined style, made even more prestigious by the use of high-quality materials that enhance its sophistication. The spacious and expertly distributed interiors have been designed to ensure maximum living comfort, with particular attention to functionality and well being.
The villa’s facades, finished in smooth plaster in delicate tones with contrasting details, blend harmoniously with an architectural design rich in moldings and elements that give relief and character to this dream property. Large windows not only ensure optimal natural lighting, but also create a bright, warm, and welcoming atmosphere in every room.
Inside, the living area floors are finished in marble effect porcelain stoneware, combining different styles to enhance the rooms and highlight the focal points of the interiors.
In the sleeping area, the marble effect stoneware is complemented by parquet elements that add a touch of warmth and intimacy. The elegant and spacious bathrooms are equipped with large walk-in showers, offering a relaxing experience.
Carefully selected designer furnishings and meticulous attention to detail combine sophisticated aesthetics with functionality, creating spaces that express luxury and comfort.
The outdoor spaces have also been curated down to the smallest detail: the large, well structured garden is completed by a refined selection of trees and plants.
-
Property type
Villa
-
Floors
3
-
Year built
2024
-
Price/sqft
$2,199
-
Emissions
A4
-
Consumption
A4
Features
Explore the Area
Via Giuseppe Viner, 99, 55042 Forte dei Marmi LU, Italy, Centro, Tuscany
View on Google Maps
Price per sqft
Low
High
Listed by
65
Listings
2022
Joined
Book home tour with Francesco Mottini
Choose a date and whether you'd like a virtual or in-person tour with the agent.
Preferred date
Tour type

The Dream Real Estate is a Real Estate agency that operates in the luxury real estate sector with 15 years of expe
The Dream Real Estate is a Real Estate agency that operates in the luxury real estate sector with 15 years of experience. If you are looking for a prestigious property in Forte dei Marmi, Lucca or Versilia, The Dream Real Estate will be able to satisfy your requests thanks to a careful selection of the best properties and an offer of personalized and quality services such as renovation and maintenance of the property, rental of yachts, luxury cars and private jets.
First listed
November 19
Listing reference
1217
Similar Properties Nearby
New Listings in Centro
Explore More Homes for Sale
Centro property types
Centro popular searches
- Panoramic / Scenic View properties in Centro
- Sea View properties in Centro
- Properties with Terrace in Centro
- Properties with Bar in Centro
- Properties with Game Room in Centro
- Properties with Office in Centro
- Properties with Elevator in Centro
- City View properties in Centro
- Mountain View properties in Centro
- Properties with Garden in Centro
- Properties with Outdoor Kitchen in Centro
- Duplex properties in Centro
- Coastal properties in Centro
- Gated Community properties in Centro
- Privacy properties in Centro
- Waterfront properties in Centro
- Investment Property properties in Centro
- Modern properties in Centro
- New Builds properties in Centro
- Properties with Fitness Center / Gym in Centro
- Properties with Sauna in Centro
- Properties with Steam Room in Centro
- Properties with Library in Centro
- Properties with Air Conditioning in Centro
- Oceanfront properties in Centro
- Properties with Wine Cellar in Centro
- Properties with Jacuzzi in Centro
- Properties with Fireplace in Centro
- Properties with Pool in Centro
- Properties with Garage in Centro
- Properties with Balcony in Centro
- Properties with Tennis Court in Centro
- Properties with Helipad in Centro
- Seafront properties in Centro
- Properties with Vineyard / Winery in Centro
- Mansion properties in Centro
- Properties with Private Beach in Centro
- Properties with Open Kitchen in Centro
- Renovated properties in Centro
- Properties with Cinema in Centro
- Beachfront properties in Centro
- Properties with Indoor Pool in Centro
- Water View properties in Centro
- Ocean View properties in Centro
Related Guides & Stories
Trusted by the World's Leading Brokers
The agents behind the world's most exceptional properties list with JamesEdition.
- Listings from Sotheby's, Christie's, BARNES, and Engel & Völkers
- Every listing reviewed before it goes live
- Connect directly with verified listing agents
By continuing you agree to our Terms and Privacy Policy.