$550,675
Single Family Residence In Fort Worth
- 3 Beds
- 3 Baths
- 2,713 Sqft
- 7,275 Sqft lot
- Updated: Today
- Source: North Texas Real Estate Information Systems (NTREIS) MLS#21403986
About the Property
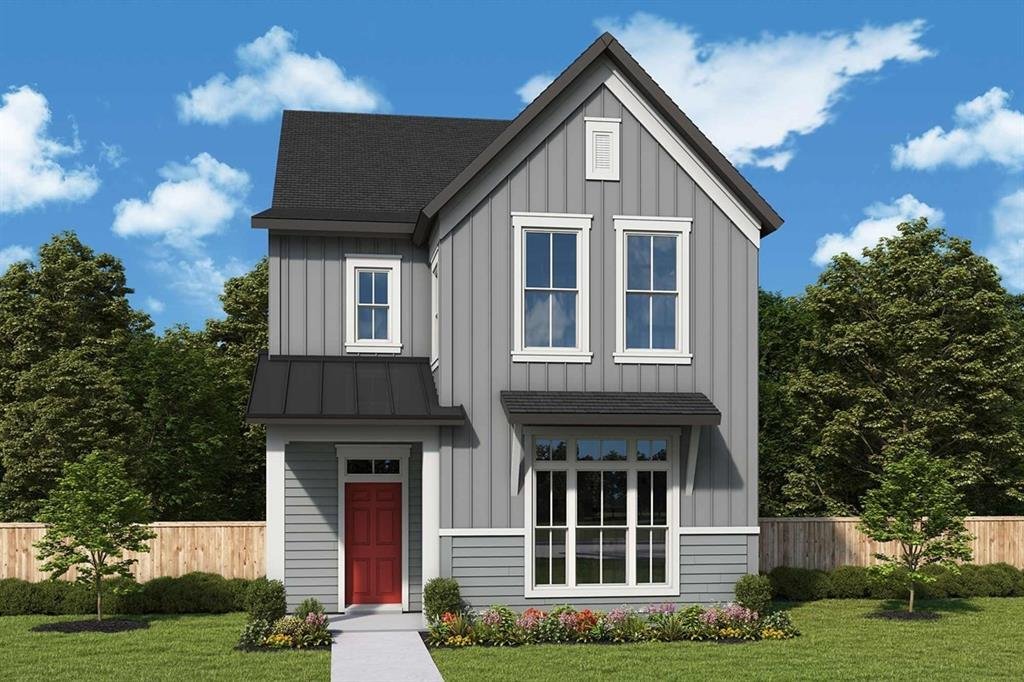
Experience the perfect blend of modern luxury, thoughtful design, and everyday comfort in The Camborne floor plan by David Weekley Homes. Designed for today’s lifestyle, this exceptional home offers stylish living spaces, flexible rooms, and elegant finishes throughout.
Unleash your creativity with a bright, private study and a versatile upstairs retreat—ideal for a media room, playroom,
Unleash your creativity with a bright, private study and a versatile upstairs retreat—ideal for a media room, playroom,
Experience the perfect blend of modern luxury, thoughtful design, and everyday comfort in The Camborne floor plan by David Weekley Homes. Designed for today’s lifestyle, this exceptional home offers stylish living spaces, flexible rooms, and elegant finishes throughout.
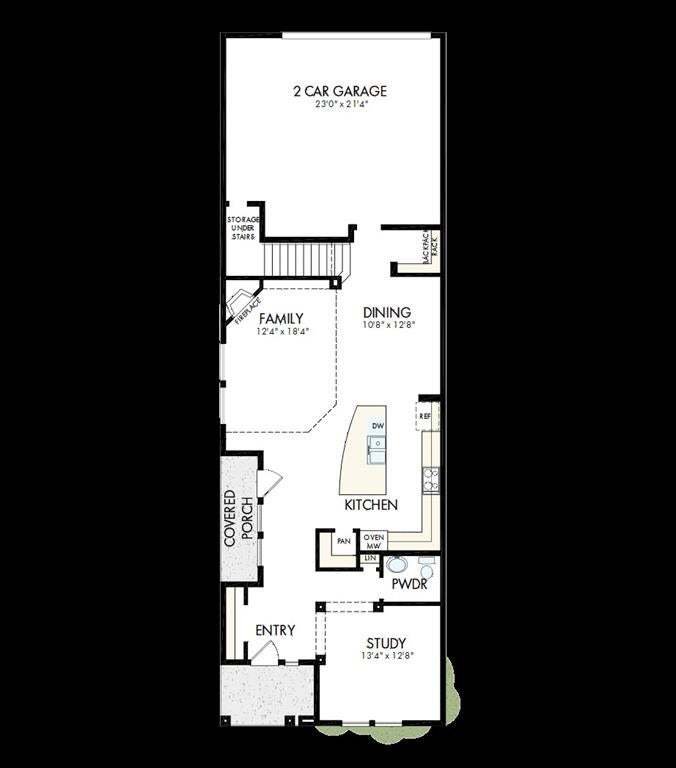
Unleash your creativity with a bright, private study and a versatile upstairs retreat—ideal for a media room, playroom, home gym, or additional living space. The open-concept main living area is enhanced by soaring ceilings, abundant natural light from energy-efficient windows, and a seamless flow that’s perfect for both entertaining and daily living.
At the heart of the home, the gourmet kitchen features a spacious walk-in pantry, a large center island with breakfast seating, and ample prep space to inspire memorable meals and gatherings.
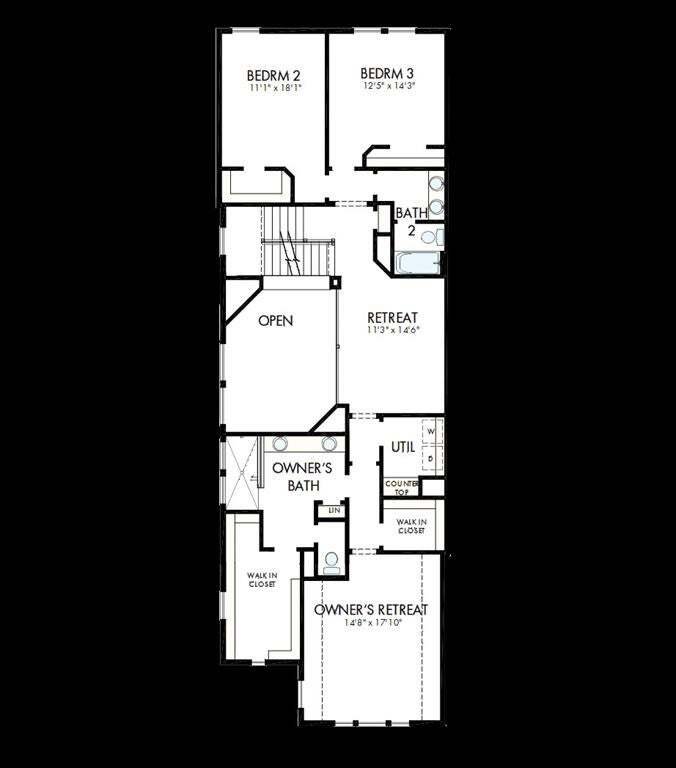
Escape to the luxurious Owner’s Retreat, complete with a spa-inspired en suite bathroom and dual walk-in closets designed for comfort and convenience. Spacious secondary bedrooms offer generous closet space and the flexibility to reflect each family member’s unique style.
Located in the award-winning Walsh community in Fort Worth, Texas, The Camborne combines exceptional craftsmanship with the confidence of David Weekley Homes’ industry-leading warranty, giving you peace of mind for years to come.
Unleash your creativity with a bright, private study and a versatile upstairs retreat—ideal for a media room, playroom, home gym, or additional living space. The open-concept main living area is enhanced by soaring ceilings, abundant natural light from energy-efficient windows, and a seamless flow that’s perfect for both entertaining and daily living.
At the heart of the home, the gourmet kitchen features a spacious walk-in pantry, a large center island with breakfast seating, and ample prep space to inspire memorable meals and gatherings.
Escape to the luxurious Owner’s Retreat, complete with a spa-inspired en suite bathroom and dual walk-in closets designed for comfort and convenience. Spacious secondary bedrooms offer generous closet space and the flexibility to reflect each family member’s unique style.
Located in the award-winning Walsh community in Fort Worth, Texas, The Camborne combines exceptional craftsmanship with the confidence of David Weekley Homes’ industry-leading warranty, giving you peace of mind for years to come.
-
Property type
House
-
Year built
2026
-
Price/sqft
$202
Features
- Garage
- Walk In Closet
- Fireplace
- Modern
- Gas Stovetop
- High Ceiling
- Kitchen island
Explore the Area
2105 Sandlin Drive, Fort Worth, Texas, United States
View on Google Maps
Price per sqft
Low
High
Joined 11 months ago
You have inquired about this property
The agent will contact you soon by
Listed by
198
Listings
2025
Joined
Book home tour with the agent
Choose a date and whether you'd like a virtual or in-person tour with the agent.
Preferred date
Tour type
Last updated
Today
First listed
October 6
Listing reference
21403986
Listing status
The data relating to real estate for sale on this web site comes in part from the Broker Reciprocity Program of the NTREIS Multiple Listing Service. Real estate listings held by brokerage firms other than this broker are marked with the Broker Reciprocity logo and detailed information about them includes the name of the listing brokers.
Trusted by the World's Leading Brokers
The agents behind the world's most exceptional properties list with JamesEdition.
- Listings from Sotheby's, Christie's, BARNES, and Engel & Völkers
- Every listing reviewed before it goes live
- Connect directly with verified listing agents
By continuing you agree to our Terms and Privacy Policy.
brokerages we
partnered with
partnered with