$499,000
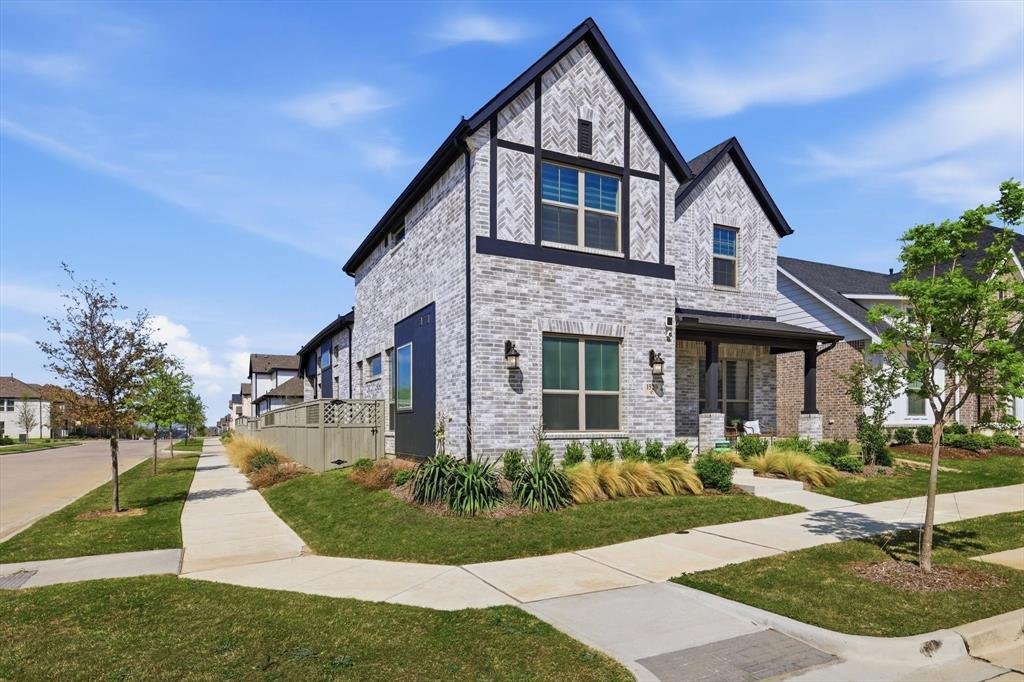
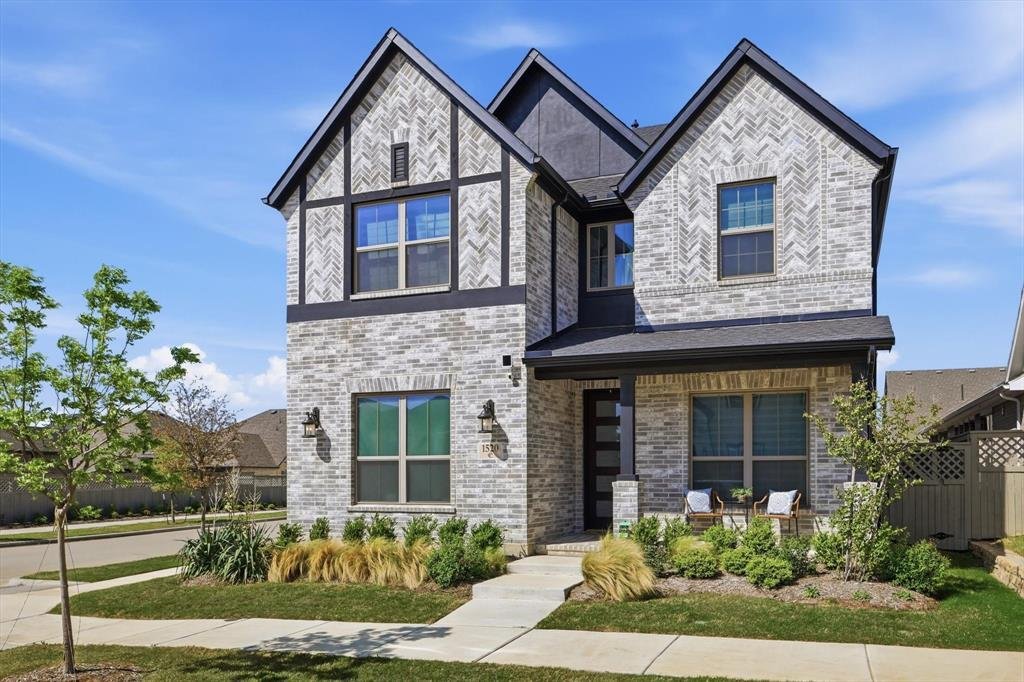
Single Family Residence In Northlake
- 4 Beds
- 3 Baths
- 2,869 Sqft
- 4,879 Sqft lot
- Updated: Today
- Source: North Texas Real Estate Information Systems (NTREIS) MLS#21403511
About the Property
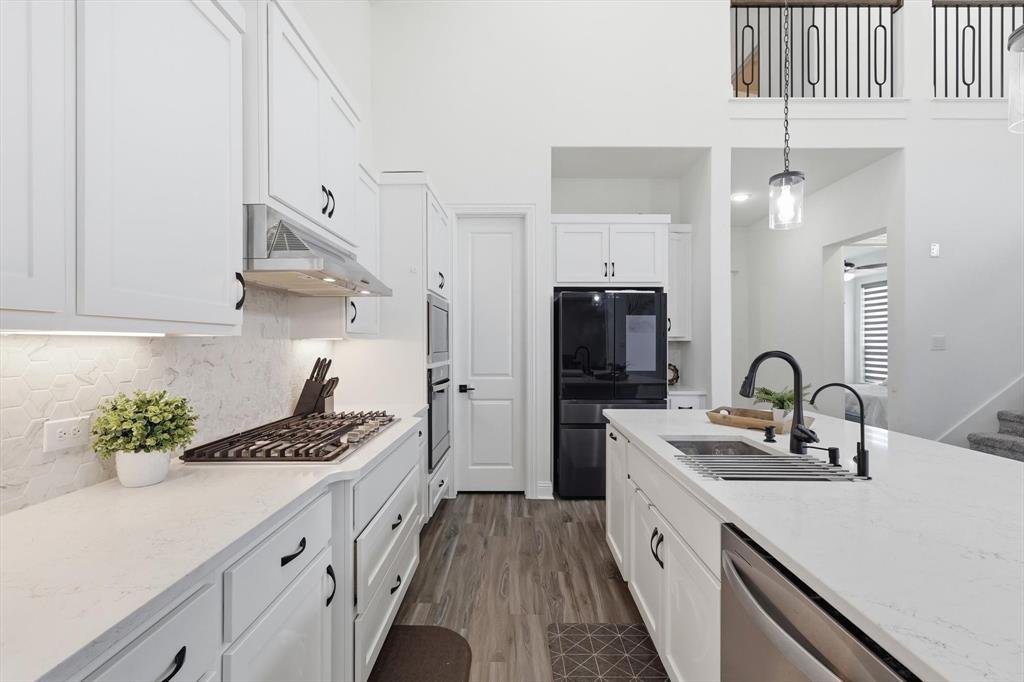
Spacious open-concept living area features soaring vaulted ceilings and abundant natural light. The well-appointed kitchen includes a single-bowl undermount sink, quartz countertops, trash pull-out, accent lighting, and a convenient walk-in pantry. Thoughtfully designed primary suite, located on the first floor, features a tray ceiling and luxurious ensuite bath with dual sinks, quartz countertops
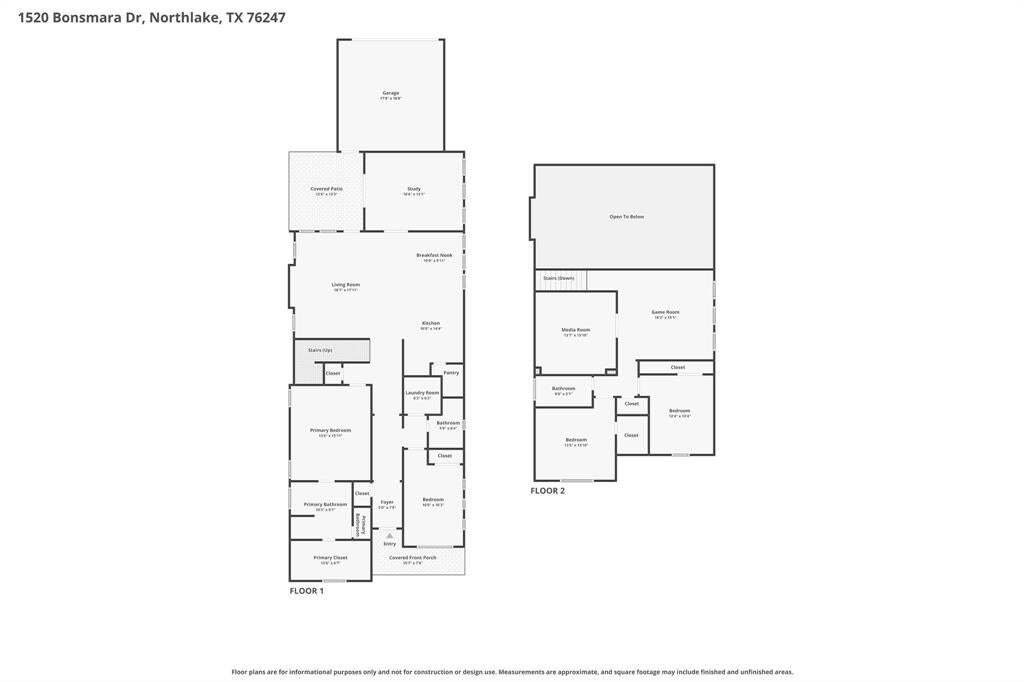
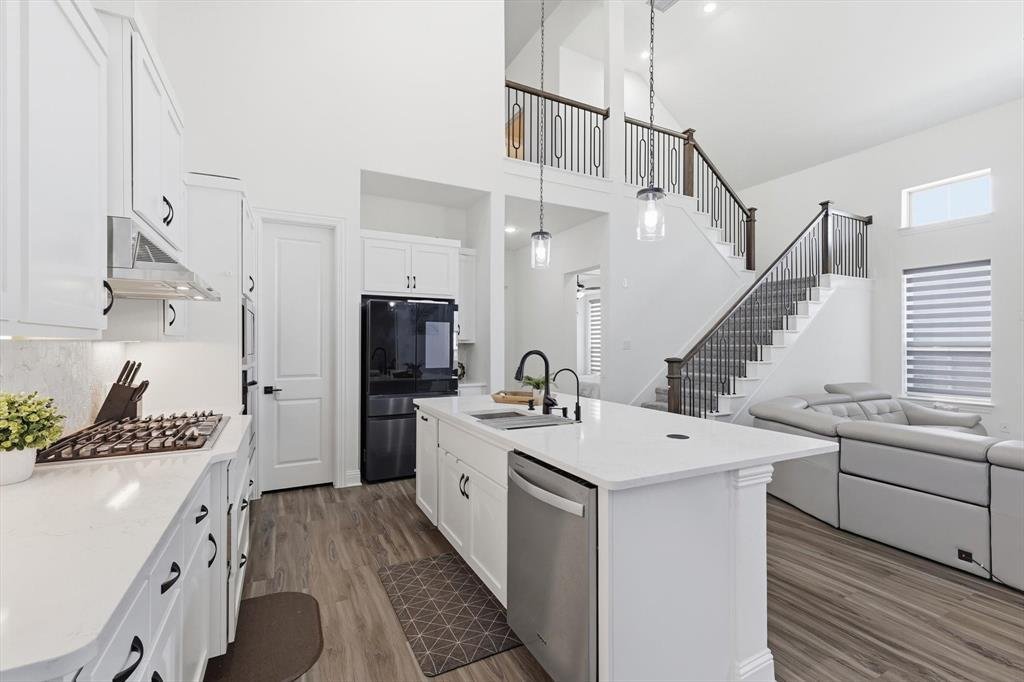
Spacious open-concept living area features soaring vaulted ceilings and abundant natural light. The well-appointed kitchen includes a single-bowl undermount sink, quartz countertops, trash pull-out, accent lighting, and a convenient walk-in pantry. Thoughtfully designed primary suite, located on the first floor, features a tray ceiling and luxurious ensuite bath with dual sinks, quartz countertops, a glass-enclosed shower, garden tub, and walk-in closet. A private guest suite is located on the main floor with an adjacent bathroom featuring quartz countertops and an enclosed walk-in shower. No longer being constructed, this desirable Coventry floor plan offers a versatile layout with a media room, game room, and dedicated office. Two additional bedrooms are upstairs—providing excellent separation and flexibility. Additional highlights include a 5-lite frosted glass door, soaring ceilings, luxury vinyl plank flooring, smart-home features, water softener, and an electric vehicle charger. Enjoy the exceptional Pecan Square lifestyle, including HOA-maintained front landscaping and internet. Named one of the best places to live, Pecan Square offers an impressive array of amenities and a vibrant community atmosphere, with frequent events, gym, parks, a dog park, resort-style pools, pickleball, sand volleyball court, mini golf, basketball courts, outdoor grilling areas, catch-and-release fishing, a community garden, coworking space at the Greeting House, and scenic walking trails plus more. Enjoy convenient access to top-rated schools, including Johnie Daniel Elementary and Floyd Barksdale Middle School within and next to the community, with zoning to sought-after Byron Nelson High School (which is also proposed for the 2027-2028 school year). A rare opportunity to own a highly desirable floor plan in one of the area’s most amenity-rich communities!
-
Property type
House
-
Year built
2024
-
Price/sqft
$173
Features
Explore the Area
1520 Bonsmara Drive, Fort Worth, Texas, United States
View on Google Maps
Price per sqft
Low
High
Joined 7 months ago
You have inquired about this property
The agent will contact you soon by
Listed by
1
Listings
2026
Joined
Book home tour with the agent
Choose a date and whether you'd like a virtual or in-person tour with the agent.
Preferred date
Tour type
Last updated
Today
First listed
October 6
Listing reference
21403511
Listing status
The data relating to real estate for sale on this web site comes in part from the Broker Reciprocity Program of the NTREIS Multiple Listing Service. Real estate listings held by brokerage firms other than this broker are marked with the Broker Reciprocity logo and detailed information about them includes the name of the listing brokers.
Trusted by the World's Leading Brokers
The agents behind the world's most exceptional properties list with JamesEdition.
- Listings from Sotheby's, Christie's, BARNES, and Engel & Völkers
- Every listing reviewed before it goes live
- Connect directly with verified listing agents
By continuing you agree to our Terms and Privacy Policy.
brokerages we
partnered with
partnered with