$799,000
Single Family Residence In Fort Worth
- 3 Beds
- 4 Baths
- 3,418 Sqft
- 10,368 Sqft lot
- Updated: Yesterday
- Source: North Texas Real Estate Information Systems (NTREIS) MLS#21393813
About the Property
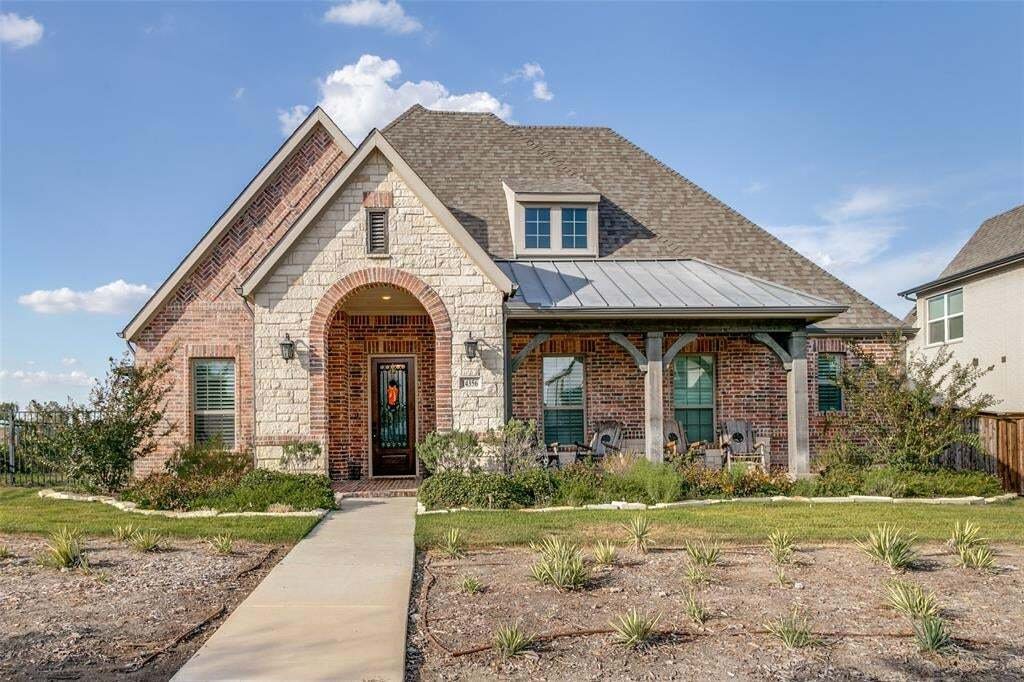
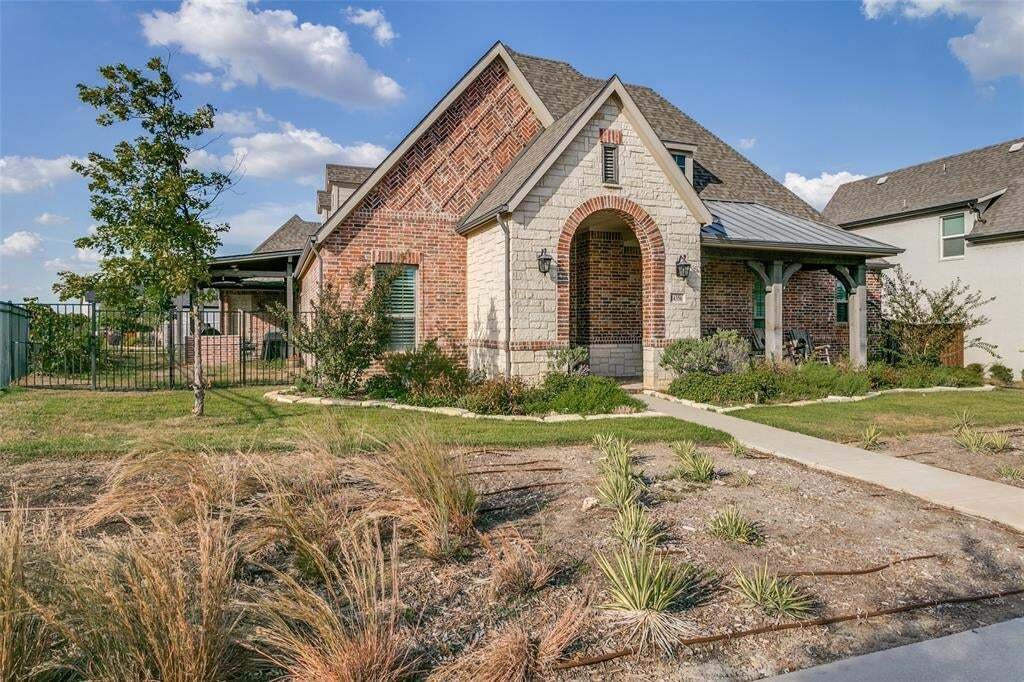
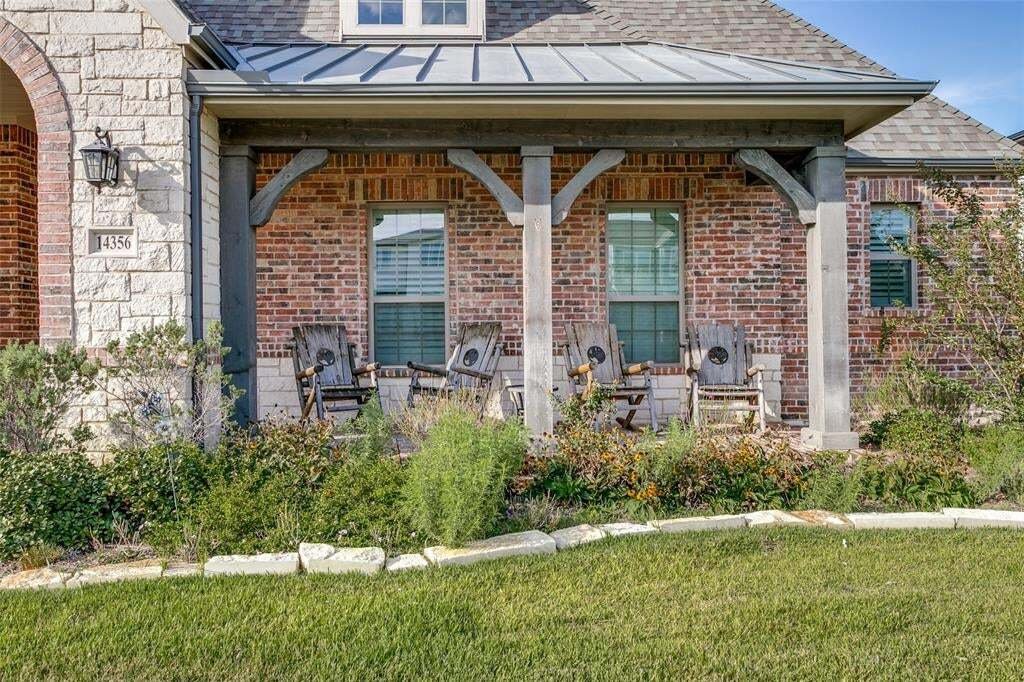
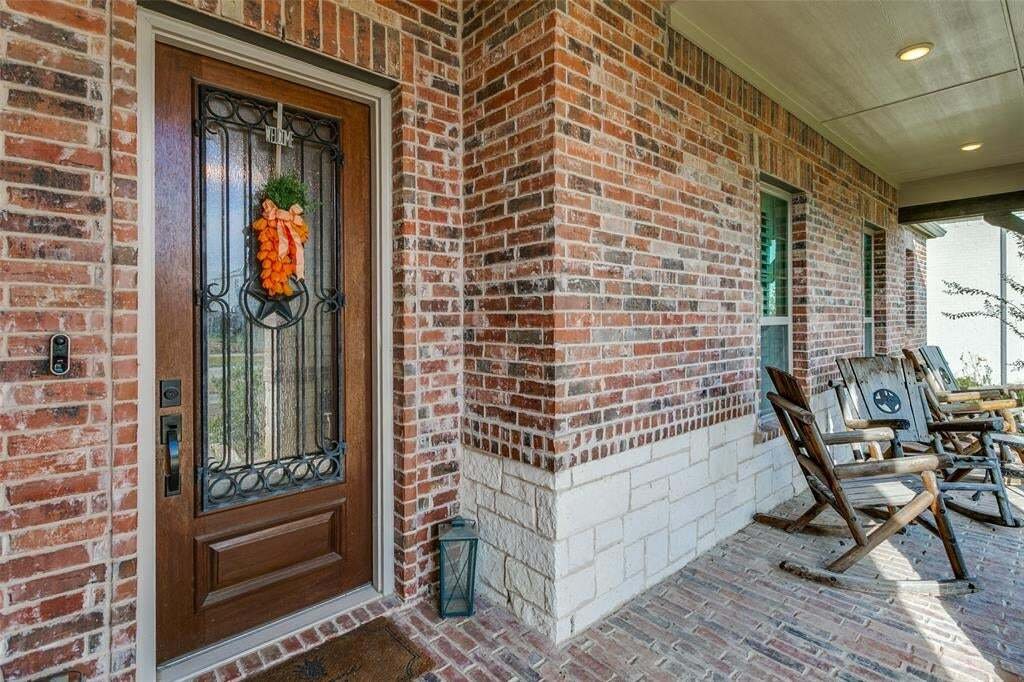
Luxury, space, & thoughtful design come together in this expanded single-story Drees Corona plan, ideally positioned on an oversized corner lot! The 30x6 bricked front porch, perfect for rocking chairs, welcomes you into the generous floor plan with upgraded level 3 blonde hardwood flooring. The flex study can also serve as a formal den. The formal dining room is spacious with room for a grand
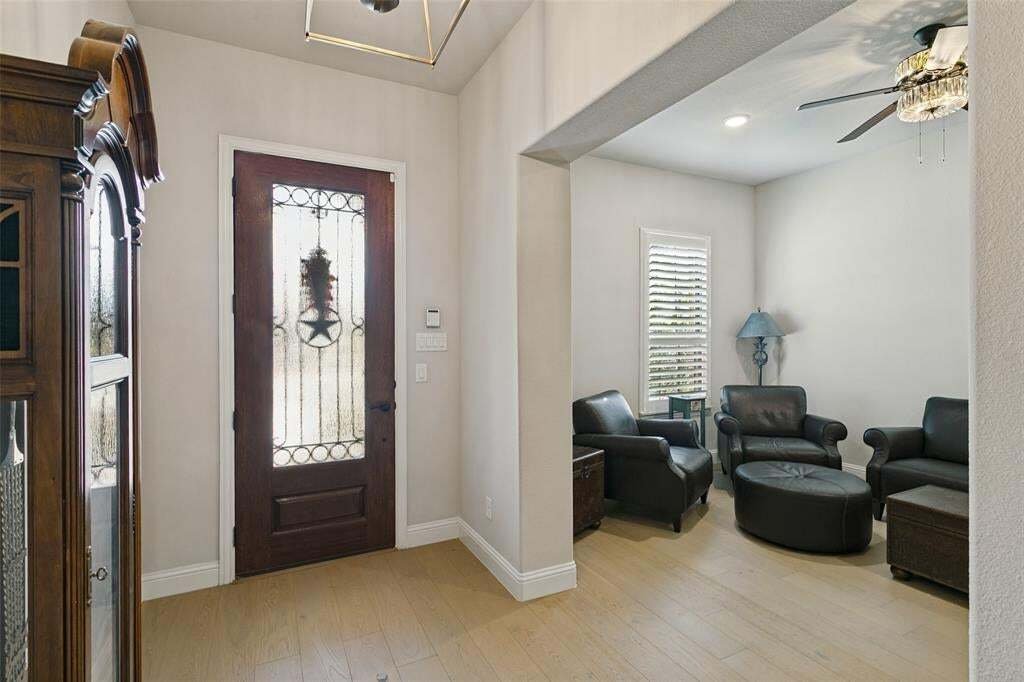
Luxury, space, & thoughtful design come together in this expanded single-story Drees Corona plan, ideally positioned on an oversized corner lot! The 30x6 bricked front porch, perfect for rocking chairs, welcomes you into the generous floor plan with upgraded level 3 blonde hardwood flooring. The flex study can also serve as a formal den. The formal dining room is spacious with room for a grand table & buffet. The dry bar has built-in wine storage and peek-a-boo cabinets. The grand living room with French Door entry onto the oversized East Patio has a beamed ceiling & brick gas fireplace. The chef’s kitchen features a granite island with bar seating, a subway tile backsplash, cabinet lighting, KitchenAid appliances, a stone sink, a 6-burner gas stove, French-seam glass cabinets, & oversized appliance pantry. The connected 9x8 built-in desk suite has granite counters & ample cabinets. The nearby flex media with barn doors can also serve as a playroom or library. The primary retreat has a vaulted ceiling, secret safe room, & an adjoined 17x11 studio that can serve as a true studio or meditation mezzanine. The ensuite bath has dual vanities, a large slipper tub, custom tile accents, & a spacious walk-in shower. The split layout allows for ultimate privacy. All secondary beds feature private ensuite baths, custom closet deep shelving, & shower-tub combos. Plantation shutters throughout elevate the interior, while three separate patios extend the living space outdoors & offer multiple places to entertain, unwind, or enjoy the neighborhood atmosphere. A true 3-car garage with room for an F-150 and rear access provides generous parking, storage, & everyday convenience. Set within Walsh, where resort-style amenities, parks, trails, community events, & thoughtfully designed gathering spaces create a lifestyle all their own, this home offers the opportunity to enjoy one of the area’s most desirable communities with a floor plan & lot that truly stand out. Whole Home Generator!
-
Property type
House
-
Year built
2021
-
Price/sqft
$233
Features
- Garage
- Walk In Closet
- Fireplace
- Garden
- Tennis Court
- Terrace
- Fitness Center / Gym
- Playground
- Open Kitchen
Features
Lot
- Privacy
Indoor
- High Ceiling
- Office
- Fireplace
- Kitchen island
- Gas Stovetop
- Washer Dryer
- Bar
- Open Kitchen
- Walk In Closet
- Fitness Center / Gym
Outdoor
- Terrace
- Pool
- Garage
- Playground
- Tennis Court
- Garden
Explore the Area
14356 Walsh Avenue, Fort Worth, Texas, United States
View on Google Maps
Price per sqft
Low
High
Joined 11 months ago
You have inquired about this property
The agent will contact you soon by
Listed by
11
Listings
2025
Joined
Book home tour with the agent
Choose a date and whether you'd like a virtual or in-person tour with the agent.
Preferred date
Tour type
Last updated
Yesterday
First listed
September 24
Listing reference
21393813
Listing status
The data relating to real estate for sale on this web site comes in part from the Broker Reciprocity Program of the NTREIS Multiple Listing Service. Real estate listings held by brokerage firms other than this broker are marked with the Broker Reciprocity logo and detailed information about them includes the name of the listing brokers.
Similar Properties Nearby
New Listings in Fort Worth



Explore More Homes for Sale
Fort Worth, TX, United States property types
- Houses for sale in Fort Worth, TX, United States
- Townhouses for sale in Fort Worth, TX, United States
- Condos for sale in Fort Worth, TX, United States
- Land for sale in Fort Worth, TX, United States
- Farm Ranches for sale in Fort Worth, TX, United States
- Apartments for sale in Fort Worth, TX, United States
Fort Worth, TX, United States popular searches
- Gated Community properties in Fort Worth, TX, United States
- Properties with Cinema in Fort Worth, TX, United States
- Modern properties in Fort Worth, TX, United States
- Properties with Tennis Court in Fort Worth, TX, United States
- Waterfront properties in Fort Worth, TX, United States
- Properties with Elevator in Fort Worth, TX, United States
- Duplex properties in Fort Worth, TX, United States
- Equestrian properties in Fort Worth, TX, United States
- City View properties in Fort Worth, TX, United States
- Golf View properties in Fort Worth, TX, United States
- Hilltop properties in Fort Worth, TX, United States
- Properties with Steam Room in Fort Worth, TX, United States
- Beachfront properties in Fort Worth, TX, United States
- Properties with Indoor Pool in Fort Worth, TX, United States
- River View properties in Fort Worth, TX, United States
- Sea View properties in Fort Worth, TX, United States
- Mountain View properties in Fort Worth, TX, United States
Related Guides & Stories
Trusted by the World's Leading Brokers
The agents behind the world's most exceptional properties list with JamesEdition.
- Listings from Sotheby's, Christie's, BARNES, and Engel & Völkers
- Every listing reviewed before it goes live
- Connect directly with verified listing agents
By continuing you agree to our Terms and Privacy Policy.
brokerages we
partnered with
partnered with