$659,000
5 Bedrooms Single Family Detached
- 5 Beds
- 4 Baths
- Updated: Yesterday
- MLS#21432619
About the Property
Stop the car! This is the one! Welcome to 8240 Sandhill Crane Drive, an elegant modern farmhouse design that will captivate you as you make your way throughout this home. Upon entering this fabulous abode, you will immediately feel like you’re at home. The open floor plan provides spacious living and tons of style. The dramatic vaulted ceilings are simply amazing, almost as amazing as the chef’s k
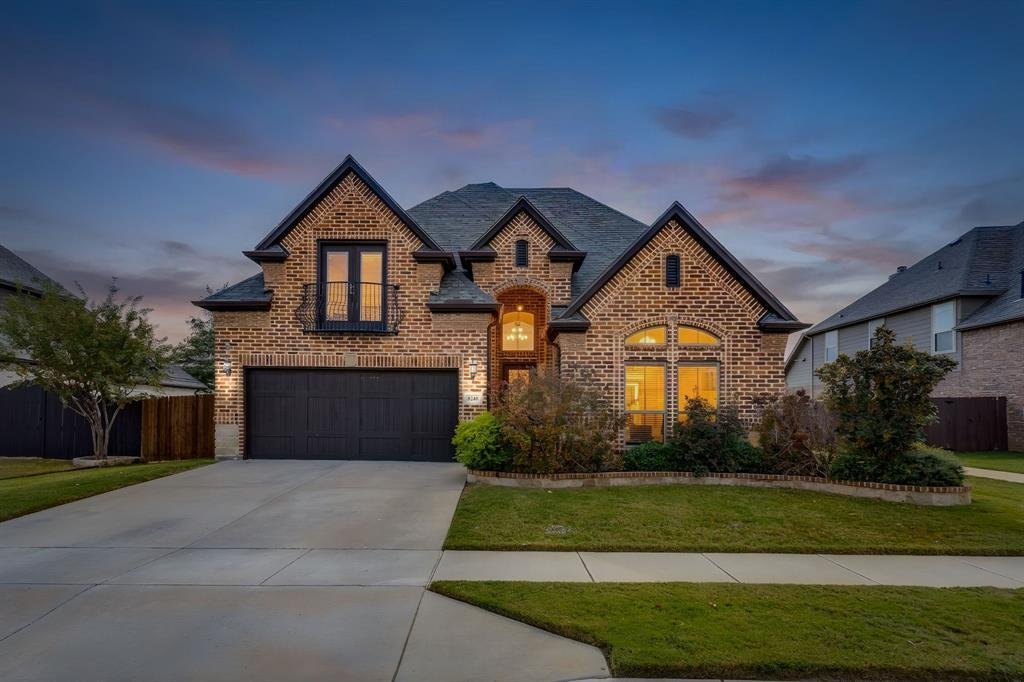
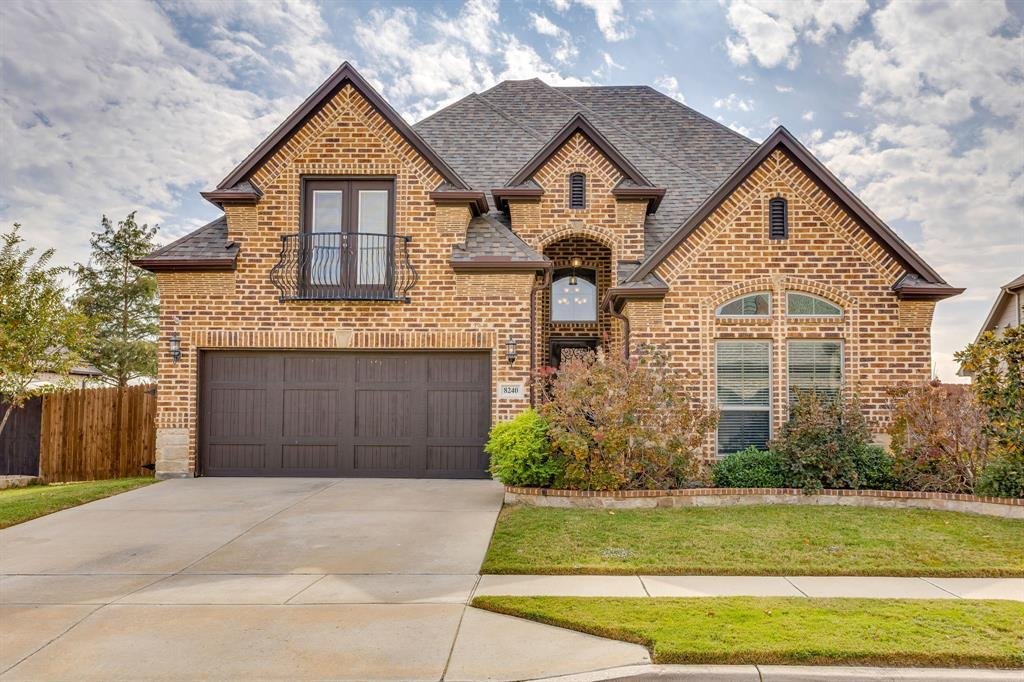
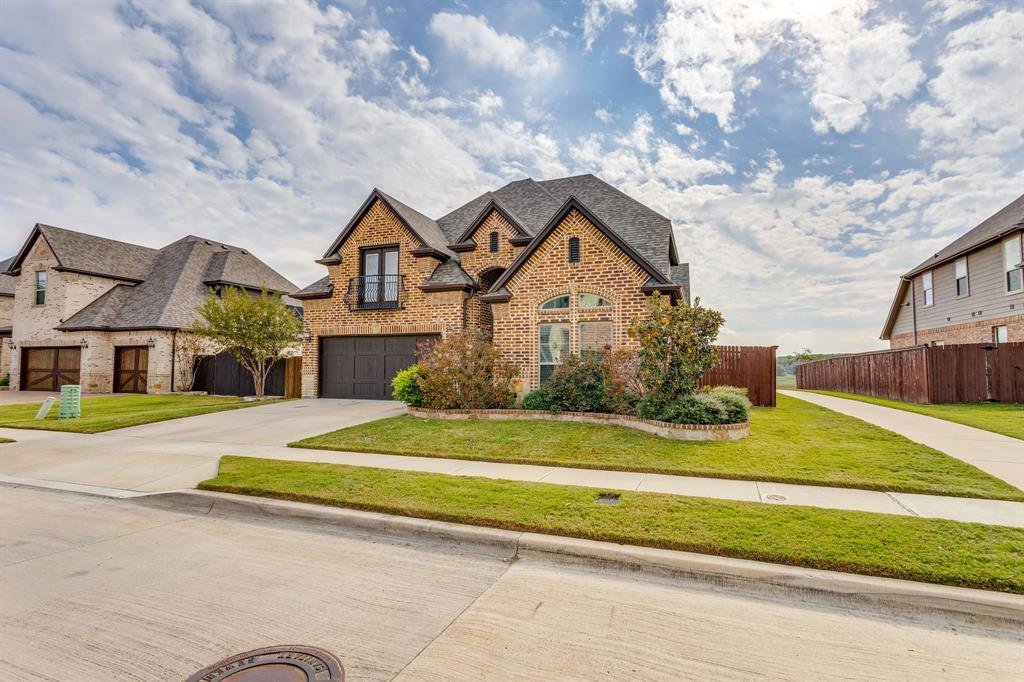
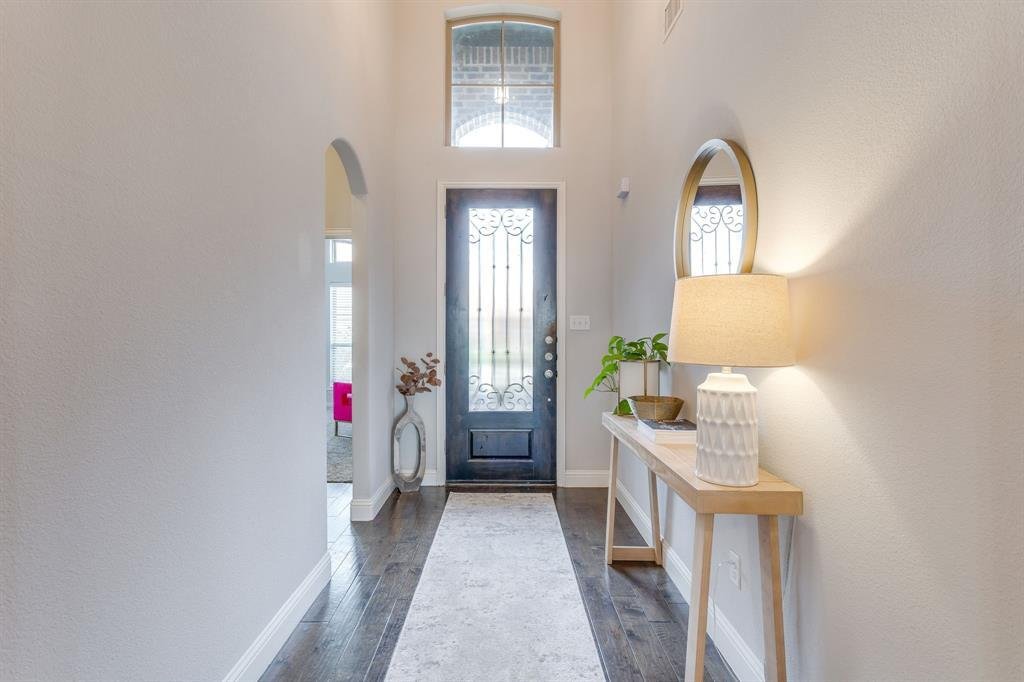
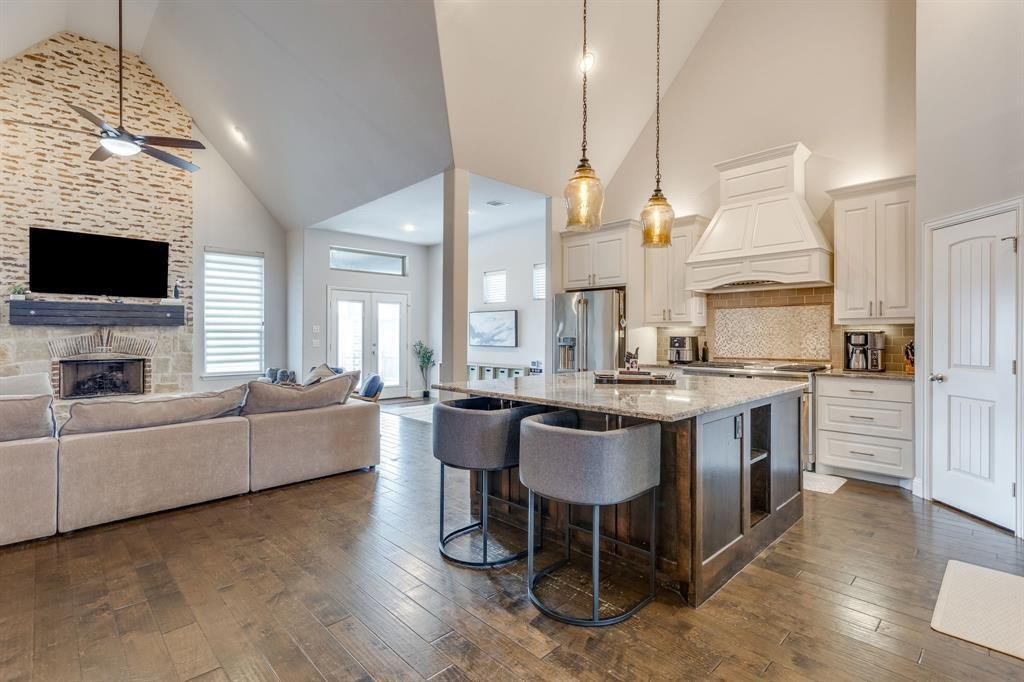
Stop the car! This is the one! Welcome to 8240 Sandhill Crane Drive, an elegant modern farmhouse design that will captivate you as you make your way throughout this home. Upon entering this fabulous abode, you will immediately feel like you’re at home. The open floor plan provides spacious living and tons of style. The dramatic vaulted ceilings are simply amazing, almost as amazing as the chef’s kitchen that has been thoughtfully designed for entertaining family and friends in groups large or small. The kitchen provides well with stainless steel gas cooktop, stainless steel double oven, built-in microwave and lots of cabinet and counter space. Your inner Gordon Ramsey will definitely approve. The living area is very open with a gorgeous floor to ceiling, stone fireplace with hearth to warm you up on those chilly evenings. The decorative lighting adds the right amount of warmth, here. You also have the option for two dining areas in this great room! Walking into the master suite you are sure to appreciate the space and big windows looking out at the lake behind the home. The master bath is also very roomy with a soaking tub, double vanity, large walk-in shower and walk-in closet. This closet is also connected to the laundry room for ease of use. There are two secondary bedrooms with access to a full bath in the front of the home, with an additional bedroom and full bath upstairs. You also have an additional upstairs flex space that could be anything you wish - a music room, a home office, a media room - anything at all! Let’s talk about the covered back patio! You will enjoy beautiful days and evenings, sitting on the patio with a glass of Blanton’s Black, looking out at the lake and the trees, sitting in peace and quiet. It doesn’t get better than this. Conveniently located to I-30, 820, Hwys 183 and 121, you’ll be minutes from DFW airport, downtown Fort Worth, dining, shopping and entertainment. You are going to love it here!
-
Property type
House
-
Year built
2015
Features
- Garage
- Walk In Closet
- Fireplace
- Open Kitchen
- Lake View
- Lakefront
- Playground
- Air Conditioning
- Laundry Room
Features
Lot
- Lakefront
- Lake View
Indoor
- High Ceiling
- Fireplace
- Air Conditioning
- Kitchen island
- Gas Stovetop
- Washer Dryer
- Laundry Room
- Open Kitchen
- Walk In Closet
Outdoor
- Garage
- Playground
Explore the Area
8240 Sandhill Crane Drive, Fort Worth, TX 76118, Texas, United States
View on Google Maps
Price per sqft
Low
High
Joined 11 years ago
You have inquired about this property
The agent will contact you soon by
Listed by
13
Listings
2015
Joined
Book home tour with the agent
Choose a date and whether you'd like a virtual or in-person tour with the agent.
Preferred date
Tour type

CENTURY 21 Judge Fite Company
6238 Camp Bowie Blvd, 76116, Fort Worth, Texas, United States
View agency profile
Legacy of serving the real estate needs of Texas and Oklahoma as the No. 1
CENTURY 21® for more than 85 years. #whereyoufeelathome #c21jfc
CENTURY 21® for more than 85 years. #whereyoufeelathome #c21jfc
Last updated
Yesterday
First listed
November 10
Listing reference
95B3E30E-9FD1-487C-A703-9A484E253D75
Similar Properties Nearby
New Listings in Fort Worth

Explore More Homes for Sale
Fort Worth, TX, United States property types
- Houses for sale in Fort Worth, TX, United States
- Condos for sale in Fort Worth, TX, United States
- Townhouses for sale in Fort Worth, TX, United States
- Land for sale in Fort Worth, TX, United States
- Farm Ranches for sale in Fort Worth, TX, United States
- Apartments for sale in Fort Worth, TX, United States
Fort Worth, TX, United States popular searches
- Properties with Cinema in Fort Worth, TX, United States
- Gated Community properties in Fort Worth, TX, United States
- Modern properties in Fort Worth, TX, United States
- Properties with Tennis Court in Fort Worth, TX, United States
- Waterfront properties in Fort Worth, TX, United States
- Properties with Elevator in Fort Worth, TX, United States
- Duplex properties in Fort Worth, TX, United States
- Equestrian properties in Fort Worth, TX, United States
- City View properties in Fort Worth, TX, United States
- Golf View properties in Fort Worth, TX, United States
- Hilltop properties in Fort Worth, TX, United States
- Properties with Steam Room in Fort Worth, TX, United States
- Properties with Indoor Pool in Fort Worth, TX, United States
- River View properties in Fort Worth, TX, United States
- Beachfront properties in Fort Worth, TX, United States
- Sea View properties in Fort Worth, TX, United States
Related Guides & Stories
Trusted by the World's Leading Brokers
The agents behind the world's most exceptional properties list with JamesEdition.
- Listings from Sotheby's, Christie's, BARNES, and Engel & Völkers
- Every listing reviewed before it goes live
- Connect directly with verified listing agents
By continuing you agree to our Terms and Privacy Policy.
Brokerages we
partnered with
partnered with