$499,900
Single Family Residence In Fort Worth
- 5 Beds
- 3 Baths
- 3,224 Sqft
- 7,188 Sqft lot
- Updated: October 2
- Source: North Texas Real Estate Information Systems (NTREIS) MLS#21358185
About the Property
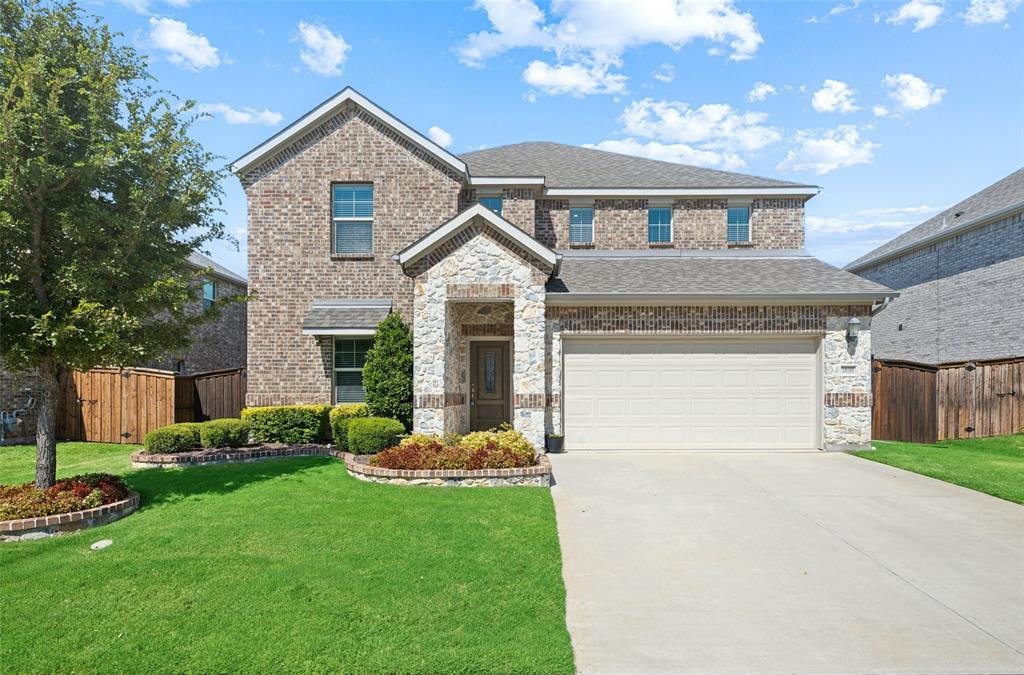
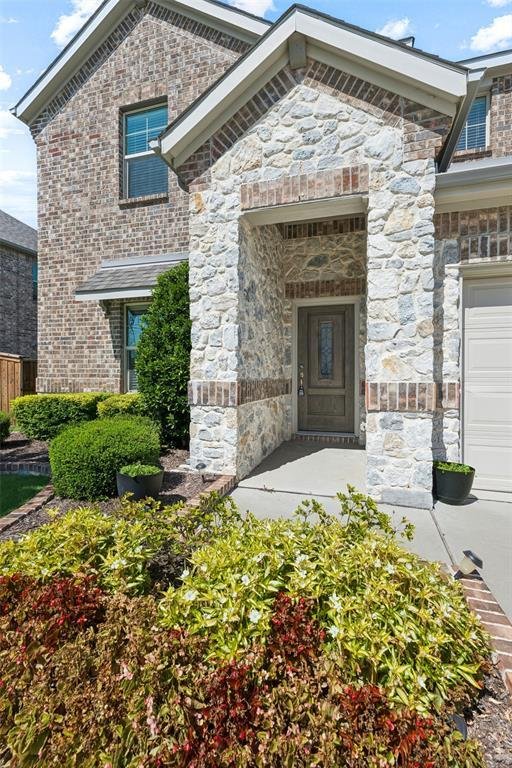
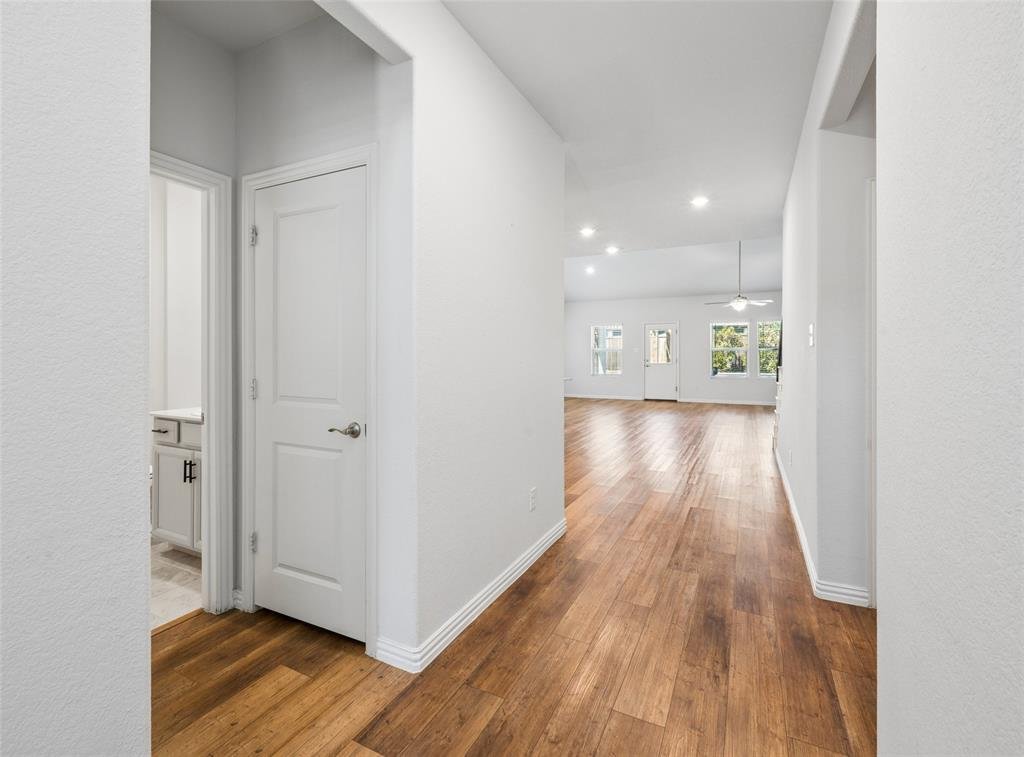
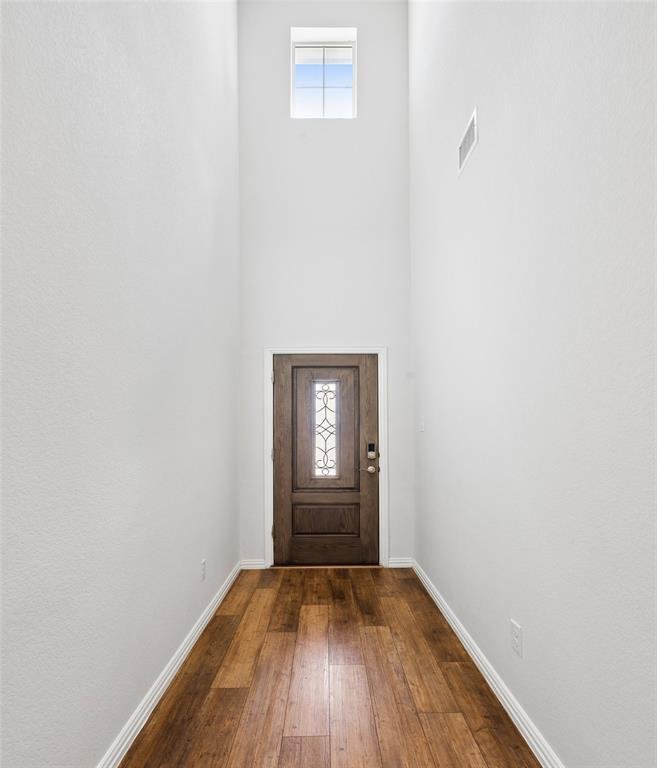
This spacious 5-bedroom, 3-bath home with 3,224 square feet pairs an inviting open-concept interior with an impressive backyard retreat. A striking stone-and-brick façade, manicured landscaping, and a welcoming entry create beautiful curb appeal, while inside, warm wood-look flooring and abundant natural light carry throughout the main living areas. The kitchen is designed for gathering with grani
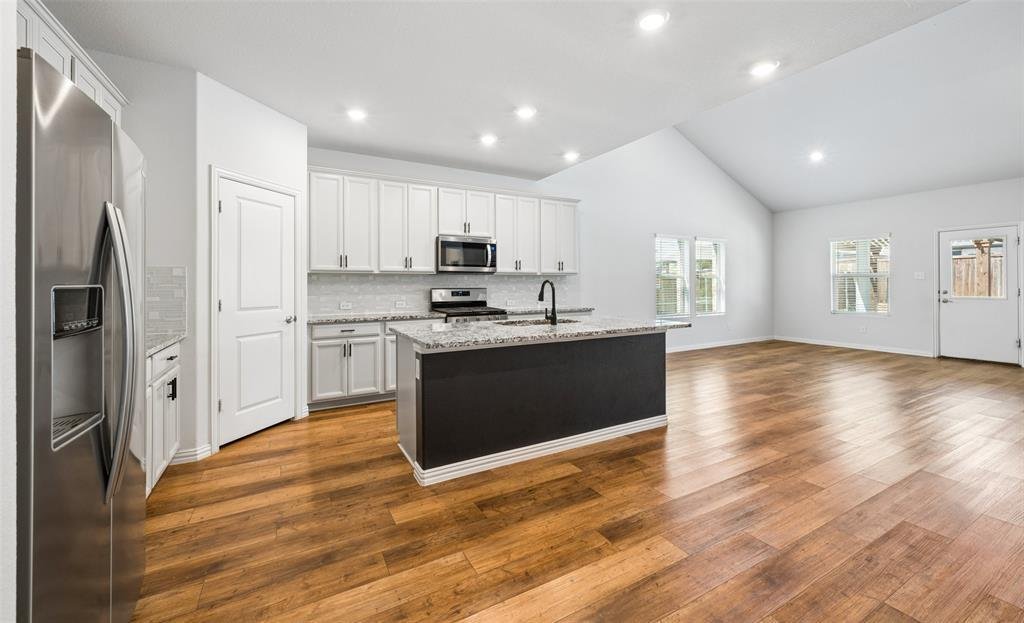
This spacious 5-bedroom, 3-bath home with 3,224 square feet pairs an inviting open-concept interior with an impressive backyard retreat. A striking stone-and-brick façade, manicured landscaping, and a welcoming entry create beautiful curb appeal, while inside, warm wood-look flooring and abundant natural light carry throughout the main living areas. The kitchen is designed for gathering with granite countertops, a large center island with breakfast bar seating, gas range, stainless steel appliances, and generous cabinetry, all flowing seamlessly into the dining area and dramatic living room. Soaring ceilings and a striking floor-to-ceiling stone fireplace create a memorable focal point in the heart of the home. The main-level primary suite offers a private retreat with a barn-style door leading to the ensuite bath, complete with dual sinks, a glass-enclosed walk-in shower, and a spacious walk-in closet with a custom organization system. A secondary bedroom and full bath on the first floor provide flexibility for guests or a home office, while a dedicated utility room adds everyday convenience. Upstairs, a generous game room anchors three additional bedrooms and a full bath with dual sinks, creating plenty of room to spread out. Outdoor living is a standout feature, with a covered patio overlooking the custom pool and spa with water features, and a pergola offering an additional shaded gathering space. Low-maintenance landscaping and an expansive patio provide plenty of room for entertaining, relaxing, and enjoying the backyard throughout the seasons. An attached two-car garage completes the home. Located in the Richmond Addition within the Berkshire community, residents enjoy access to neighborhood amenities including a community pool, clubhouse, jogging and biking paths, playgrounds, fishing areas, parks, and open green space. The home is also served by Northwest ISD, combining a thoughtfully designed residence with an amenity-rich neighborhood setting.
-
Property type
House
-
Year built
2021
-
Price/sqft
$155
Features
Explore the Area
10105 Lakemont Drive, Fort Worth, Texas, United States
View on Google Maps
Price per sqft
Low
High
Joined 8 months ago
You have inquired about this property
The agent will contact you soon by
Listed by
25
Listings
2026
Joined
Book home tour with the agent
Choose a date and whether you'd like a virtual or in-person tour with the agent.
Preferred date
Tour type
Last updated
October 2
First listed
August 15
Listing reference
21358185
Listing status
The data relating to real estate for sale on this web site comes in part from the Broker Reciprocity Program of the NTREIS Multiple Listing Service. Real estate listings held by brokerage firms other than this broker are marked with the Broker Reciprocity logo and detailed information about them includes the name of the listing brokers.
Similar Properties Nearby
New Listings in Fort Worth

Explore More Homes for Sale
Fort Worth, TX, United States property types
- Houses for sale in Fort Worth, TX, United States
- Townhouses for sale in Fort Worth, TX, United States
- Condos for sale in Fort Worth, TX, United States
- Land for sale in Fort Worth, TX, United States
- Farm Ranches for sale in Fort Worth, TX, United States
- Apartments for sale in Fort Worth, TX, United States
Fort Worth, TX, United States popular searches
- Gated Community properties in Fort Worth, TX, United States
- Properties with Cinema in Fort Worth, TX, United States
- Modern properties in Fort Worth, TX, United States
- Properties with Tennis Court in Fort Worth, TX, United States
- Waterfront properties in Fort Worth, TX, United States
- Properties with Elevator in Fort Worth, TX, United States
- Duplex properties in Fort Worth, TX, United States
- Equestrian properties in Fort Worth, TX, United States
- City View properties in Fort Worth, TX, United States
- Golf View properties in Fort Worth, TX, United States
- Hilltop properties in Fort Worth, TX, United States
- Properties with Steam Room in Fort Worth, TX, United States
- Beachfront properties in Fort Worth, TX, United States
- Properties with Indoor Pool in Fort Worth, TX, United States
- River View properties in Fort Worth, TX, United States
- Mountain View properties in Fort Worth, TX, United States
- Sea View properties in Fort Worth, TX, United States
Related Guides & Stories
Trusted by the World's Leading Brokers
The agents behind the world's most exceptional properties list with JamesEdition.
- Listings from Sotheby's, Christie's, BARNES, and Engel & Völkers
- Every listing reviewed before it goes live
- Connect directly with verified listing agents
By continuing you agree to our Terms and Privacy Policy.
brokerages we
partnered with
partnered with