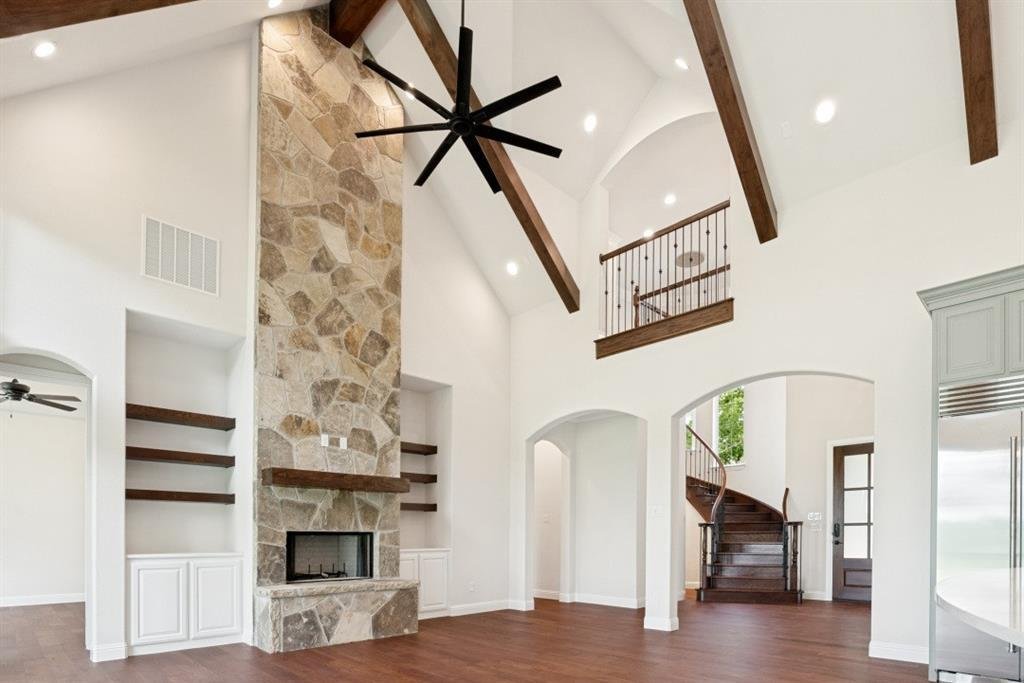
$1,150,000
Single Family Residence In Fort Worth
- 3 Beds
- 4 Baths
- 3,530 Sqft
- 43,560 Sqft lot
- Updated: August 10
- Source: North Texas Real Estate Information Systems (NTREIS) MLS#21338482
About the Property
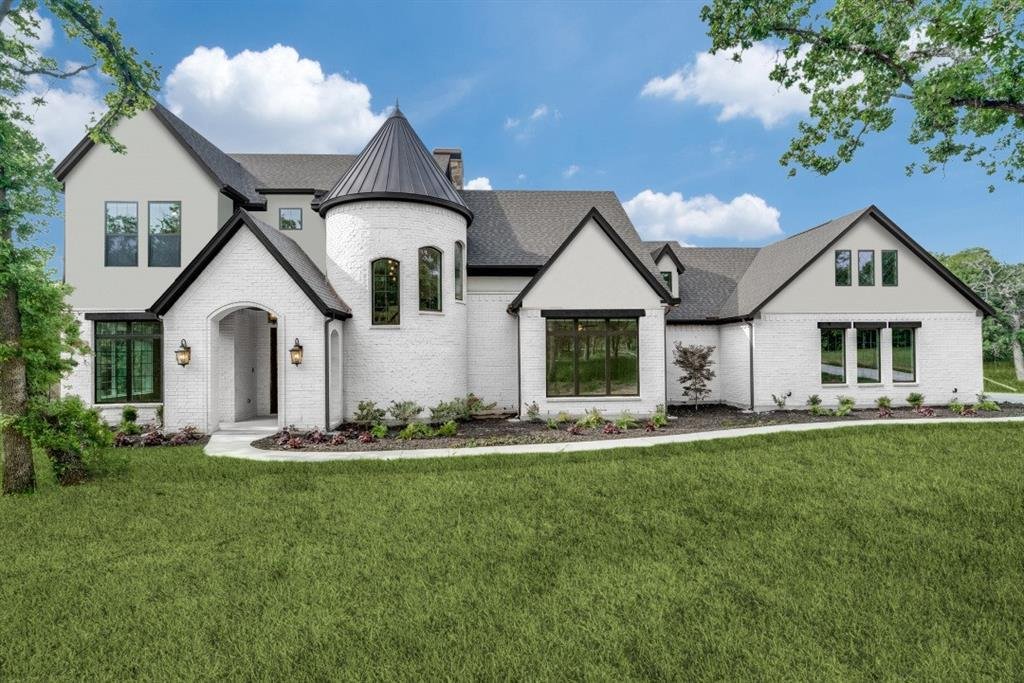
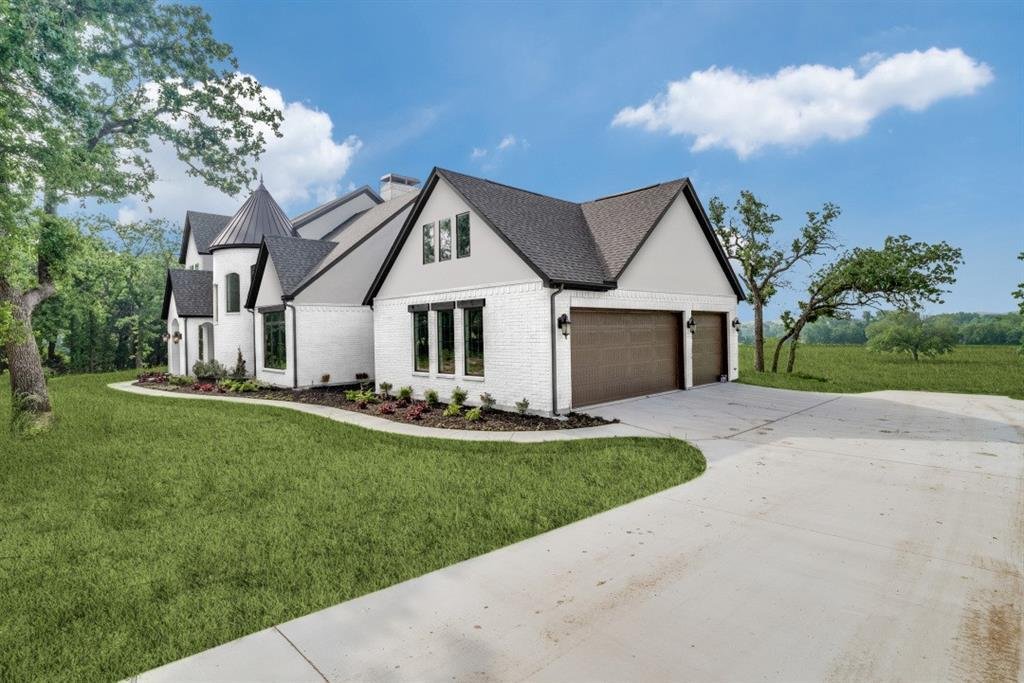
Experience timeless European-inspired architecture in this proposed custom home by one of Prairie Hill Estates’ premier builders. Featuring a striking turret, painted brick exterior, steep gabled rooflines, and expansive windows that fill the home with natural light, this thoughtfully designed residence combines elegant design with exceptional everyday functionality.
The open-concept floo
The open-concept floo
Experience timeless European-inspired architecture in this proposed custom home by one of Prairie Hill Estates’ premier builders. Featuring a striking turret, painted brick exterior, steep gabled rooflines, and expansive windows that fill the home with natural light, this thoughtfully designed residence combines elegant design with exceptional everyday functionality.
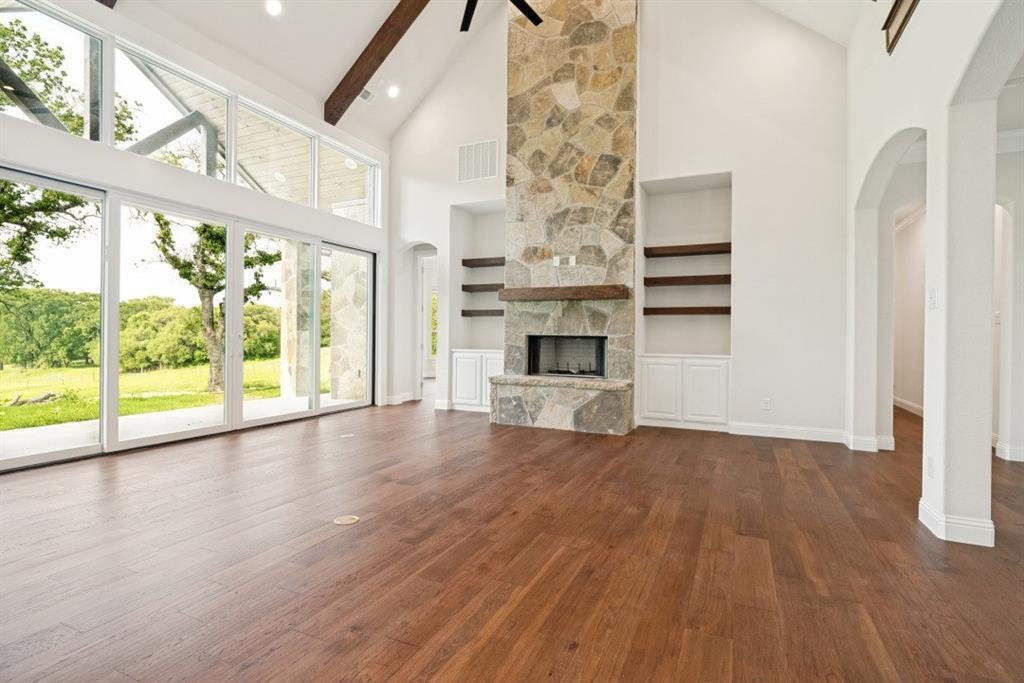
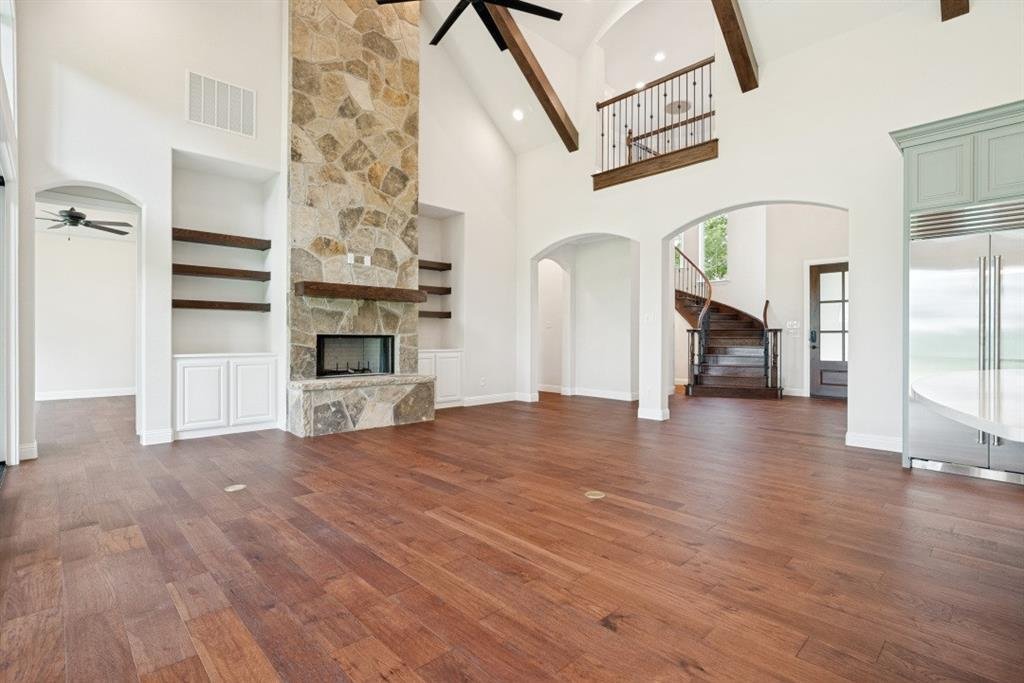
The open-concept floor plan offers spacious living and effortless entertaining, while the private primary suite serves as a true retreat with direct access to the laundry room for exceptional convenience. A dedicated fitness room provides the perfect space to prioritize health and wellness from the comfort of home. Every space has been carefully planned to create a seamless flow while maximizing comfort, storage, and livability.
Situated on a one-acre homesite in the desirable second phase of Prairie Hill Estates, this home can be fully customized to suit your lifestyle. Buyers have the opportunity to work alongside the builder to personalize the floor plan, finishes, fixtures, colors, and design selections, creating a truly one-of-a-kind home.
Nestled among the rolling hills of Parker County, Prairie Hill Estates offers the beauty of wide-open spaces, luxury custom homes, and the tranquility of country living within the highly acclaimed Aledo ISD. This is a rare opportunity to build a home tailored specifically to your vision in one of the area’s most sought-after communities.
Renderings are representative of the proposed design and may include optional features. Final specifications, pricing, and finishes are subject to builder approval and buyer selections.
The open-concept floor plan offers spacious living and effortless entertaining, while the private primary suite serves as a true retreat with direct access to the laundry room for exceptional convenience. A dedicated fitness room provides the perfect space to prioritize health and wellness from the comfort of home. Every space has been carefully planned to create a seamless flow while maximizing comfort, storage, and livability.
Situated on a one-acre homesite in the desirable second phase of Prairie Hill Estates, this home can be fully customized to suit your lifestyle. Buyers have the opportunity to work alongside the builder to personalize the floor plan, finishes, fixtures, colors, and design selections, creating a truly one-of-a-kind home.
Nestled among the rolling hills of Parker County, Prairie Hill Estates offers the beauty of wide-open spaces, luxury custom homes, and the tranquility of country living within the highly acclaimed Aledo ISD. This is a rare opportunity to build a home tailored specifically to your vision in one of the area’s most sought-after communities.
Renderings are representative of the proposed design and may include optional features. Final specifications, pricing, and finishes are subject to builder approval and buyer selections.
-
Property type
House
-
Year built
2026
-
Price/sqft
$325
Features
- Garage
- Walk In Closet
- Fireplace
- Open Kitchen
- Fitness Center / Gym
- Gas Stovetop
- Stone Countertops
- High Ceiling
- Kitchen island
Explore the Area
7705 Cattle Prairie Trail, Fort Worth, Texas, United States
View on Google Maps
Price per sqft
Low
High
Joined 10 months ago
You have inquired about this property
The agent will contact you soon by
Listed by
28
Listings
2025
Joined
Book home tour with the agent
Choose a date and whether you'd like a virtual or in-person tour with the agent.
Preferred date
Tour type
Last updated
August 10
First listed
Jul 23
Listing reference
21338482
Listing status
The data relating to real estate for sale on this web site comes in part from the Broker Reciprocity Program of the NTREIS Multiple Listing Service. Real estate listings held by brokerage firms other than this broker are marked with the Broker Reciprocity logo and detailed information about them includes the name of the listing brokers.
Similar Properties Nearby
New Listings in Fort Worth

Explore More Homes for Sale
Fort Worth, TX, United States property types
- Houses for sale in Fort Worth, TX, United States
- Condos for sale in Fort Worth, TX, United States
- Townhouses for sale in Fort Worth, TX, United States
- Land for sale in Fort Worth, TX, United States
- Farm Ranches for sale in Fort Worth, TX, United States
- Apartments for sale in Fort Worth, TX, United States
Fort Worth, TX, United States popular searches
- Gated Community properties in Fort Worth, TX, United States
- Modern properties in Fort Worth, TX, United States
- Properties with Cinema in Fort Worth, TX, United States
- Properties with Tennis Court in Fort Worth, TX, United States
- Waterfront properties in Fort Worth, TX, United States
- Properties with Elevator in Fort Worth, TX, United States
- Duplex properties in Fort Worth, TX, United States
- Equestrian properties in Fort Worth, TX, United States
- Golf View properties in Fort Worth, TX, United States
- City View properties in Fort Worth, TX, United States
- Hilltop properties in Fort Worth, TX, United States
- Properties with Steam Room in Fort Worth, TX, United States
- River View properties in Fort Worth, TX, United States
- Beachfront properties in Fort Worth, TX, United States
- Properties with Indoor Pool in Fort Worth, TX, United States
- Mountain View properties in Fort Worth, TX, United States
Related Guides & Stories
Trusted by the World's Leading Brokers
The agents behind the world's most exceptional properties list with JamesEdition.
- Listings from Sotheby's, Christie's, BARNES, and Engel & Völkers
- Every listing reviewed before it goes live
- Connect directly with verified listing agents
By continuing you agree to our Terms and Privacy Policy.
brokerages we
partnered with
partnered with