$1,375,000
Price decreased by $124,000 on Sep 24, 2026
Single Family Residence In Fort Worth
- 4 Beds
- 4 Baths
- 3,553 Sqft
- 13,635 Sqft lot
- Updated: September 26
- Source: North Texas Real Estate Information Systems (NTREIS) MLS#21289340
About the Property
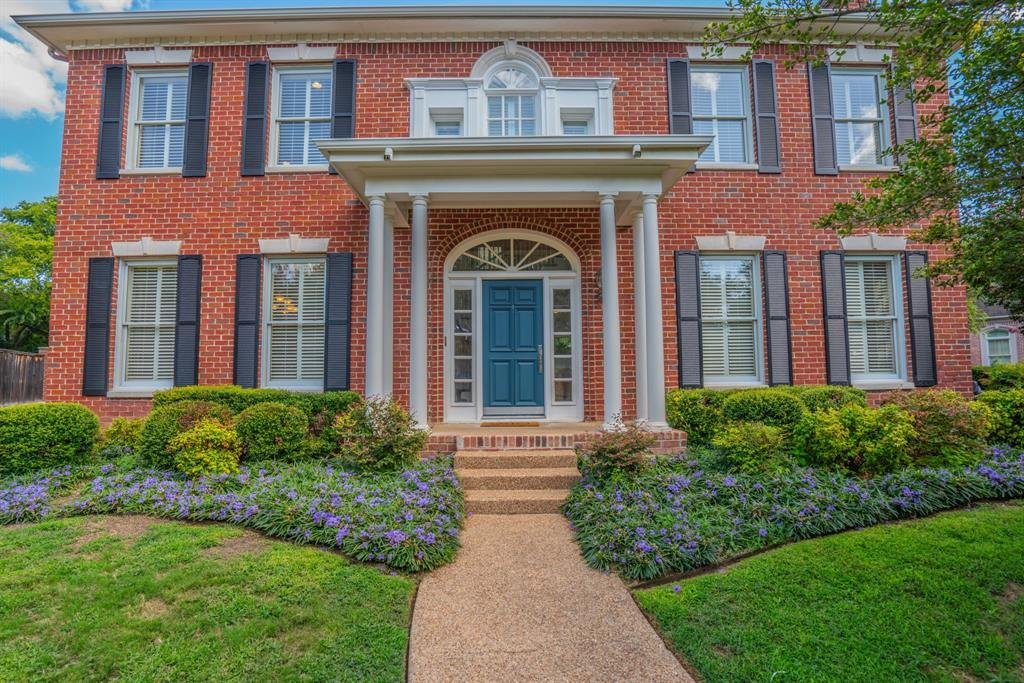
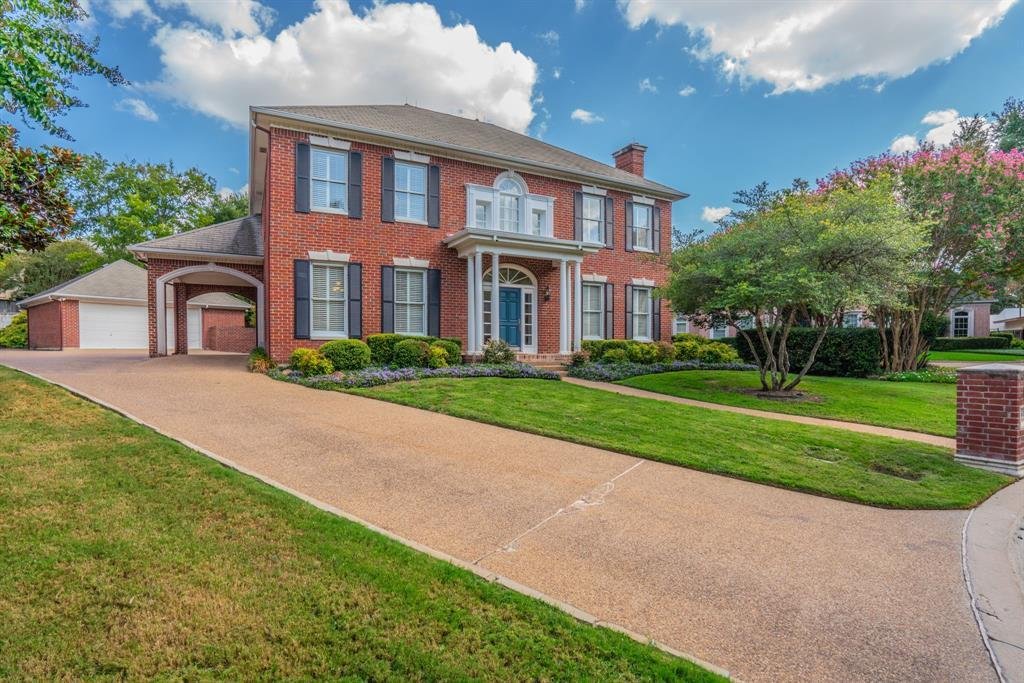
NEW LOOK! NEW PRICE! Live life at its Best in exclusive Mira Vista! Stately Colonial-inspired home nestled on a central cul-de-sac. Enter to gleaming wood floors and inviting open living areas. Snuggle up to three fireplaces and enjoy the view from the window wall overlooking a private backyard pool and waterfall feature. Enjoy multiple views of the pool and the large covered patio from the living
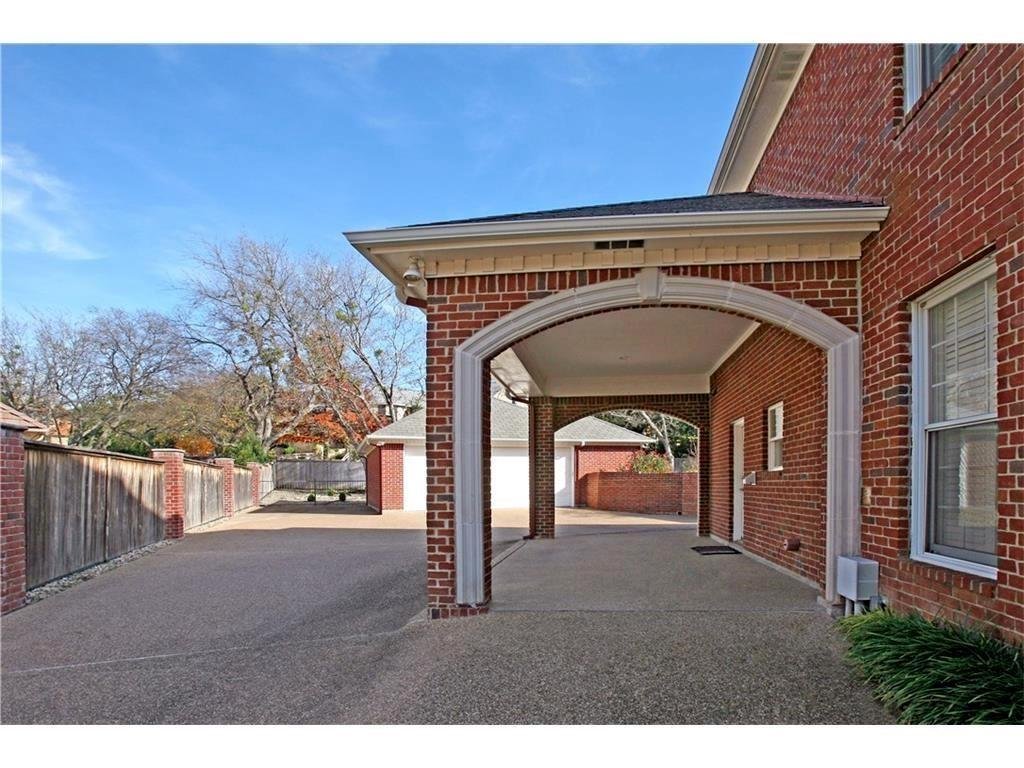
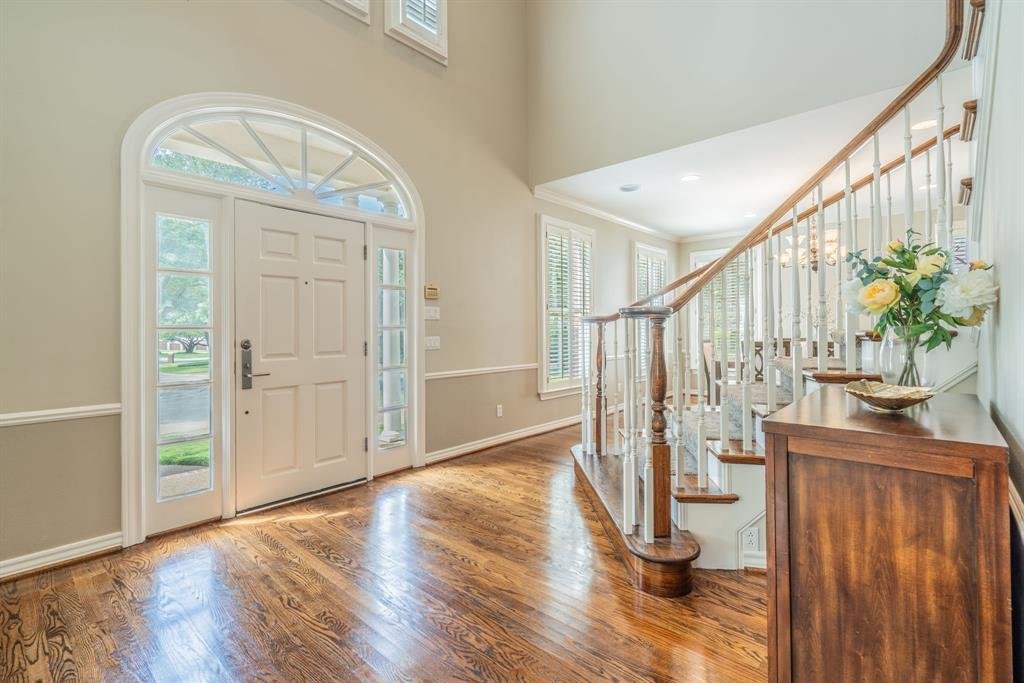
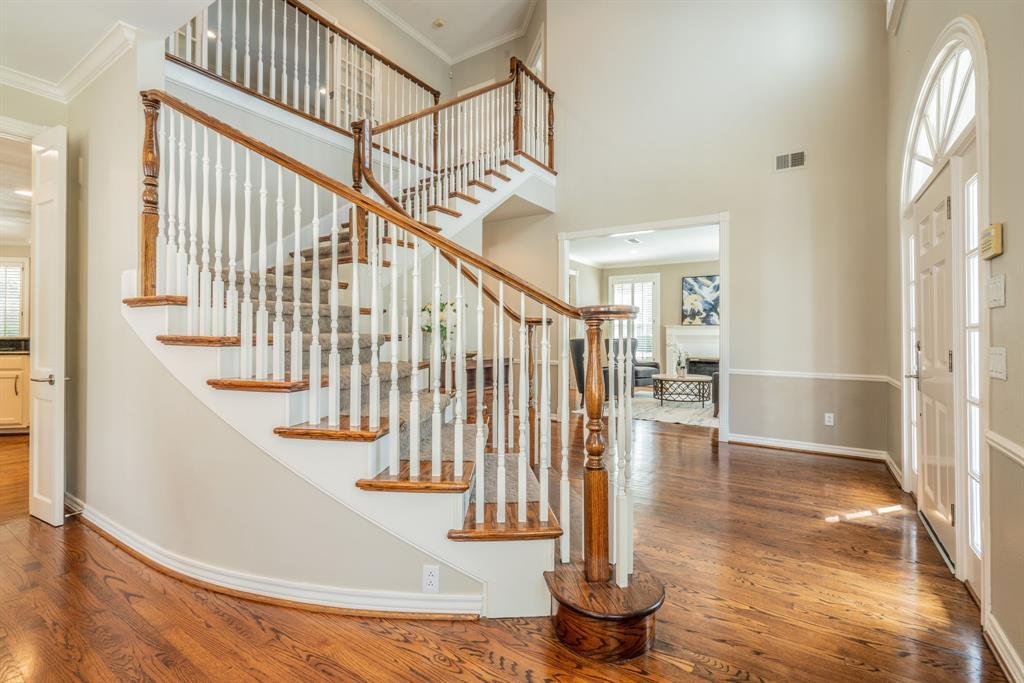
NEW LOOK! NEW PRICE! Live life at its Best in exclusive Mira Vista! Stately Colonial-inspired home nestled on a central cul-de-sac. Enter to gleaming wood floors and inviting open living areas. Snuggle up to three fireplaces and enjoy the view from the window wall overlooking a private backyard pool and waterfall feature. Enjoy multiple views of the pool and the large covered patio from the living areas. An elegant entry area with a soaring stairwell to the second floor welcomes your guests. When cooking is a relaxing hobby, meal preparation in this well-designed gourmet kitchen will be a treat. Spacious workspaces, an abundance of cabinets, a curved breakfast bar, granite countertops, stainless steel appliances, and a gas cooktop create the perfect atmosphere for shared enjoyment. The sunny breakfast room has custom built-in cabinetry, a serving and display space with lighted glass cabinets. Multiple views from the open living area and window walls extend the view of the outdoor areas. This house is built for gracious entertaining and relaxed living. Don’t miss the large utility room with cabinets, a stacked washer and dryer, and a separate sink. The first-floor primary bedroom retreat offers an inviting fireplace and a gracious en suite with double vanities, a separate shower, and a large walk-in custom closet. The side-entry Porte Cochere offers easy entry to the kitchen and pantry area. Three large upstairs bedrooms offer a flexible floor plan. An oversized rear garage also has a small workshop or storage area. A 24-hour manned entry gate and community security add privacy and peace of mind. Multiple private schools are located nearby. Enjoy the rolling hills, beautiful vistas, and friendly community. All measurements are approximate.
-
Property type
House
-
Year built
1994
-
Price/sqft
$387
Features
Explore the Area
6617 Pine Valley Place, Fort Worth, Texas, United States
View on Google Maps
Price per sqft
Low
High
Joined 8 months ago
You have inquired about this property
The agent will contact you soon by
Listed by
1
Listings
2026
Joined
Book home tour with the agent
Choose a date and whether you'd like a virtual or in-person tour with the agent.
Preferred date
Tour type
Last updated
September 26
First listed
June 6
Listing reference
21289340
Listing status
The data relating to real estate for sale on this web site comes in part from the Broker Reciprocity Program of the NTREIS Multiple Listing Service. Real estate listings held by brokerage firms other than this broker are marked with the Broker Reciprocity logo and detailed information about them includes the name of the listing brokers.
Similar Properties Nearby
New Listings in Fort Worth

Explore More Homes for Sale
Fort Worth, TX, United States property types
- Houses for sale in Fort Worth, TX, United States
- Townhouses for sale in Fort Worth, TX, United States
- Condos for sale in Fort Worth, TX, United States
- Land for sale in Fort Worth, TX, United States
- Farm Ranches for sale in Fort Worth, TX, United States
- Apartments for sale in Fort Worth, TX, United States
Fort Worth, TX, United States popular searches
- Gated Community properties in Fort Worth, TX, United States
- Properties with Cinema in Fort Worth, TX, United States
- Modern properties in Fort Worth, TX, United States
- Properties with Tennis Court in Fort Worth, TX, United States
- Waterfront properties in Fort Worth, TX, United States
- Properties with Elevator in Fort Worth, TX, United States
- Duplex properties in Fort Worth, TX, United States
- Equestrian properties in Fort Worth, TX, United States
- City View properties in Fort Worth, TX, United States
- Hilltop properties in Fort Worth, TX, United States
- Golf View properties in Fort Worth, TX, United States
- Properties with Steam Room in Fort Worth, TX, United States
- Properties with Indoor Pool in Fort Worth, TX, United States
- Beachfront properties in Fort Worth, TX, United States
- River View properties in Fort Worth, TX, United States
- Sea View properties in Fort Worth, TX, United States
- Mountain View properties in Fort Worth, TX, United States
Related Guides & Stories
Trusted by the World's Leading Brokers
The agents behind the world's most exceptional properties list with JamesEdition.
- Listings from Sotheby's, Christie's, BARNES, and Engel & Völkers
- Every listing reviewed before it goes live
- Connect directly with verified listing agents
By continuing you agree to our Terms and Privacy Policy.
brokerages we
partnered with
partnered with