$600,000
Single Family Residence In Fort Worth
- 3 Beds
- 3 Baths
- 2,624 Sqft
- 23,000 Sqft lot
- Updated: September 25
- Source: North Texas Real Estate Information Systems (NTREIS) MLS#21265770
About the Property
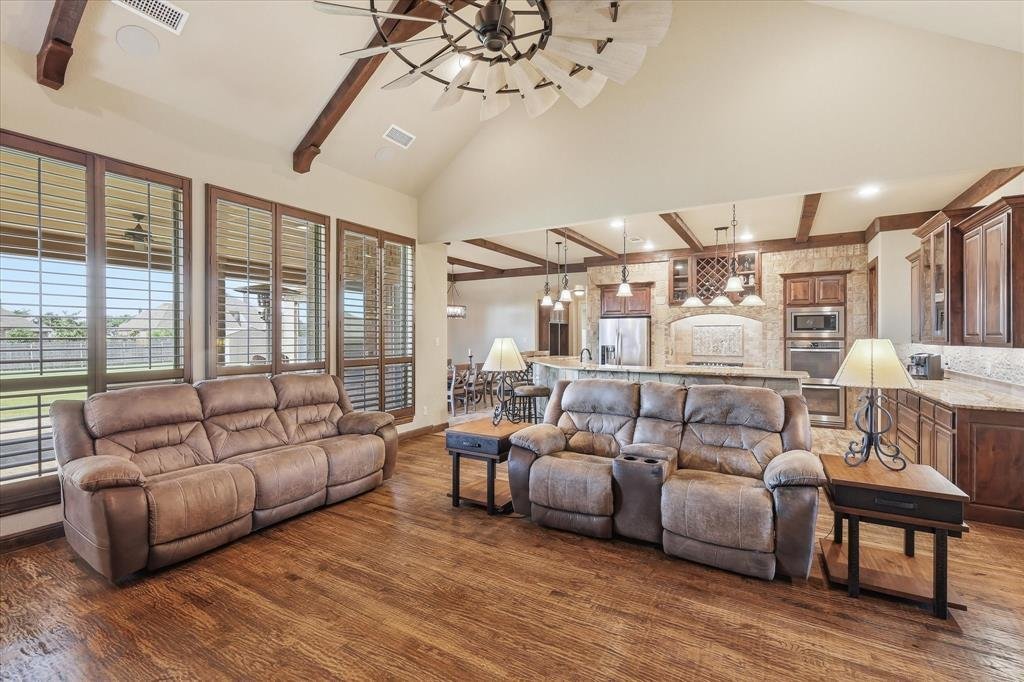
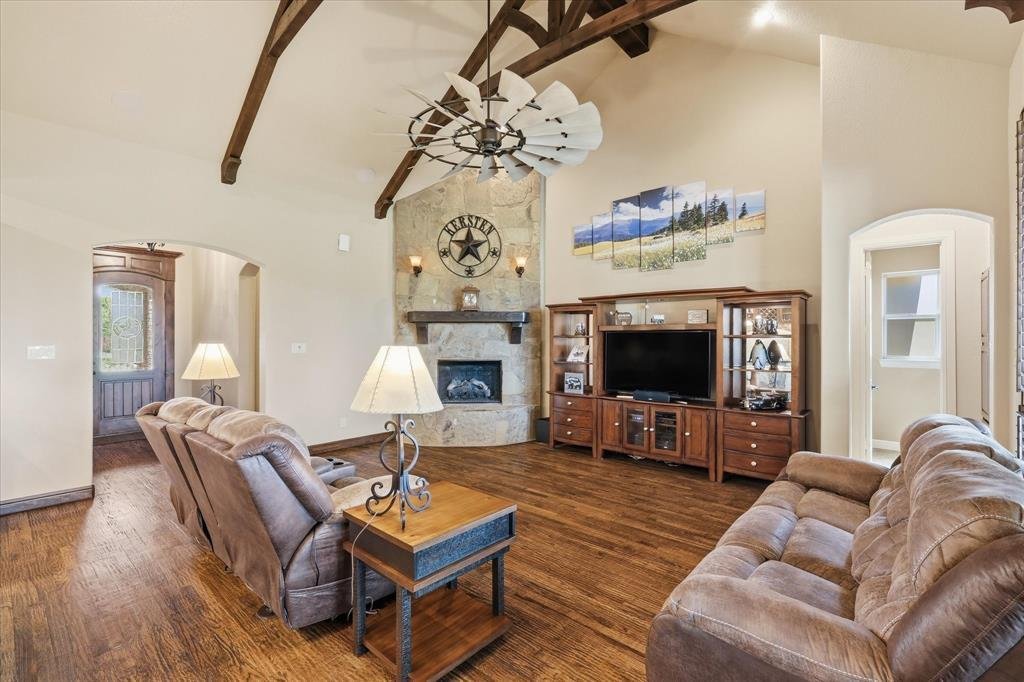
Rates holding you back? Ask about assuming the seller’s 4.75% loan (subject to lender approval). Every home you have toured is missing something. Ceiling height, storage, or a kitchen you actually want to cook in. This 2018 Bailee custom build asks for none of it. Vaulted ceilings with exposed wood beam trusses, a floor-to-ceiling fireplace, hardwood floors, and 2,624 square feet all on one level.
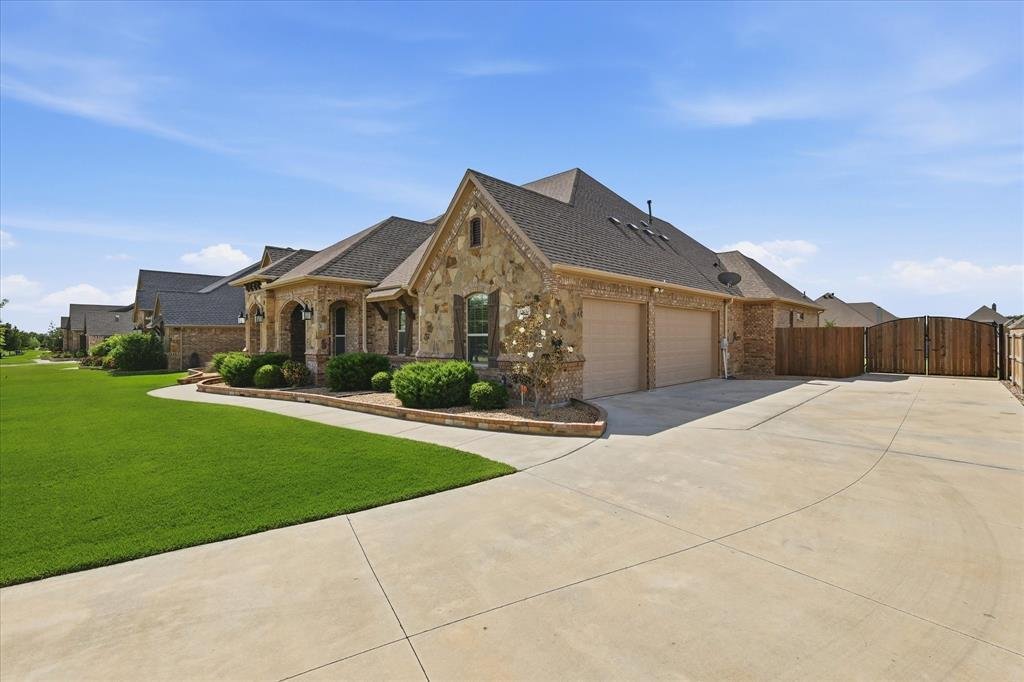
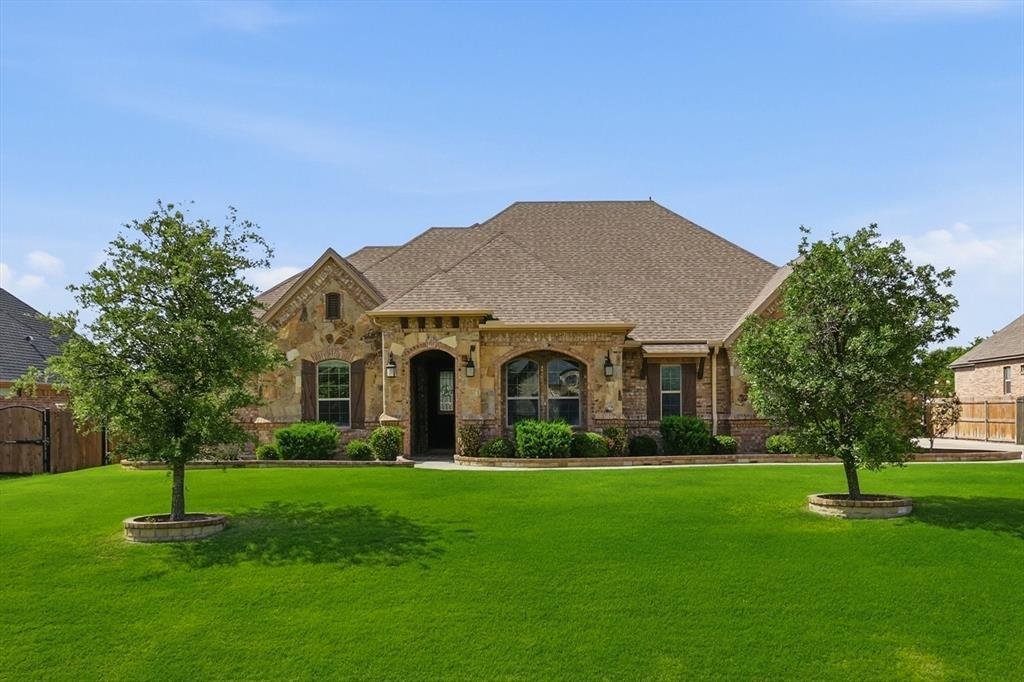
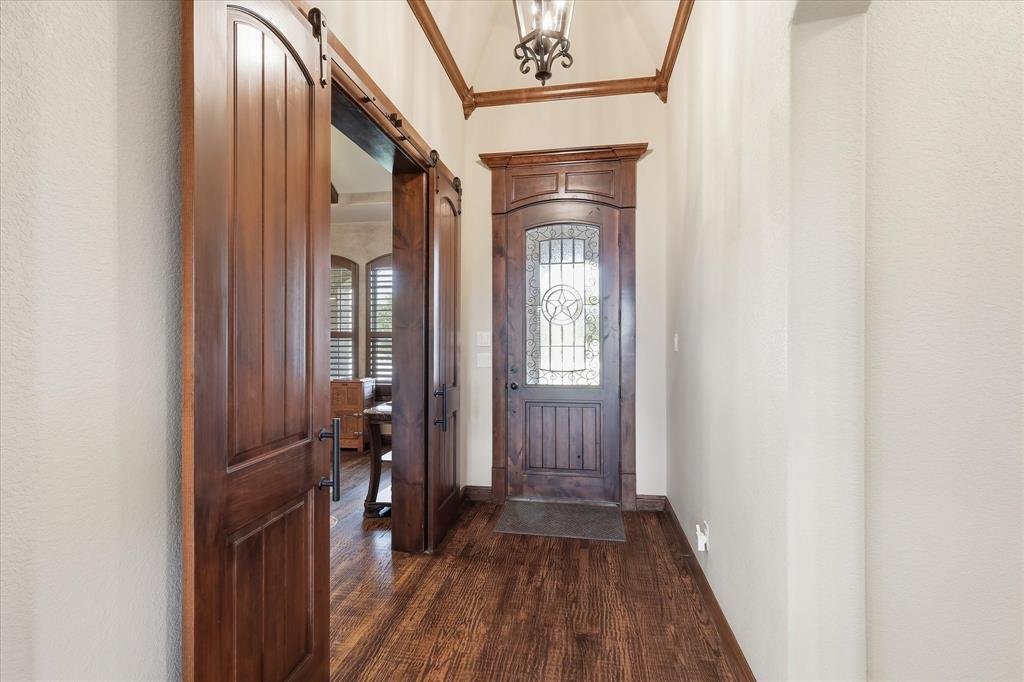
Rates holding you back? Ask about assuming the seller’s 4.75% loan (subject to lender approval). Every home you have toured is missing something. Ceiling height, storage, or a kitchen you actually want to cook in. This 2018 Bailee custom build asks for none of it. Vaulted ceilings with exposed wood beam trusses, a floor-to-ceiling fireplace, hardwood floors, and 2,624 square feet all on one level. Half an acre in Haslet, with a patio to end the day on and a backyard you can make your own. The kitchen is the room that sells it. A stone-wrapped range alcove, double ovens, a granite island, a built-in wine rack, a walk-in pantry, and a buffet area with the counter and cabinet space you never get enough of. The primary bath reads like a spa. Dual vanities, a freestanding soaker tub, a walk-through shower with two heads, and a closet with room to spare. A dedicated office for the workday. A three-car garage with an extended bay for a full-size truck, plus a custom wood bench in the mud area. Spray foam insulation keeps the bills down and turns part of the attic into climate-controlled storage.
Northwest ISD, Eaton High.
The photos are good. The house is better. Come walk it.
Northwest ISD, Eaton High.
The photos are good. The house is better. Come walk it.
-
Property type
House
-
Year built
2018
-
Price/sqft
$228
Features
- Garage
- Walk In Closet
- Fireplace
- Parking
- Washer Dryer
- Office
- Kitchen island
Explore the Area
12956 Chisholm Ranch Drive, Fort Worth, Texas, United States
View on Google Maps
Price per sqft
Low
High
Joined 8 months ago
You have inquired about this property
The agent will contact you soon by
Listed by
32
Listings
2026
Joined
Book home tour with the agent
Choose a date and whether you'd like a virtual or in-person tour with the agent.
Preferred date
Tour type
Last updated
September 25
First listed
May 20
Listing reference
21265770
Listing status
Active under contract
The data relating to real estate for sale on this web site comes in part from the Broker Reciprocity Program of the NTREIS Multiple Listing Service. Real estate listings held by brokerage firms other than this broker are marked with the Broker Reciprocity logo and detailed information about them includes the name of the listing brokers.
Similar Properties Nearby
New Listings in Fort Worth

Explore More Homes for Sale
Fort Worth, TX, United States property types
- Houses for sale in Fort Worth, TX, United States
- Townhouses for sale in Fort Worth, TX, United States
- Condos for sale in Fort Worth, TX, United States
- Land for sale in Fort Worth, TX, United States
- Farm Ranches for sale in Fort Worth, TX, United States
- Apartments for sale in Fort Worth, TX, United States
Fort Worth, TX, United States popular searches
- Gated Community properties in Fort Worth, TX, United States
- Properties with Cinema in Fort Worth, TX, United States
- Modern properties in Fort Worth, TX, United States
- Properties with Tennis Court in Fort Worth, TX, United States
- Waterfront properties in Fort Worth, TX, United States
- Properties with Elevator in Fort Worth, TX, United States
- Duplex properties in Fort Worth, TX, United States
- Equestrian properties in Fort Worth, TX, United States
- City View properties in Fort Worth, TX, United States
- Golf View properties in Fort Worth, TX, United States
- Hilltop properties in Fort Worth, TX, United States
- Properties with Steam Room in Fort Worth, TX, United States
- Beachfront properties in Fort Worth, TX, United States
- Properties with Indoor Pool in Fort Worth, TX, United States
- River View properties in Fort Worth, TX, United States
- Mountain View properties in Fort Worth, TX, United States
- Sea View properties in Fort Worth, TX, United States
Related Guides & Stories
Trusted by the World's Leading Brokers
The agents behind the world's most exceptional properties list with JamesEdition.
- Listings from Sotheby's, Christie's, BARNES, and Engel & Völkers
- Every listing reviewed before it goes live
- Connect directly with verified listing agents
By continuing you agree to our Terms and Privacy Policy.
brokerages we
partnered with
partnered with