$495,000
Price decreased by $30,000 on Sep 22, 2026
Single Family Residence In Fort Worth
- 4 Beds
- 3 Baths
- 2,836 Sqft
- 15,072 Sqft lot
- Updated: September 22
- 1
- Source: North Texas Real Estate Information Systems (NTREIS) MLS#21254343
About the Property
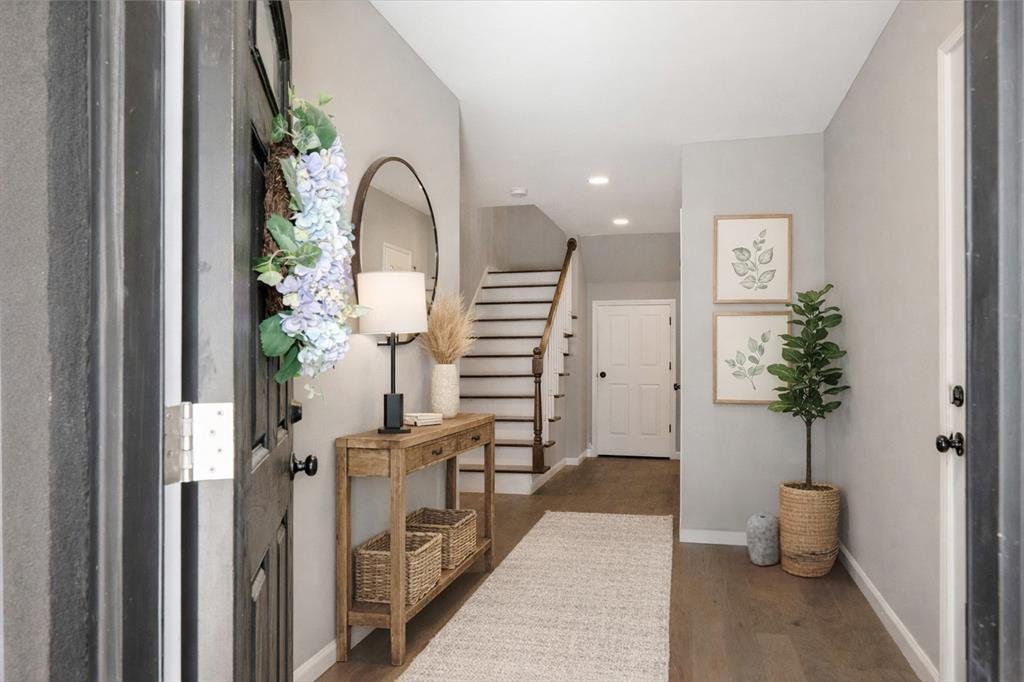
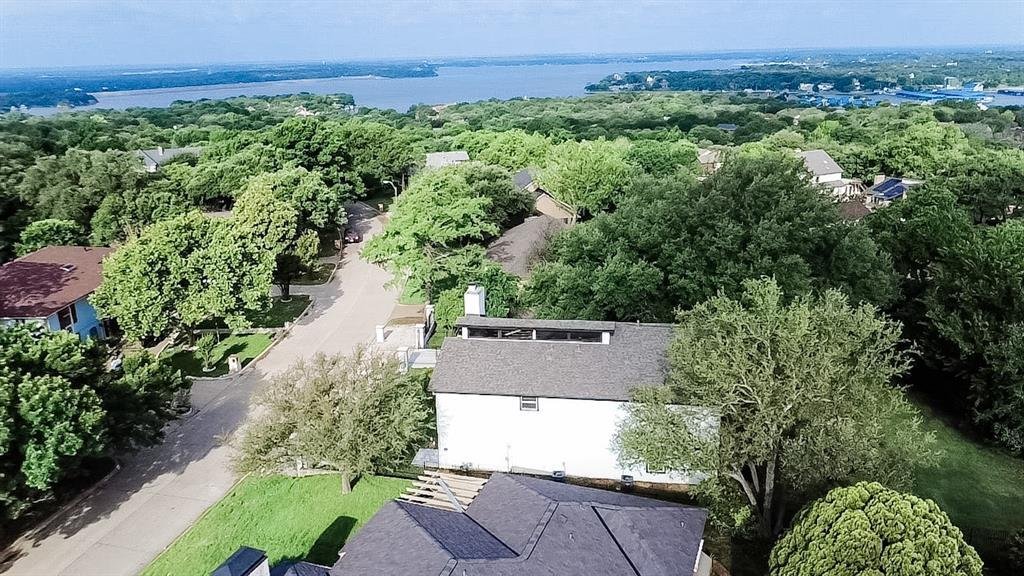
Imagine arriving home through your private gated drive, pulling into a driveway shaded by a mature oak tree & discovering this one-of-a-kind, fully remodeled 4-bedroom, 2.5-bath home offering an unforgettable blend of privacy, functionality & breathtaking views of Eagle Mountain Lake.
Designed to take full advantage of the lake views and Texas sunsets, the unique floor plan places
Designed to take full advantage of the lake views and Texas sunsets, the unique floor plan places
Imagine arriving home through your private gated drive, pulling into a driveway shaded by a mature oak tree & discovering this one-of-a-kind, fully remodeled 4-bedroom, 2.5-bath home offering an unforgettable blend of privacy, functionality & breathtaking views of Eagle Mountain Lake.
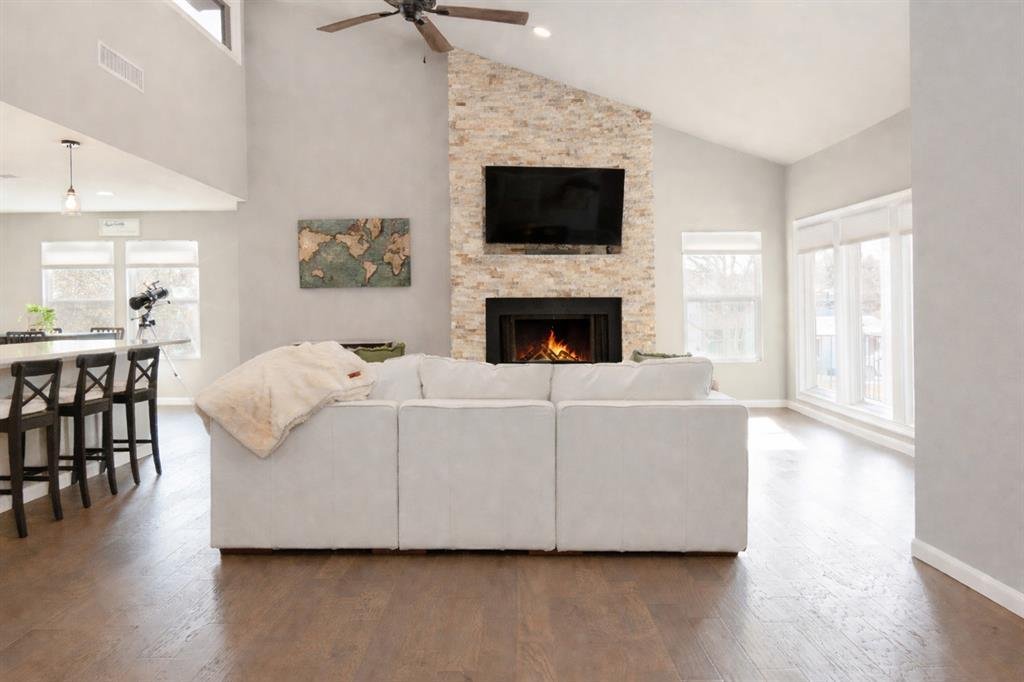
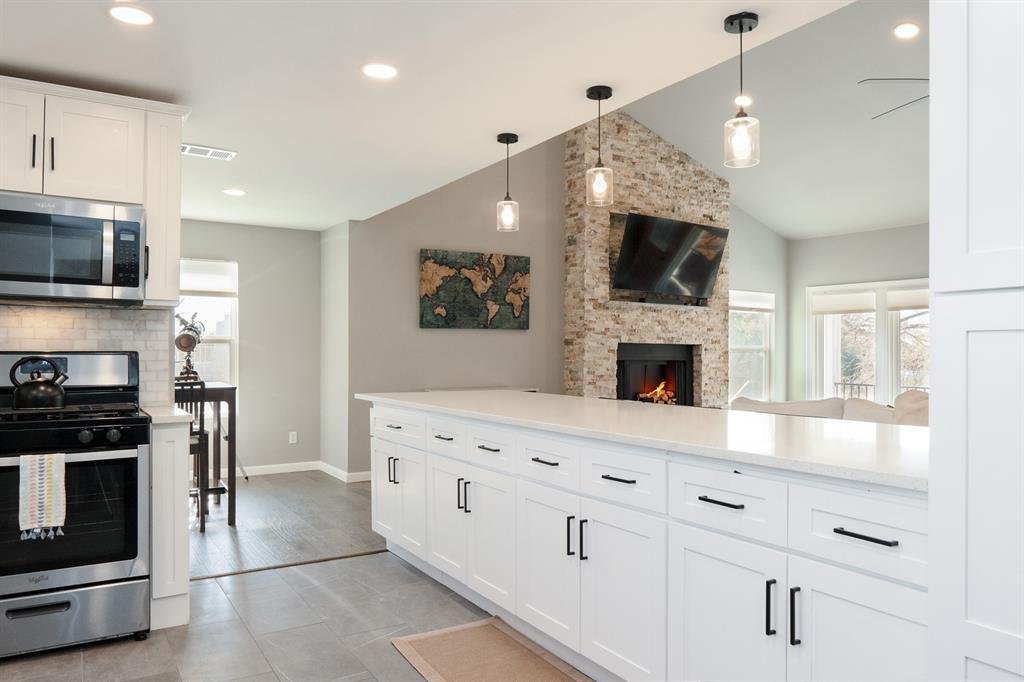
Designed to take full advantage of the lake views and Texas sunsets, the unique floor plan places the home’s primary living areas upstairs, including the kitchen, dining area, living room, and oversized primary suite. The remodeled kitchen features abundant cabinetry, soft-close drawers, granite countertops, and stainless steel appliances. It opens to the dining area and spacious living room, where a floor-to-ceiling masonry fireplace, brand-new energy-efficient tinted windows, and remote-controlled blinds frame sweeping views of Eagle Mountain Lake.
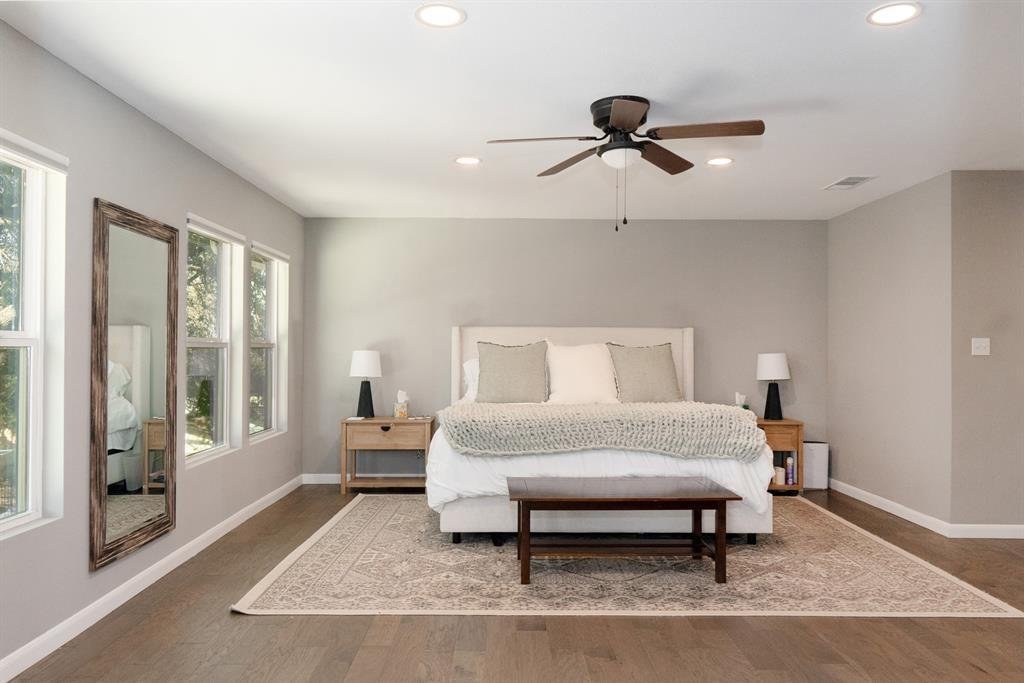
UPSTAIRS, the oversized primary suite features a sitting area, a large walk-in closet, a spa-style bath with a soaking tub & walk-in shower, an additional private flex space, & blackout, remote-controlled blinds.
DOWNSTAIRS offers two bedrooms with a Jack-and-Jill bath, laundry room, additional flex space ideal for an office or gym, and access to the two-car garage. One bedroom and the downstairs flex room also feature private exterior entries, adding versatility to the floor plan.
Major upgrades include a full kitchen remodel, appliances, engineered hardwood floors, electric blinds, baseboards, paint, foundation repair, driveway & lifetime transferable warranty, Level 3 roof with a 5-year transferable warranty, gutters with screens, full sewer line replacement to PVC & HVAC safety upgrades.
Minutes from Eagle Mountain State Park, The Resort Golf Club & Lake Country’s community events, food trucks & neighborhood gatherings. A rare opportunity to own a move-in-ready home offering lake views, privacy, extensive updates & a truly unique floor plan in Lake Country Estates.
Designed to take full advantage of the lake views and Texas sunsets, the unique floor plan places the home’s primary living areas upstairs, including the kitchen, dining area, living room, and oversized primary suite. The remodeled kitchen features abundant cabinetry, soft-close drawers, granite countertops, and stainless steel appliances. It opens to the dining area and spacious living room, where a floor-to-ceiling masonry fireplace, brand-new energy-efficient tinted windows, and remote-controlled blinds frame sweeping views of Eagle Mountain Lake.
UPSTAIRS, the oversized primary suite features a sitting area, a large walk-in closet, a spa-style bath with a soaking tub & walk-in shower, an additional private flex space, & blackout, remote-controlled blinds.
DOWNSTAIRS offers two bedrooms with a Jack-and-Jill bath, laundry room, additional flex space ideal for an office or gym, and access to the two-car garage. One bedroom and the downstairs flex room also feature private exterior entries, adding versatility to the floor plan.
Major upgrades include a full kitchen remodel, appliances, engineered hardwood floors, electric blinds, baseboards, paint, foundation repair, driveway & lifetime transferable warranty, Level 3 roof with a 5-year transferable warranty, gutters with screens, full sewer line replacement to PVC & HVAC safety upgrades.
Minutes from Eagle Mountain State Park, The Resort Golf Club & Lake Country’s community events, food trucks & neighborhood gatherings. A rare opportunity to own a move-in-ready home offering lake views, privacy, extensive updates & a truly unique floor plan in Lake Country Estates.
-
Property type
House
-
Year built
1973
-
Price/sqft
$174
Features
- Garage
- Walk In Closet
- Fireplace
- Garden
- Lake View
- Fitness Center / Gym
- Laundry Room
- Balcony
- Gate
Features
Lot
- Privacy
- Lake View
Indoor
- Office
- Fireplace
- Kitchen island
- Laundry Room
- Walk In Closet
- Fitness Center / Gym
Outdoor
- Balcony
- Garage
- Gate
- Garden
Explore the Area
7604 Westwind Drive, Fort Worth, Texas, United States
View on Google Maps
Price per sqft
Low
High
Joined 11 months ago
You have inquired about this property
The agent will contact you soon by
Listed by
26
Listings
2025
Joined
Book home tour with the agent
Choose a date and whether you'd like a virtual or in-person tour with the agent.
Preferred date
Tour type
Last updated
September 22
First listed
April 30
Listing reference
21254343
Listing status
The data relating to real estate for sale on this web site comes in part from the Broker Reciprocity Program of the NTREIS Multiple Listing Service. Real estate listings held by brokerage firms other than this broker are marked with the Broker Reciprocity logo and detailed information about them includes the name of the listing brokers.
Similar Properties Nearby
New Listings in Fort Worth

Explore More Homes for Sale
Fort Worth, TX, United States property types
- Houses for sale in Fort Worth, TX, United States
- Townhouses for sale in Fort Worth, TX, United States
- Condos for sale in Fort Worth, TX, United States
- Land for sale in Fort Worth, TX, United States
- Farm Ranches for sale in Fort Worth, TX, United States
- Apartments for sale in Fort Worth, TX, United States
Fort Worth, TX, United States popular searches
- Gated Community properties in Fort Worth, TX, United States
- Properties with Cinema in Fort Worth, TX, United States
- Modern properties in Fort Worth, TX, United States
- Properties with Tennis Court in Fort Worth, TX, United States
- Waterfront properties in Fort Worth, TX, United States
- Properties with Elevator in Fort Worth, TX, United States
- Duplex properties in Fort Worth, TX, United States
- Equestrian properties in Fort Worth, TX, United States
- City View properties in Fort Worth, TX, United States
- Golf View properties in Fort Worth, TX, United States
- Hilltop properties in Fort Worth, TX, United States
- Properties with Steam Room in Fort Worth, TX, United States
- Beachfront properties in Fort Worth, TX, United States
- Properties with Indoor Pool in Fort Worth, TX, United States
- River View properties in Fort Worth, TX, United States
- Mountain View properties in Fort Worth, TX, United States
- Sea View properties in Fort Worth, TX, United States
Related Guides & Stories
Trusted by the World's Leading Brokers
The agents behind the world's most exceptional properties list with JamesEdition.
- Listings from Sotheby's, Christie's, BARNES, and Engel & Völkers
- Every listing reviewed before it goes live
- Connect directly with verified listing agents
By continuing you agree to our Terms and Privacy Policy.
brokerages we
partnered with
partnered with