$749,900
Price decreased by $50,000 on Sep 12, 2026
Single Family Residence In Fort Worth
- 4 Beds
- 4 Baths
- 3,525 Sqft
- 1.01 Ac lot
- Updated: September 12
- Source: North Texas Real Estate Information Systems (NTREIS) MLS#21235161
About the Property
It’s hard to find a home where the space actually matches the setting—but this one does. From the moment you walk in, the layout just works, with an open kitchen & living area that feels connected without being crowded, natural light drawing your attention toward the backyard, & a flow that makes everyday living easy. The kitchen sits right in the center with granite countertops, a large i
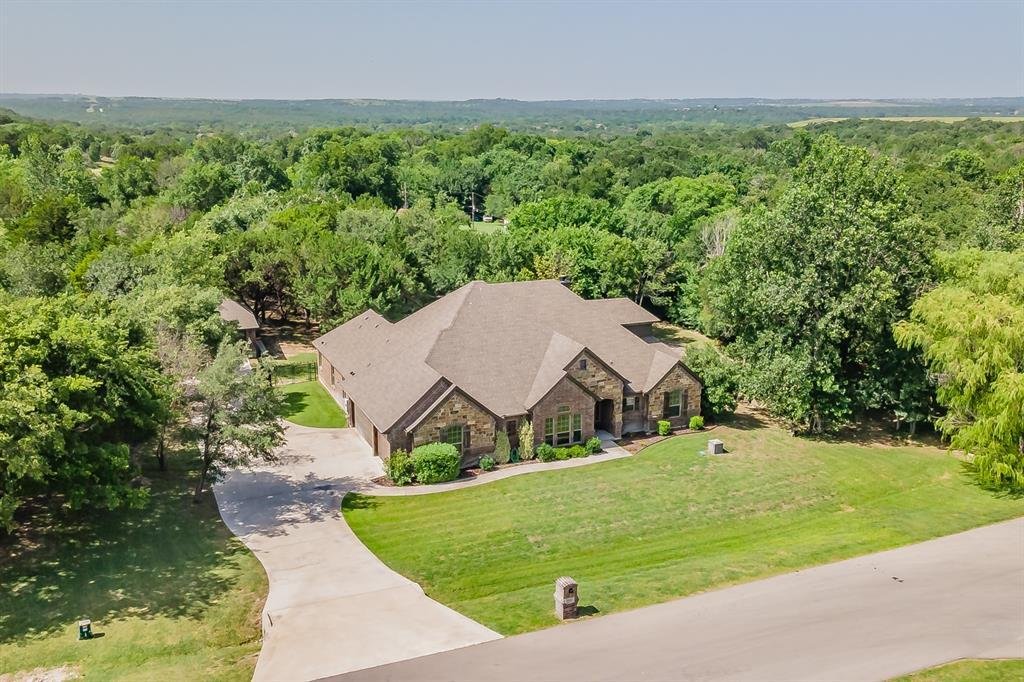
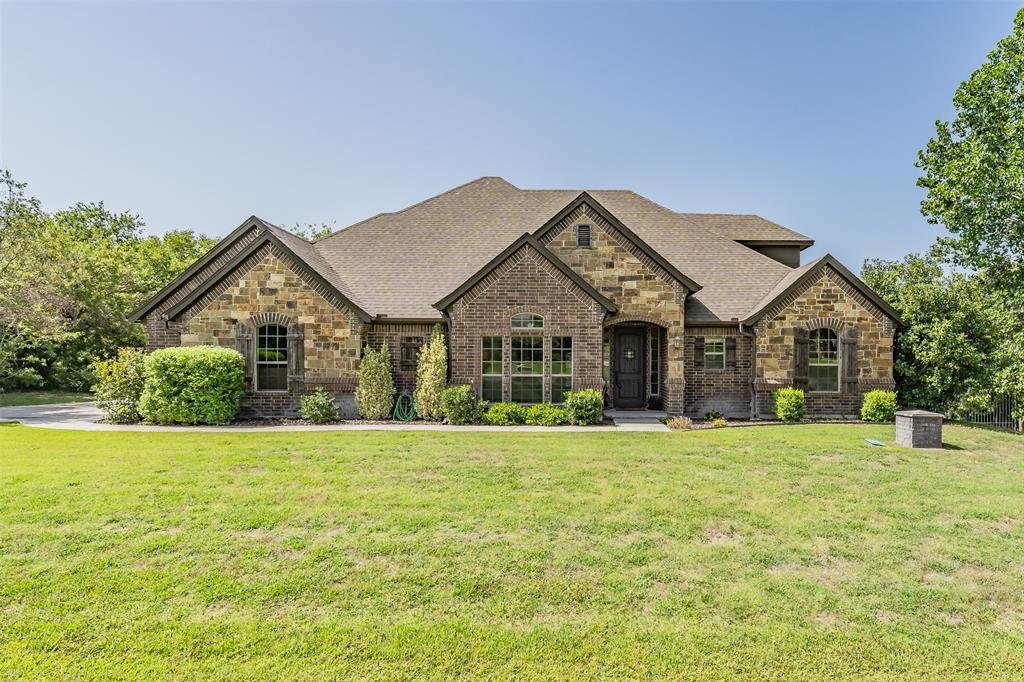
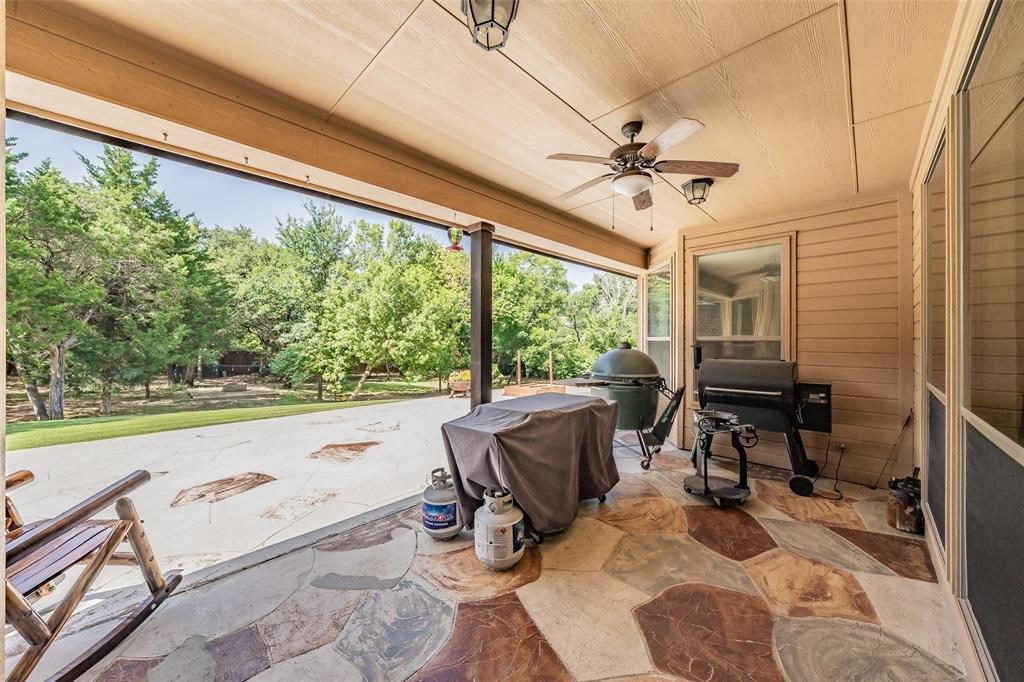
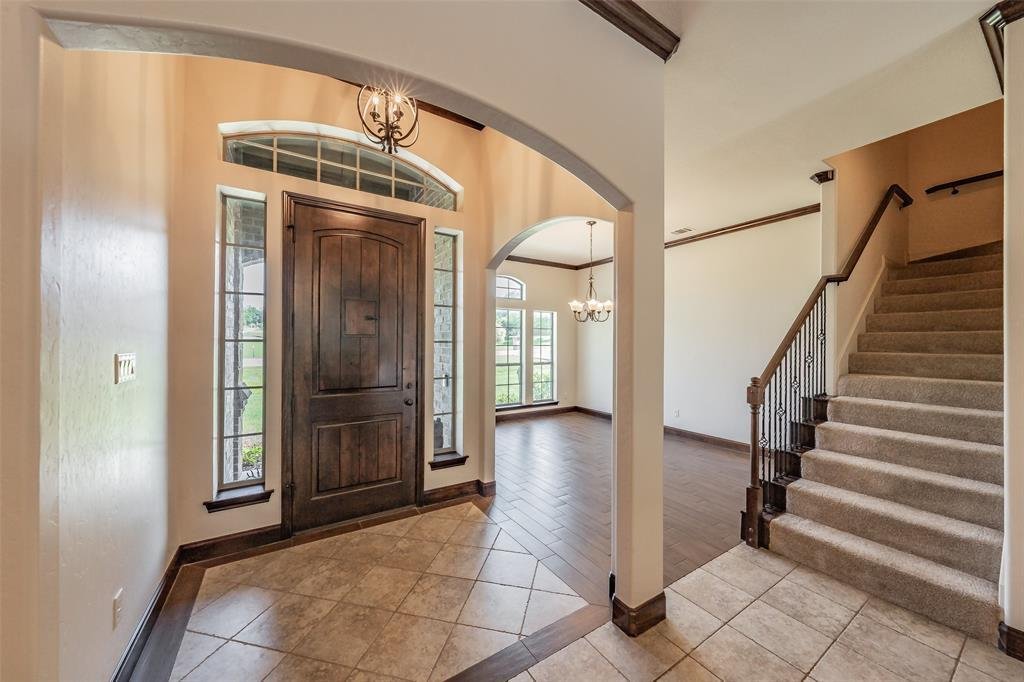
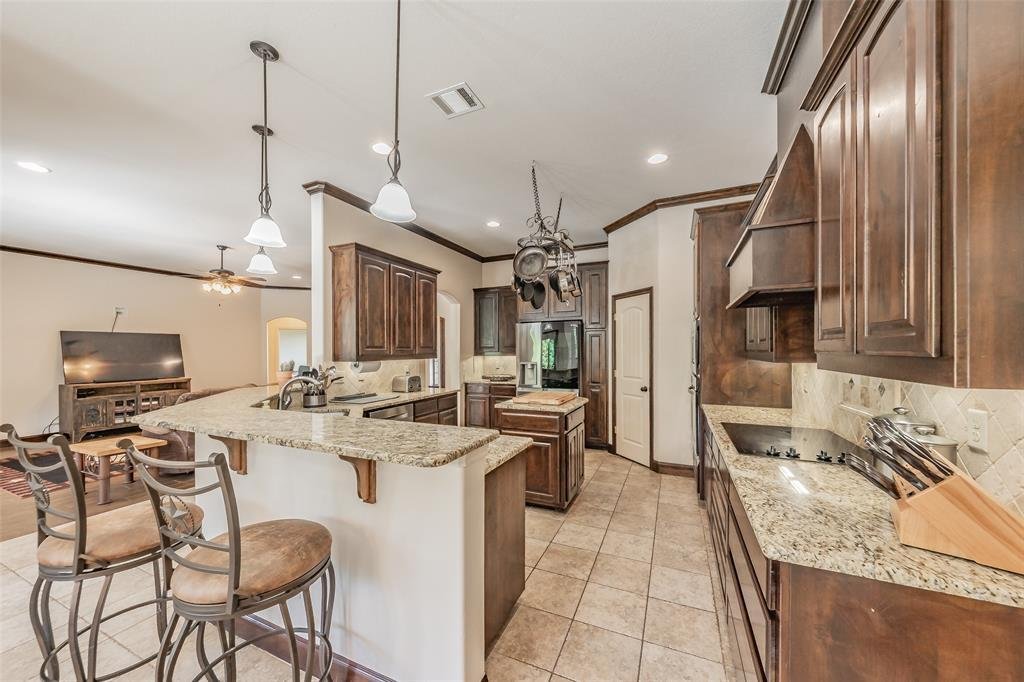
It’s hard to find a home where the space actually matches the setting—but this one does. From the moment you walk in, the layout just works, with an open kitchen & living area that feels connected without being crowded, natural light drawing your attention toward the backyard, & a flow that makes everyday living easy. The kitchen sits right in the center with granite countertops, a large island, plenty of prep space, & a breakfast bar that keeps you part of the conversation, while the living room anchors the home with tall ceilings & a brick wood-burning fireplace. Downstairs, the primary suite is set apart for privacy along with three additional bedrooms. Upstairs offers two dedicated flex spaces—a media room & separate game room, both connected to a full bath—giving you flexibility for guests, a home office, fitness space, hobbies, or even a future 5th bedroom if your needs change. Step outside & you’ll immediately understand why this property feels different—a covered patio opens to a large stamped & stained concrete entertaining area, mature trees, a built-in stone fire pit, & more than an acre of usable space that’s getting harder to find in this area. Add in the 5-car garage setup, including a detached 2-car garage ideal for a shop, storage, or hobbies, plus well & septic, & a water softening system already in place, & you’ll quickly see this is a home built for the way people actually live today. Enjoy the feeling of country living with the convenience of Fort Worth nearby, all in sought-after Azle ISD & just minutes from Hwy 199, Lake Worth, & Eagle Mountain Lake.
-
Property type
House
-
Year built
2015
-
Price/sqft
$212
Features
- Garage
- Walk In Closet
- Fireplace
- Open Kitchen
- Fire Pit
- Fitness Center / Gym
- Game Room
- Privacy
- Washer Dryer
Features
Lot
- Privacy
Indoor
- Office
- Fireplace
- Kitchen island
- Washer Dryer
- Bar
- Game Room
- Open Kitchen
- Walk In Closet
- Fitness Center / Gym
Outdoor
- Fire Pit
- Garage
Explore the Area
5001 Oak Mill Drive, Fort Worth, Texas, United States
View on Google Maps
Price per sqft
Low
High
Joined 11 months ago
You have inquired about this property
The agent will contact you soon by
Listed by
15
Listings
2025
Joined
Book home tour with the agent
Choose a date and whether you'd like a virtual or in-person tour with the agent.
Preferred date
Tour type
Last updated
September 12
First listed
April 13
Listing reference
21235161
Listing status
The data relating to real estate for sale on this web site comes in part from the Broker Reciprocity Program of the NTREIS Multiple Listing Service. Real estate listings held by brokerage firms other than this broker are marked with the Broker Reciprocity logo and detailed information about them includes the name of the listing brokers.
Similar Properties Nearby
New Listings in Fort Worth

Explore More Homes for Sale
Fort Worth, TX, United States property types
- Houses for sale in Fort Worth, TX, United States
- Townhouses for sale in Fort Worth, TX, United States
- Condos for sale in Fort Worth, TX, United States
- Land for sale in Fort Worth, TX, United States
- Farm Ranches for sale in Fort Worth, TX, United States
- Apartments for sale in Fort Worth, TX, United States
Fort Worth, TX, United States popular searches
- Gated Community properties in Fort Worth, TX, United States
- Properties with Cinema in Fort Worth, TX, United States
- Modern properties in Fort Worth, TX, United States
- Properties with Tennis Court in Fort Worth, TX, United States
- Waterfront properties in Fort Worth, TX, United States
- Properties with Elevator in Fort Worth, TX, United States
- Duplex properties in Fort Worth, TX, United States
- Equestrian properties in Fort Worth, TX, United States
- City View properties in Fort Worth, TX, United States
- Golf View properties in Fort Worth, TX, United States
- Hilltop properties in Fort Worth, TX, United States
- Properties with Steam Room in Fort Worth, TX, United States
- Beachfront properties in Fort Worth, TX, United States
- Properties with Indoor Pool in Fort Worth, TX, United States
- River View properties in Fort Worth, TX, United States
- Mountain View properties in Fort Worth, TX, United States
- Sea View properties in Fort Worth, TX, United States
Related Guides & Stories
Trusted by the World's Leading Brokers
The agents behind the world's most exceptional properties list with JamesEdition.
- Listings from Sotheby's, Christie's, BARNES, and Engel & Völkers
- Every listing reviewed before it goes live
- Connect directly with verified listing agents
By continuing you agree to our Terms and Privacy Policy.
brokerages we
partnered with
partnered with