



$779,900
Move In Ready 2025 Toll Brothers Home
- 4 Beds
- 4 Baths
- 3,560 Sqft
- 9,584 Sqft lot
- MLS#21240204
About the Property
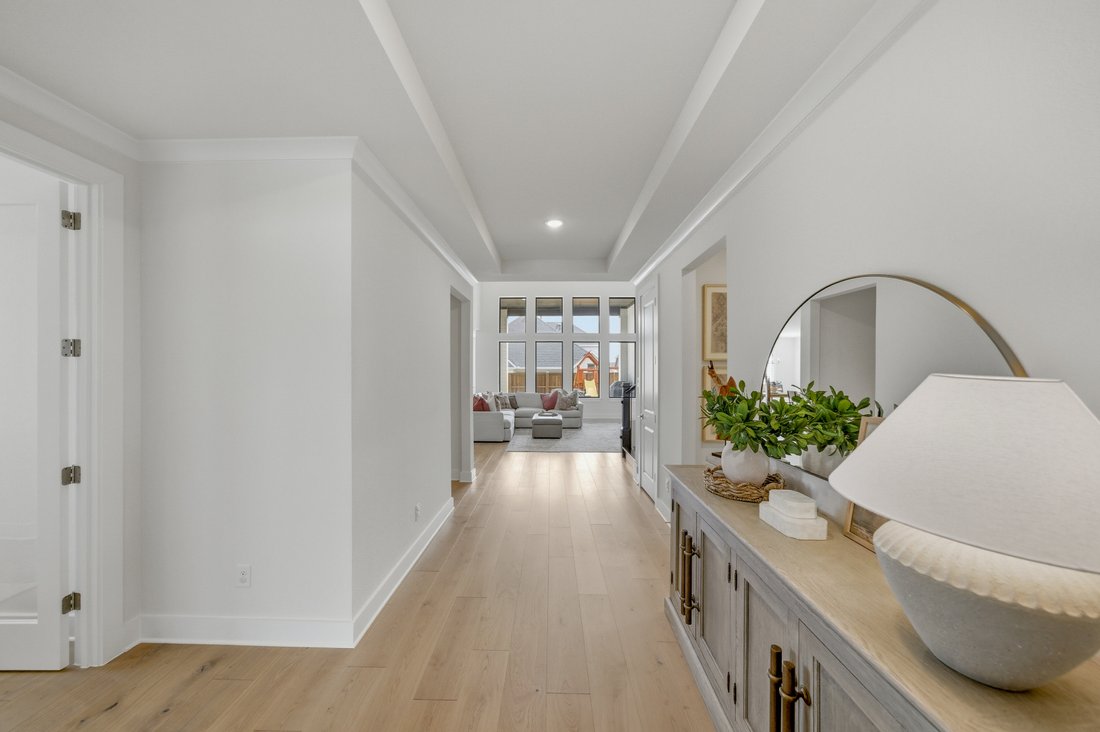
Skip the build timeline and settle in this practically new home before the next school year begins. This 2025-built Toll Brothers home offers the rare opportunity to step into a fully upgraded, move-in ready home just in time for summer.
Situated on a prominent corner lot, the exterior offers a clean introduction, but inside, the home opens up with impressive scale. Vaulted ceilings, whit
Situated on a prominent corner lot, the exterior offers a clean introduction, but inside, the home opens up with impressive scale. Vaulted ceilings, whit
Skip the build timeline and settle in this practically new home before the next school year begins. This 2025-built Toll Brothers home offers the rare opportunity to step into a fully upgraded, move-in ready home just in time for summer.
Situated on a prominent corner lot, the exterior offers a clean introduction, but inside, the home opens up with impressive scale. Vaulted ceilings, white oak floors, and expansive living spaces create a layout that feels significantly larger than expected and designed for real everyday living.
The kitchen is both functional and elevated, featuring a large island, abundant cabinetry, a spacious walk-in pantry, and a separate butler’s pantry that makes hosting and daily routines seamless.
Designed with a growing household in mind, the main level includes a dedicated office, a private primary suite, and a guest suite ideal for extended stays or long-term flexibility. A tucked-away under-stair space adds a fun bonus for storage or a creative play area.
The living room is anchored by a floor-to-ceiling fireplace, creating a central gathering space that feels both open and inviting.
Upstairs, two additional bedrooms share a Jack and Jill bath, along with a large game room and dedicated media room, offering plenty of room to spread out, relax, and entertain.
Out back, the covered patio is perfect for winding down in the evenings, while the oversized yard offers space to add a pool, playset, or create your own outdoor retreat.
Don’t forget the sizeable 3 car garage- it’s a must have!
With on-trend finishes, a thoughtful layout, and builder warranty still in place, this home is ready now. Move in, get settled, and start the next chapter without missing a beat.
Situated on a prominent corner lot, the exterior offers a clean introduction, but inside, the home opens up with impressive scale. Vaulted ceilings, white oak floors, and expansive living spaces create a layout that feels significantly larger than expected and designed for real everyday living.
The kitchen is both functional and elevated, featuring a large island, abundant cabinetry, a spacious walk-in pantry, and a separate butler’s pantry that makes hosting and daily routines seamless.
Designed with a growing household in mind, the main level includes a dedicated office, a private primary suite, and a guest suite ideal for extended stays or long-term flexibility. A tucked-away under-stair space adds a fun bonus for storage or a creative play area.
The living room is anchored by a floor-to-ceiling fireplace, creating a central gathering space that feels both open and inviting.
Upstairs, two additional bedrooms share a Jack and Jill bath, along with a large game room and dedicated media room, offering plenty of room to spread out, relax, and entertain.
Out back, the covered patio is perfect for winding down in the evenings, while the oversized yard offers space to add a pool, playset, or create your own outdoor retreat.
Don’t forget the sizeable 3 car garage- it’s a must have!
With on-trend finishes, a thoughtful layout, and builder warranty still in place, this home is ready now. Move in, get settled, and start the next chapter without missing a beat.
-
Property type
House
-
Year built
2025
-
Price/sqft
$219
Features
- Garage
- Walk In Closet
- Fireplace
- Garden
- Cinema
- Terrace
- Playground
- Game Room
- Basement
Features
Lot
- New Builds
Indoor
- High Ceiling
- Office
- Fireplace
- Air Conditioning
- Kitchen island
- Gas Stovetop
- Bar
- Game Room
- Cinema
- Basement
- Stone Countertops
- Walk In Closet
Outdoor
- Terrace
- Garage
- Playground
- Gate
- Garden
Explore the Area
2113 Heather Hills Drive , Fort Worth, TX 76008, Texas, United States
View on Google Maps
Price per sqft
Low
High
Joined 2 years ago
You have inquired about this property
The agent will contact you soon by
Listed by
3
Listings
2024
Joined
Book home tour with Amber Sustala
Choose a date and whether you'd like a virtual or in-person tour with the agent.
Preferred date
Tour type

Briggs Freeman Sotheby's International Realty
4828 Camp Bowie Blvd, 76107, Fort Worth, Texas, United States
View agency profile
Similar Properties Nearby
New Listings in Fort Worth

Explore More Homes for Sale
Fort Worth, TX, United States property types
- Houses for sale in Fort Worth, TX, United States
- Townhouses for sale in Fort Worth, TX, United States
- Condos for sale in Fort Worth, TX, United States
- Land for sale in Fort Worth, TX, United States
- Farm Ranches for sale in Fort Worth, TX, United States
- Apartments for sale in Fort Worth, TX, United States
Fort Worth, TX, United States popular searches
- Gated Community properties in Fort Worth, TX, United States
- Properties with Cinema in Fort Worth, TX, United States
- Modern properties in Fort Worth, TX, United States
- Properties with Tennis Court in Fort Worth, TX, United States
- Waterfront properties in Fort Worth, TX, United States
- Properties with Elevator in Fort Worth, TX, United States
- Duplex properties in Fort Worth, TX, United States
- Equestrian properties in Fort Worth, TX, United States
- City View properties in Fort Worth, TX, United States
- Golf View properties in Fort Worth, TX, United States
- Hilltop properties in Fort Worth, TX, United States
- Properties with Steam Room in Fort Worth, TX, United States
- Beachfront properties in Fort Worth, TX, United States
- Properties with Indoor Pool in Fort Worth, TX, United States
- River View properties in Fort Worth, TX, United States
- Mountain View properties in Fort Worth, TX, United States
- Sea View properties in Fort Worth, TX, United States
Related Guides & Stories
Trusted by the World's Leading Brokers
The agents behind the world's most exceptional properties list with JamesEdition.
- Listings from Sotheby's, Christie's, BARNES, and Engel & Völkers
- Every listing reviewed before it goes live
- Connect directly with verified listing agents
By continuing you agree to our Terms and Privacy Policy.
brokerages we
partnered with
partnered with