$1,599,000
Elegant Home With Luxurious Outdoor Entertaining Space
- 5 Beds
- 4 Baths
- 4,370 Sqft
- Updated: September 8
- MLS#20945340
About the Property
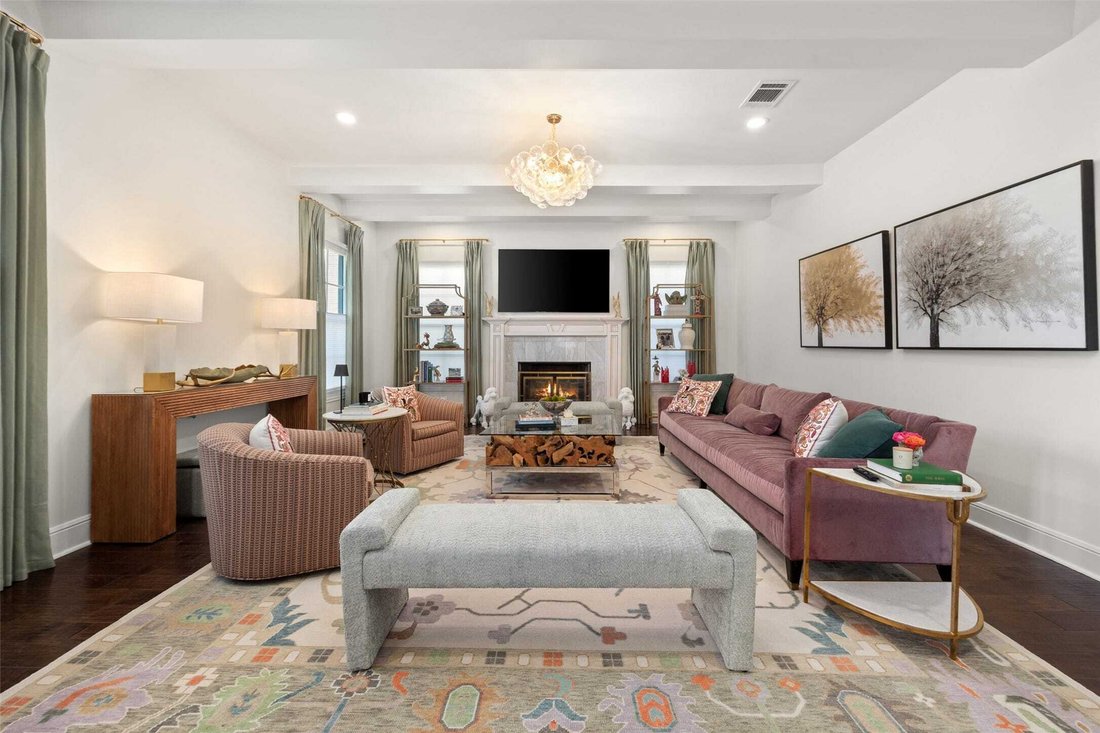
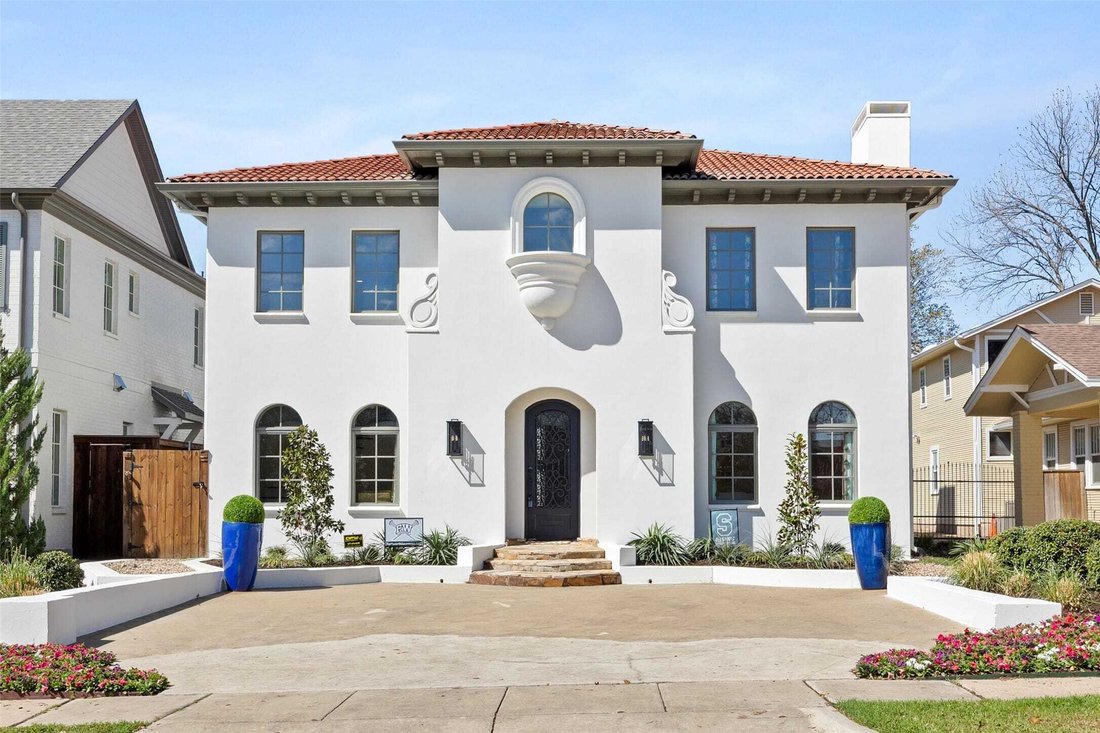
Conveniently located within walking distance of River Crest Country Club, this beautifully designed home features five bedrooms and three and a half bathrooms, offering a layout ideal for both everyday living and entertaining. The downstairs primary suite includes a sitting area, fireplace, and en-suite bath with dual vanities, a soaking tub, separate shower, and generous walk-in closets with buil
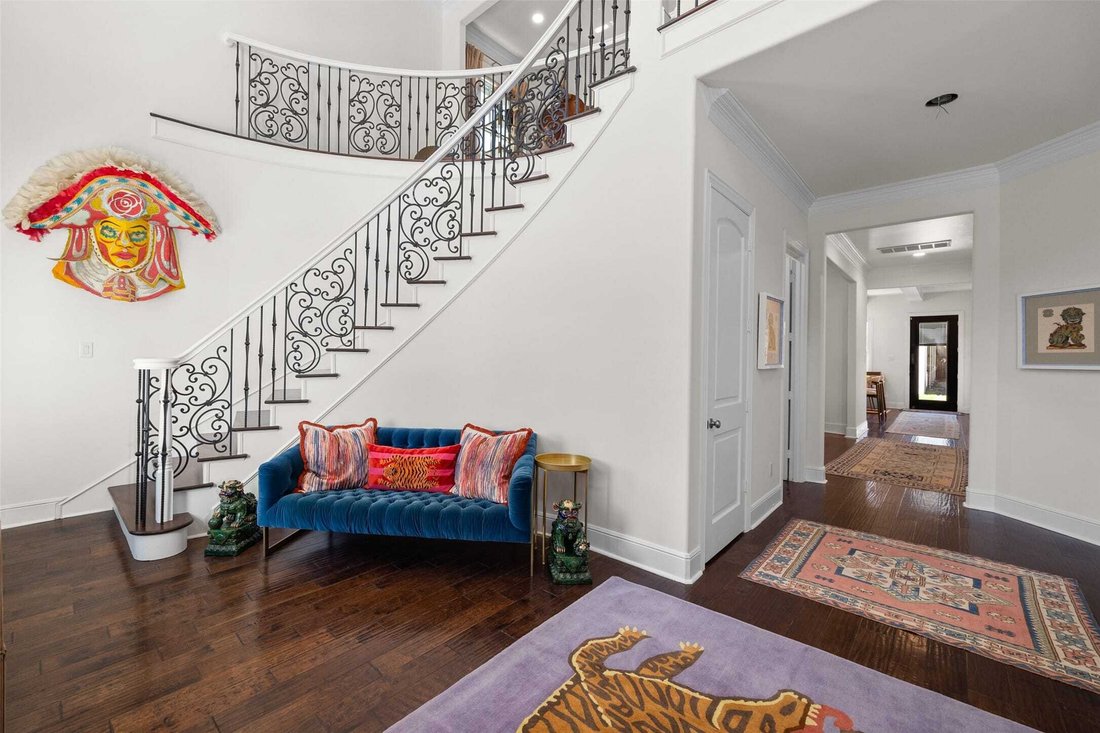
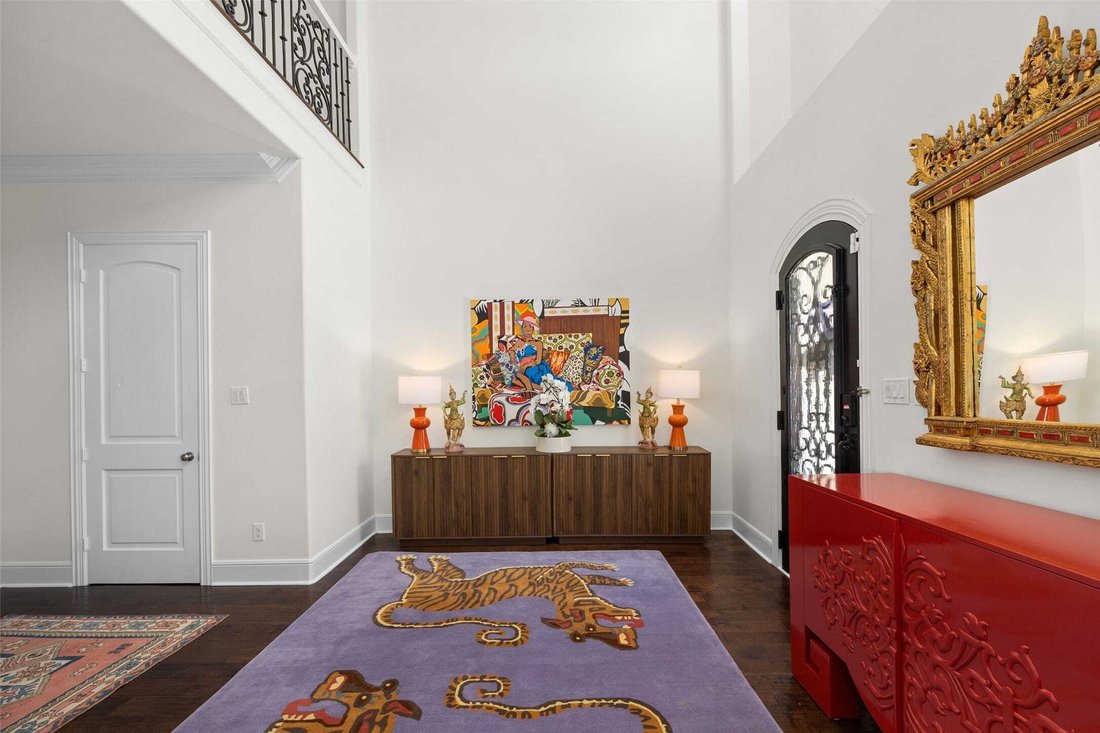
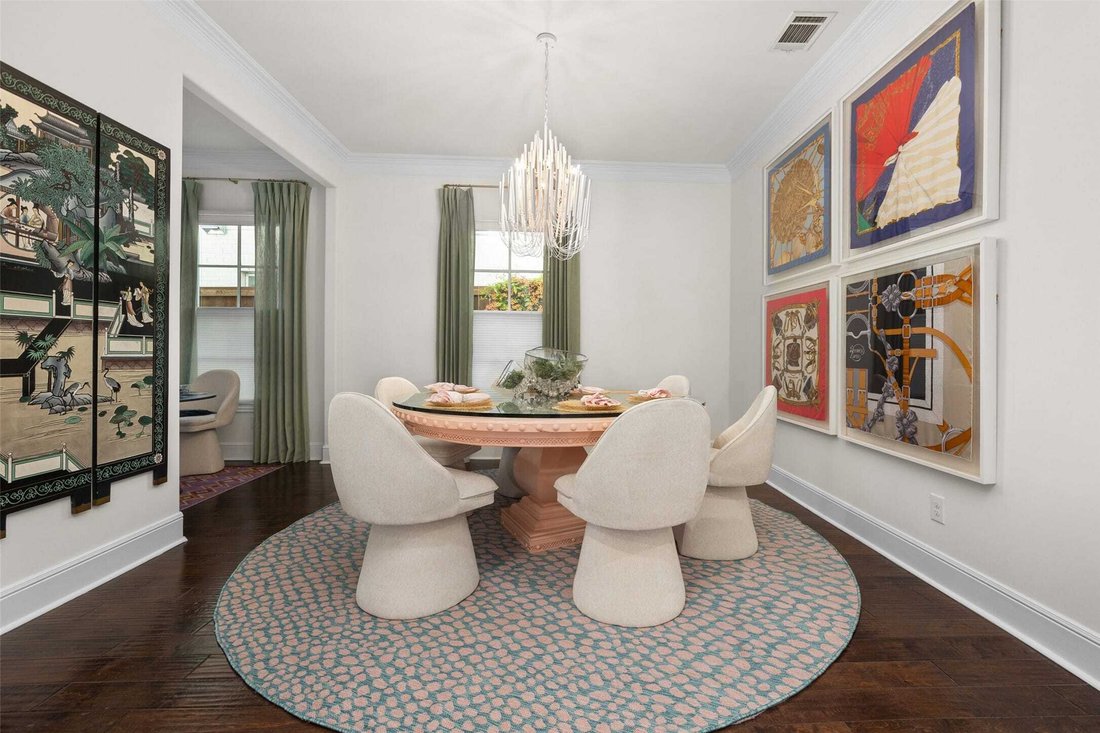
Conveniently located within walking distance of River Crest Country Club, this beautifully designed home features five bedrooms and three and a half bathrooms, offering a layout ideal for both everyday living and entertaining. The downstairs primary suite includes a sitting area, fireplace, and en-suite bath with dual vanities, a soaking tub, separate shower, and generous walk-in closets with built-ins. Throughout the home, you’ll find stunning hardwood floors, soaring ceilings with rustic wood beam accents, and decorative lighting. The spacious kitchen is complete with a large island, gas cooktop, farmhouse sink, custom cabinetry, and granite countertops. Upstairs, a large game room or den is accompanied by three additional bedrooms and two full baths, providing plenty of space for family or guests. Charming patio perfect for entertaining, featuring a built-in grill, sink, and outdoor fireplace. The property also includes a detached two-car garage and a front parking pad for additional convenience.
-
Property type
House
-
Year built
2014
-
Price/sqft
$365
Features
- Garage
- Fireplace
- Garden
- Game Room
- Terrace
- Outdoor Kitchen
- 2D Floor Plan
- Outdoor Living Space
- Gate
Features
Indoor
- High Ceiling
- Fireplace
- Kitchen island
- Game Room
- Stone Countertops
Outdoor
- Terrace
- Parking
- Garage
- Outdoor Kitchen
- Outdoor Living Space
- Gate
- Garden
Explore the Area
1716 Ashland Fort Worth TX 76107, Texas, United States
View on Google Maps
Price per sqft
Low
High
Joined 6 months ago
You have inquired about this property
The agent will contact you soon by
Listed by
6
Listings
2026
Joined
Book home tour with Martha Williams
Choose a date and whether you'd like a virtual or in-person tour with the agent.
Preferred date
Tour type

Williams Trew, an Ebby Halliday Company
5560 Tennyson Parkway, 75024, Texas, United States
View agency profile
A residential real estate leader not only in the western side of Dallas-Fort Worth, WIlliams Trew also specialize i
A residential real estate leader not only in the western side of Dallas-Fort Worth, WIlliams Trew also specialize in all things rural, including land, ranch and lake properties. Its team of experienced agents have been representing and living alongside homebuyers and sellers in the Fort Worth area for decades. Williams Trew and its agents are attuned to the local real estate market and are positioned to serve any and all of your residential real estate needs. Williams Trew is a proud member of the Ebby Halliday Companies and Berkshire Hathaway’s HomeServices of America.
Last updated
September 8
First listed
April 7
Listing reference
433a11e9-bbff-11f0-8e07-6045bdd61ac4
Similar Properties Nearby
New Listings in Fort Worth

Explore More Homes for Sale
Fort Worth, TX, United States property types
- Houses for sale in Fort Worth, TX, United States
- Townhouses for sale in Fort Worth, TX, United States
- Condos for sale in Fort Worth, TX, United States
- Land for sale in Fort Worth, TX, United States
- Farm Ranches for sale in Fort Worth, TX, United States
- Apartments for sale in Fort Worth, TX, United States
Fort Worth, TX, United States popular searches
- Gated Community properties in Fort Worth, TX, United States
- Properties with Cinema in Fort Worth, TX, United States
- Modern properties in Fort Worth, TX, United States
- Properties with Tennis Court in Fort Worth, TX, United States
- Waterfront properties in Fort Worth, TX, United States
- Properties with Elevator in Fort Worth, TX, United States
- Duplex properties in Fort Worth, TX, United States
- Equestrian properties in Fort Worth, TX, United States
- City View properties in Fort Worth, TX, United States
- Golf View properties in Fort Worth, TX, United States
- Hilltop properties in Fort Worth, TX, United States
- Properties with Steam Room in Fort Worth, TX, United States
- Beachfront properties in Fort Worth, TX, United States
- Properties with Indoor Pool in Fort Worth, TX, United States
- River View properties in Fort Worth, TX, United States
- Mountain View properties in Fort Worth, TX, United States
- Sea View properties in Fort Worth, TX, United States
Related Guides & Stories
Trusted by the World's Leading Brokers
The agents behind the world's most exceptional properties list with JamesEdition.
- Listings from Sotheby's, Christie's, BARNES, and Engel & Völkers
- Every listing reviewed before it goes live
- Connect directly with verified listing agents
By continuing you agree to our Terms and Privacy Policy.
brokerages we
partnered with
partnered with