$645,000
4 Bedrooms Single Family Detached
- 4 Beds
- 4 Baths
- Updated: September 2
- MLS#21324417
About the Property
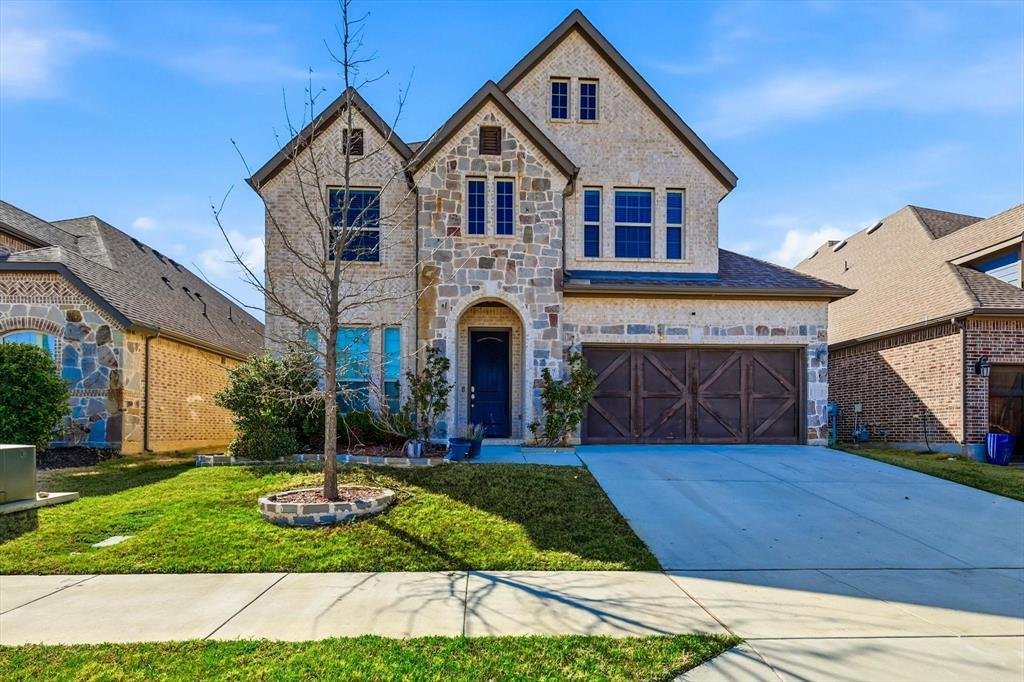
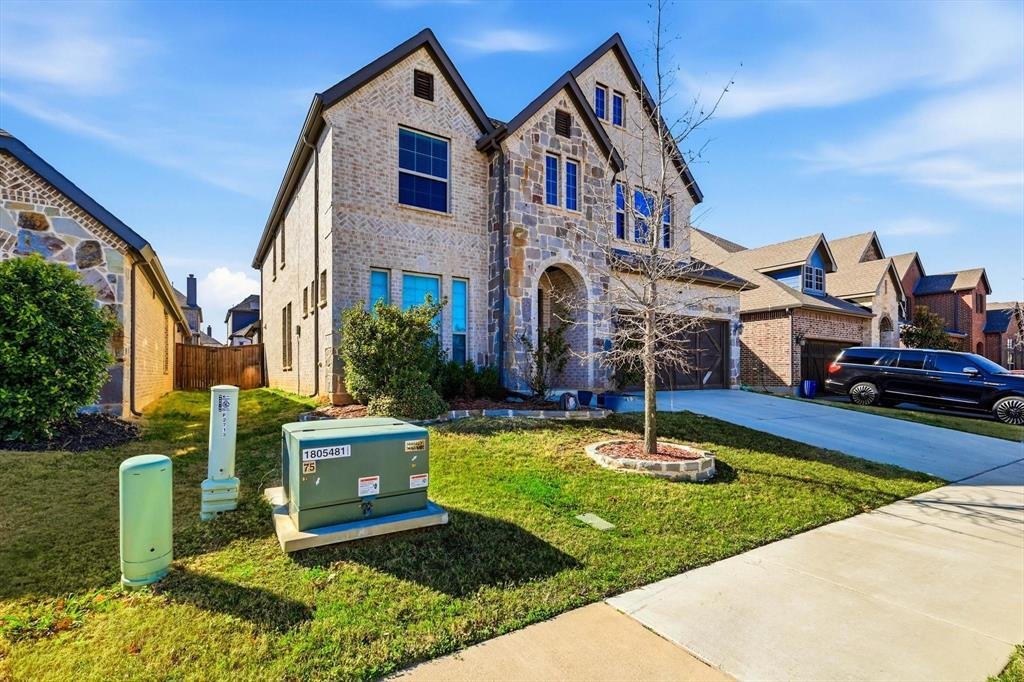
Discover this beautifully designed Trend maker Homes Grayson floor plan, offering 4 bedrooms, 3.5 baths, and over3,400 sq ft of thoughtfully crafted living space. Built in 2018, this two-story home blends modern comfort withfunctional elegance. Step inside to a bright, open concept living area featuring a spacious family room and a chefinspired kitchen complete with a large center island, stainles
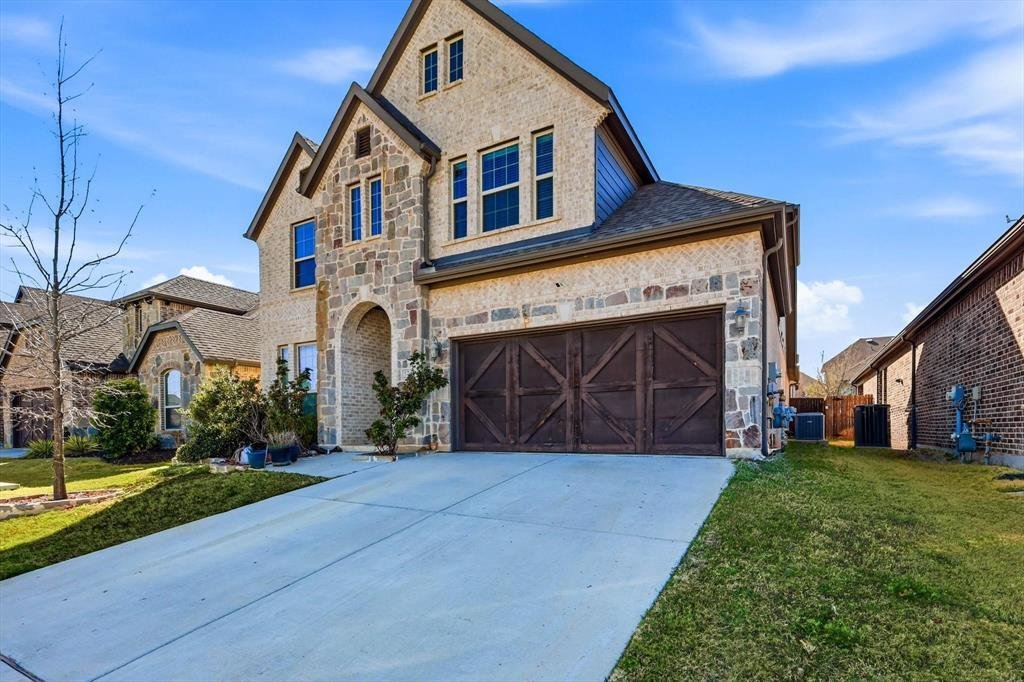
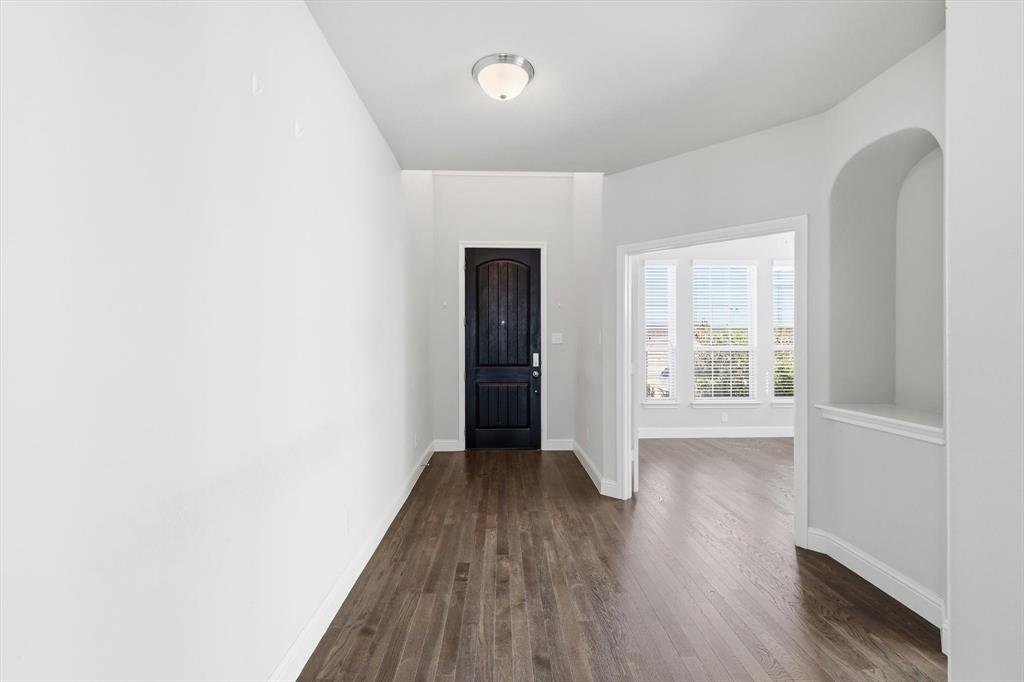
Discover this beautifully designed Trend maker Homes Grayson floor plan, offering 4 bedrooms, 3.5 baths, and over3,400 sq ft of thoughtfully crafted living space. Built in 2018, this two-story home blends modern comfort withfunctional elegance. Step inside to a bright, open concept living area featuring a spacious family room and a chefinspired kitchen complete with a large center island, stainless steel appliances, oversized walk-in pantry, and a butler’spantry that connects seamlessly to the private dining room perfect for entertaining. The primary suite, privately tuckedon the first floor, offers a luxurious retreat with dual vanities, a relaxing garden tub, separate shower, and an expansivewalk-in closet. Upstairs, a generous game room and secondary bedrooms create an ideal kid’s or guest retreat. Enjoyoutdoor living on the covered patio and appreciate community benefits within the Lakes of River Trails neighborhood,including beautifully maintained surroundings and convenient access to major highways, shopping, and dining. HOAincludes full use of facilities and common area maintenance. Additional features include Gas log fireplace Decorativelighting & high speed internet availability, 2 car attached garage, Energy efficient windows & insulation, Located inHurst Euless Bedford ISD with highly rated nearby schools. This stunning home is move in ready and offers the perfectblend of luxury, comfort, and convenience. Don’t miss your opportunity to make it yours!
-
Property type
House
-
Year built
2018
Features
- Garage
- Walk In Closet
- Fireplace
- Garden
- Modern
- Game Room
- Air Conditioning
- Gate
- Parking
Features
Lot
- Modern
Indoor
- High Ceiling
- Fireplace
- Air Conditioning
- Kitchen island
- Gas Stovetop
- Bar
- Game Room
- Stone Countertops
- Walk In Closet
Outdoor
- Parking
- Garage
- Gate
- Garden
Explore the Area
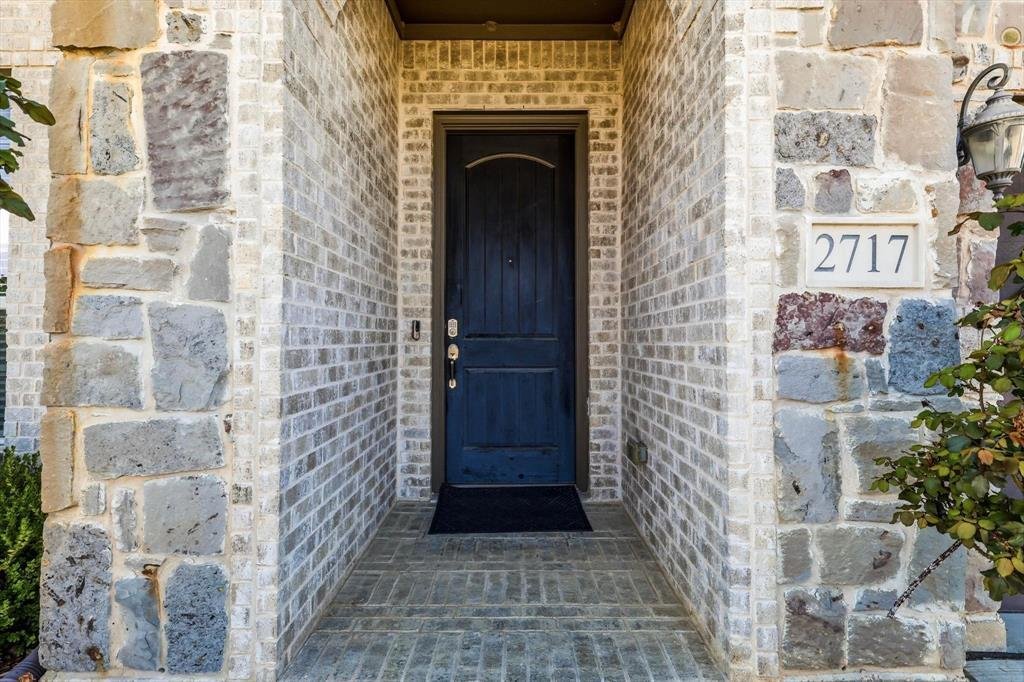
2717 Calloway Creek Drive, Fort Worth, TX 76118, Texas, United States
View on Google Maps
Price per sqft
Low
High
Joined 7 months ago
You have inquired about this property
The agent will contact you soon by
Listed by
1
Listings
2026
Joined
Book home tour with Trupti Patel
Choose a date and whether you'd like a virtual or in-person tour with the agent.
Preferred date
Tour type

CENTURY 21 Judge Fite Company
3537 Teasley Lane, 76210, Denton, Texas, United States
View agency profile
Legacy of serving the real estate needs of Texas and Oklahoma as the No. 1
CENTURY 21® for more than 85 years. #whereyoufeelathome #c21jfc
CENTURY 21® for more than 85 years. #whereyoufeelathome #c21jfc
Last updated
September 2
First listed
July 12
Listing reference
4F8563C0-C0AB-4B8E-9187-5133AEAE3E06
Similar Properties Nearby
New Listings in Fort Worth


Explore More Homes for Sale
Fort Worth, TX, United States property types
- Houses for sale in Fort Worth, TX, United States
- Townhouses for sale in Fort Worth, TX, United States
- Condos for sale in Fort Worth, TX, United States
- Land for sale in Fort Worth, TX, United States
- Farm Ranches for sale in Fort Worth, TX, United States
- Apartments for sale in Fort Worth, TX, United States
Fort Worth, TX, United States popular searches
- Gated Community properties in Fort Worth, TX, United States
- Properties with Cinema in Fort Worth, TX, United States
- Modern properties in Fort Worth, TX, United States
- Properties with Tennis Court in Fort Worth, TX, United States
- Waterfront properties in Fort Worth, TX, United States
- Properties with Elevator in Fort Worth, TX, United States
- Duplex properties in Fort Worth, TX, United States
- Equestrian properties in Fort Worth, TX, United States
- City View properties in Fort Worth, TX, United States
- Golf View properties in Fort Worth, TX, United States
- Hilltop properties in Fort Worth, TX, United States
- Properties with Steam Room in Fort Worth, TX, United States
- Beachfront properties in Fort Worth, TX, United States
- Properties with Indoor Pool in Fort Worth, TX, United States
- River View properties in Fort Worth, TX, United States
- Mountain View properties in Fort Worth, TX, United States
- Sea View properties in Fort Worth, TX, United States
Related Guides & Stories
Trusted by the World's Leading Brokers
The agents behind the world's most exceptional properties list with JamesEdition.
- Listings from Sotheby's, Christie's, BARNES, and Engel & Völkers
- Every listing reviewed before it goes live
- Connect directly with verified listing agents
By continuing you agree to our Terms and Privacy Policy.
brokerages we
partnered with
partnered with