$710,000
Single Family Residence in Fort Worth
- 4 Beds
- 4 Baths
- 2,911 Sqft
- 7,188 Sqft lot
- Updated: Today
- Source: North Texas Real Estate Information Systems (NTREIS) MLS#21435423
About the Property
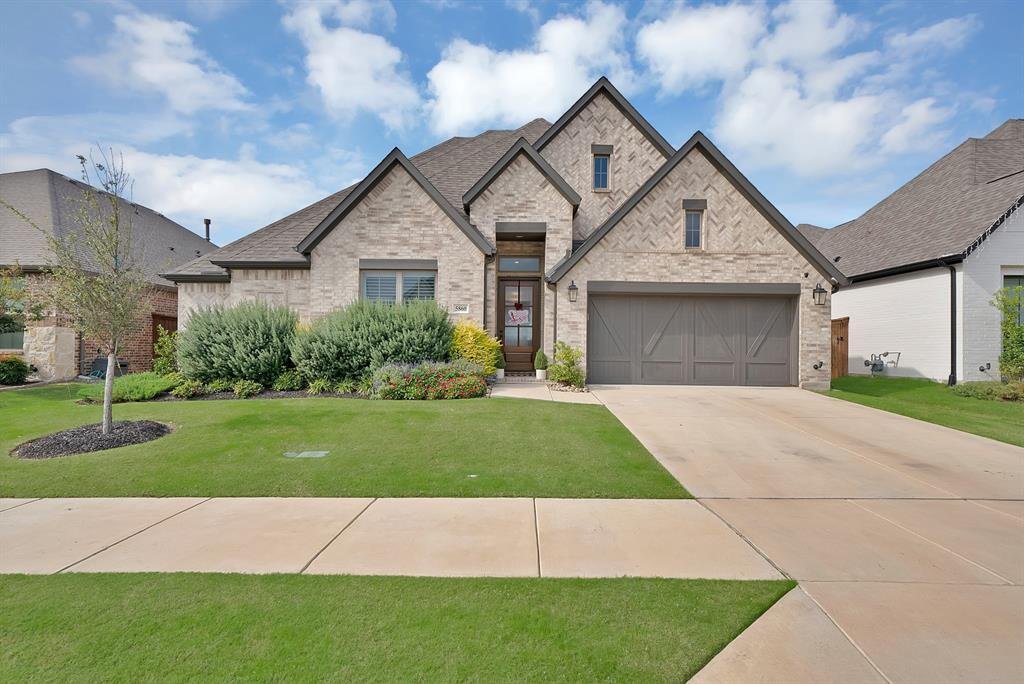
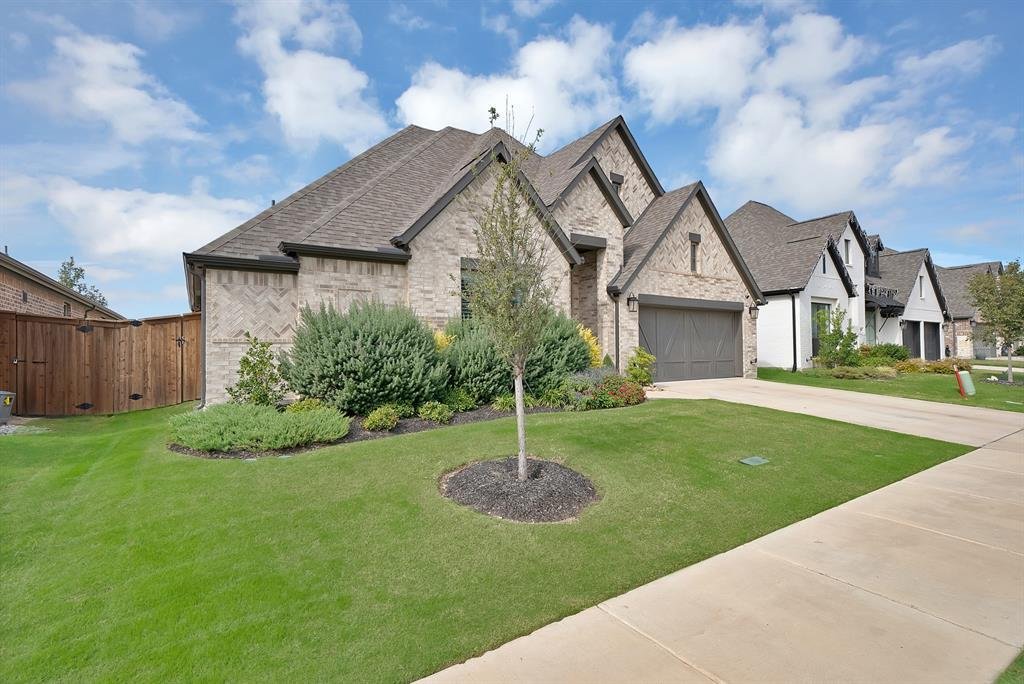
UPGRADES, UPGRADES, UPGRADES!!! This is a must-see! Nestled in the highly coveted Ventana neighborhood, this stunning 4-bedroom, 3.1-bathroom home with a 3-car garage leaves nothing to be desired — every detail has been thoughtfully upgraded.
Step inside to a light-filled open floor plan designed for both everyday living and effortless entertaining. The chef’s dream kitchen is the heart o
Step inside to a light-filled open floor plan designed for both everyday living and effortless entertaining. The chef’s dream kitchen is the heart o
UPGRADES, UPGRADES, UPGRADES!!! This is a must-see! Nestled in the highly coveted Ventana neighborhood, this stunning 4-bedroom, 3.1-bathroom home with a 3-car garage leaves nothing to be desired — every detail has been thoughtfully upgraded.
Step inside to a light-filled open floor plan designed for both everyday living and effortless entertaining. The chef’s dream kitchen is the heart of the home, featuring commercial-grade appliances, a double oven, premium granite counters, an upgraded tile backsplash, and premium lighting — with custom cabinet pulls throughout the house for a finished, designer touch.
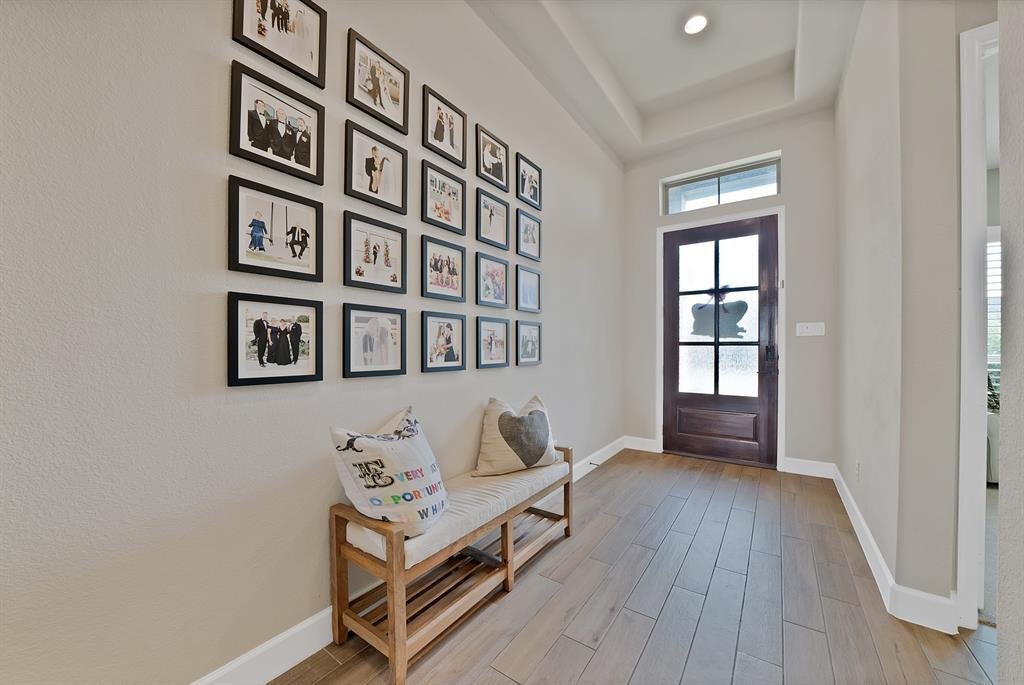
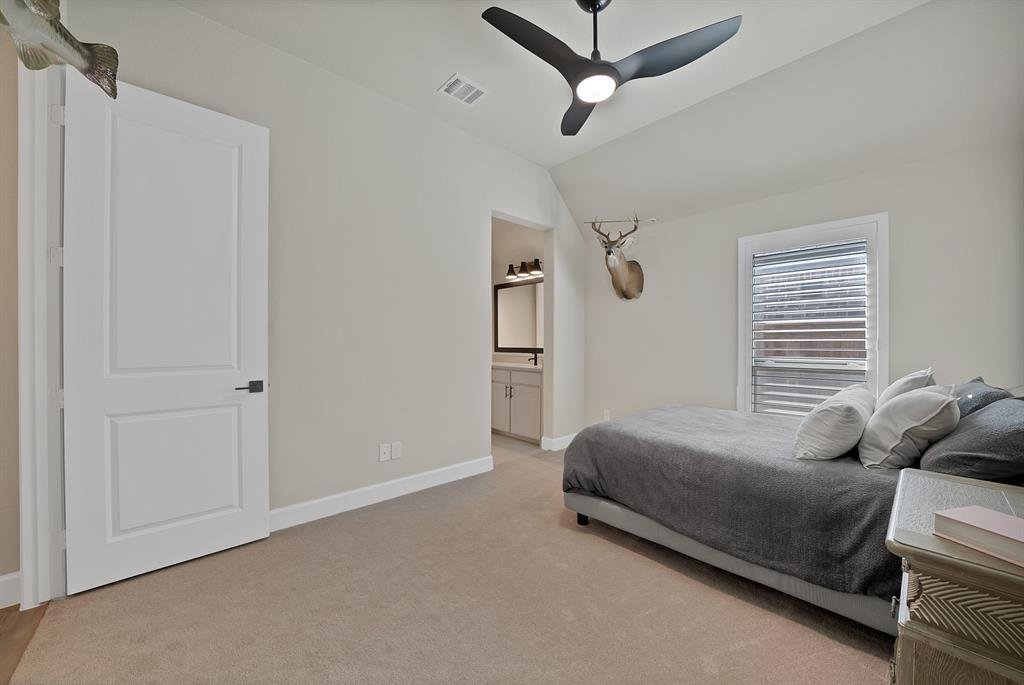
No detail was overlooked: upgraded wood-look tile flows throughout the living space, upgraded tile flooring graces the bathrooms, and the showers feature upgraded tile all the way to the ceiling for a spa-like feel. Upgraded window shades and plantation shutters are found throughout the home, and Big Ass Fans® keep every room comfortable year-round.
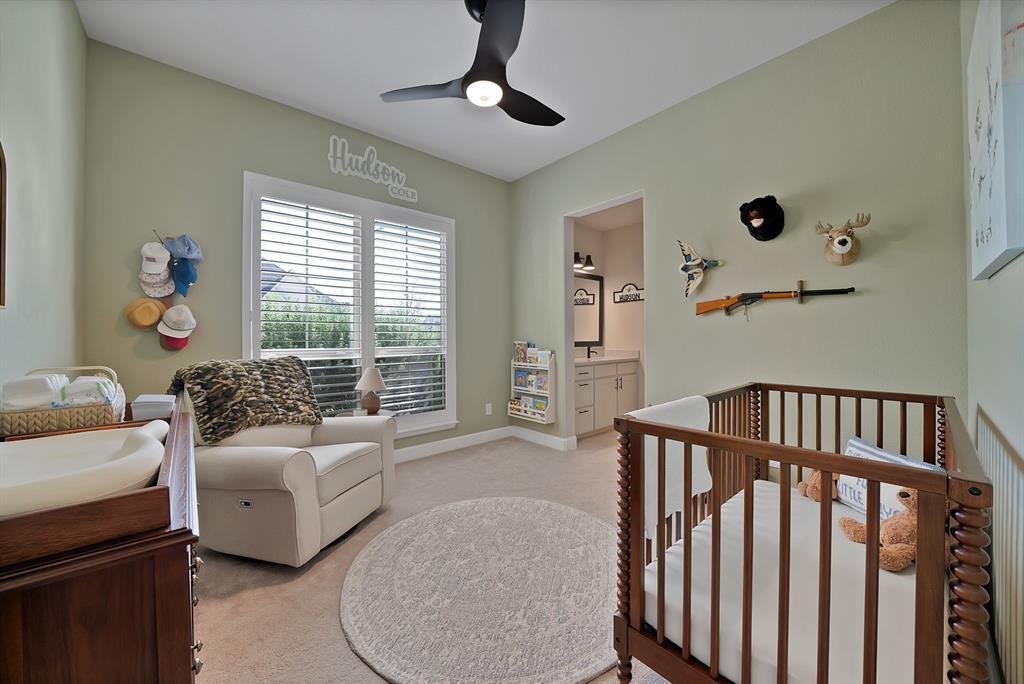
Generously sized large bedrooms offer room to relax, with each bedroom enjoying the convenience of a private bathroom. Outside, an oversized patio overlooks a fully turfed backyard — perfect for low-maintenance outdoor living and entertaining.
Homes like this — with upgrades already done — don’t come along often in Ventana. Schedule your showing today!
Step inside to a light-filled open floor plan designed for both everyday living and effortless entertaining. The chef’s dream kitchen is the heart of the home, featuring commercial-grade appliances, a double oven, premium granite counters, an upgraded tile backsplash, and premium lighting — with custom cabinet pulls throughout the house for a finished, designer touch.
No detail was overlooked: upgraded wood-look tile flows throughout the living space, upgraded tile flooring graces the bathrooms, and the showers feature upgraded tile all the way to the ceiling for a spa-like feel. Upgraded window shades and plantation shutters are found throughout the home, and Big Ass Fans® keep every room comfortable year-round.
Generously sized large bedrooms offer room to relax, with each bedroom enjoying the convenience of a private bathroom. Outside, an oversized patio overlooks a fully turfed backyard — perfect for low-maintenance outdoor living and entertaining.
Homes like this — with upgrades already done — don’t come along often in Ventana. Schedule your showing today!
-
Property type
House
-
Year built
2023
-
Price/sqft
$243
Features
Explore the Area
5860 Turner May Drive, Fort Worth, Texas, United States
View on Google Maps
Price per sqft
Low
High
Joined 10 months ago
You have inquired about this property
The agent will contact you soon by
Listed by
26
Listings
2026
Joined
Book home tour with the agent
Choose a date and whether you'd like a virtual or in-person tour with the agent.
Preferred date
Tour type
Last updated
Today
First listed
November 13
Listing reference
21435423
Listing status
The data relating to real estate for sale on this web site comes in part from the Broker Reciprocity Program of the NTREIS Multiple Listing Service. Real estate listings held by brokerage firms other than this broker are marked with the Broker Reciprocity logo and detailed information about them includes the name of the listing brokers.
Similar Properties Nearby
New Listings in Fort Worth


Explore More Homes for Sale
Fort Worth, TX, United States property types
Fort Worth, TX, United States popular searches
- Properties with Cinema in Fort Worth, TX, United States
- Gated Community properties in Fort Worth, TX, United States
- Modern properties in Fort Worth, TX, United States
- Properties with Tennis Court in Fort Worth, TX, United States
- Waterfront properties in Fort Worth, TX, United States
- Properties with Elevator in Fort Worth, TX, United States
- Duplex properties in Fort Worth, TX, United States
- Equestrian properties in Fort Worth, TX, United States
- City View properties in Fort Worth, TX, United States
- Golf View properties in Fort Worth, TX, United States
- Hilltop properties in Fort Worth, TX, United States
- Properties with Steam Room in Fort Worth, TX, United States
- Properties with Indoor Pool in Fort Worth, TX, United States
- River View properties in Fort Worth, TX, United States
- Beachfront properties in Fort Worth, TX, United States
- Sea View properties in Fort Worth, TX, United States
Related Guides & Stories
Trusted by the World's Leading Brokers
The agents behind the world's most exceptional properties list with JamesEdition.
- Listings from Sotheby's, Christie's, BARNES, and Engel & Völkers
- Every listing reviewed before it goes live
- Connect directly with verified listing agents
By continuing you agree to our Terms and Privacy Policy.
Brokerages we
partnered with
partnered with