$625,000
5 Bedrooms Single Family Detached
- 5 Beds
- 5 Baths
- 4,883 Sqft
- 40,076 Sqft lot
- Updated: Today
- MLS#202646746
About the Property
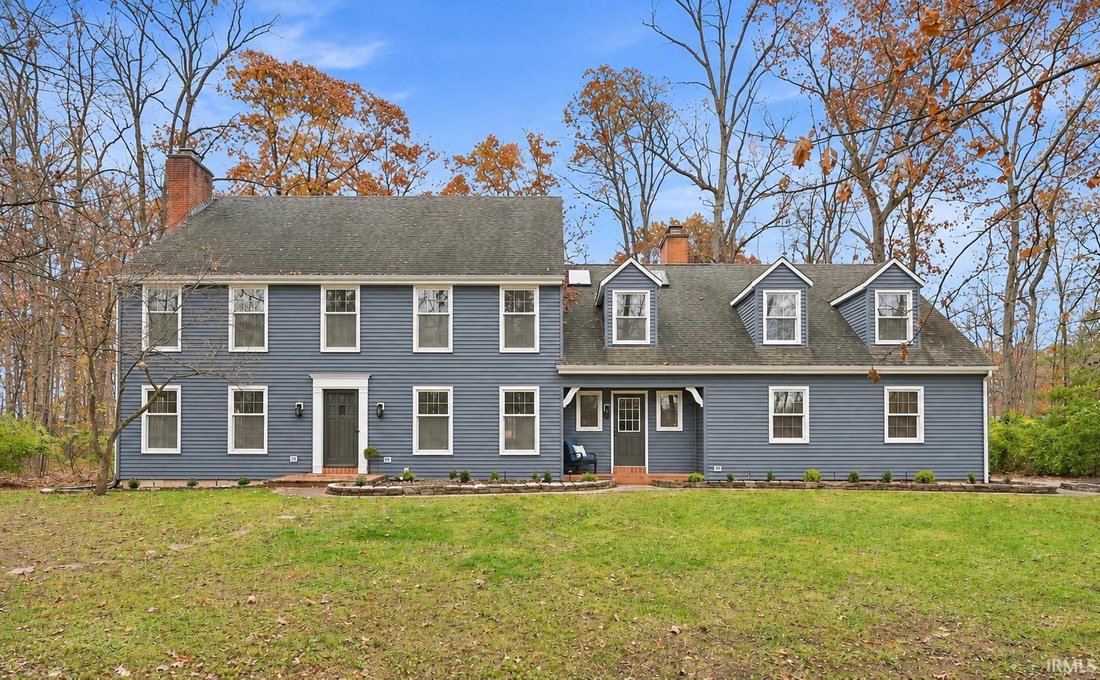
Welcome to your private retreat in Woodcliffe Estates, where timeless character and everyday luxury come together on a wooded lot spanning nearly an acre. With five bedrooms, five bathrooms, and nearly 4,000 square feet, this inviting home offers room for family life, memorable gatherings, and quiet moments alike. Soaring wood ceilings, exposed beams, skylights, and two fireplaces bring warmth and
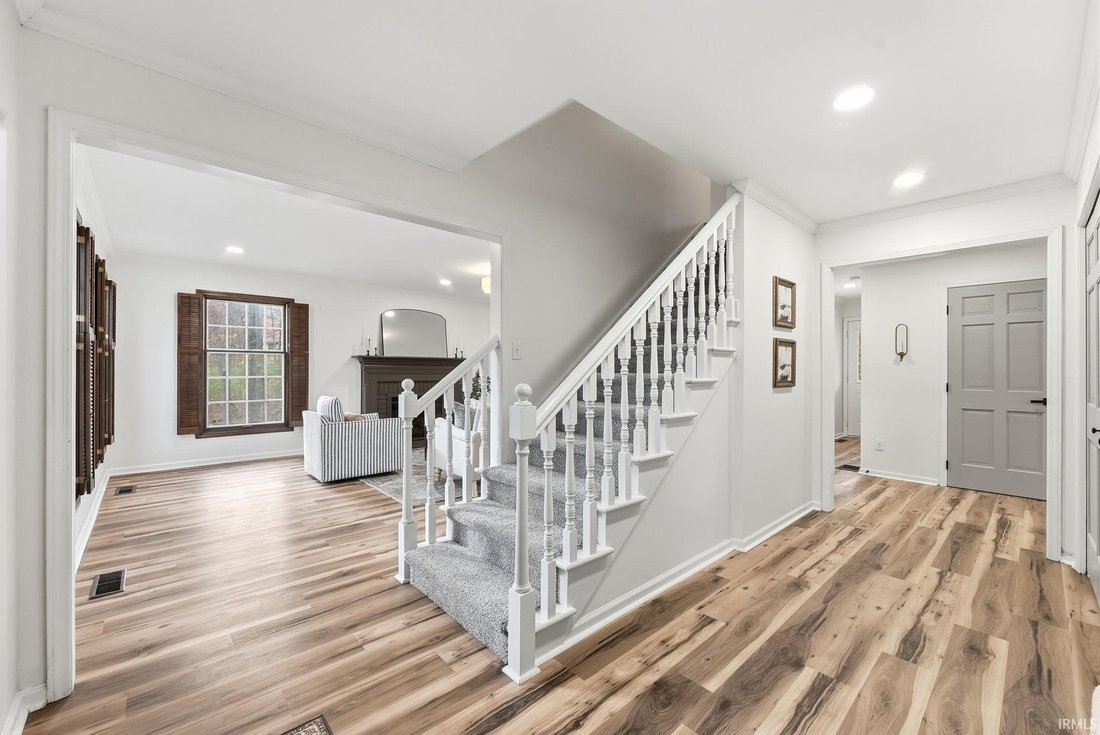
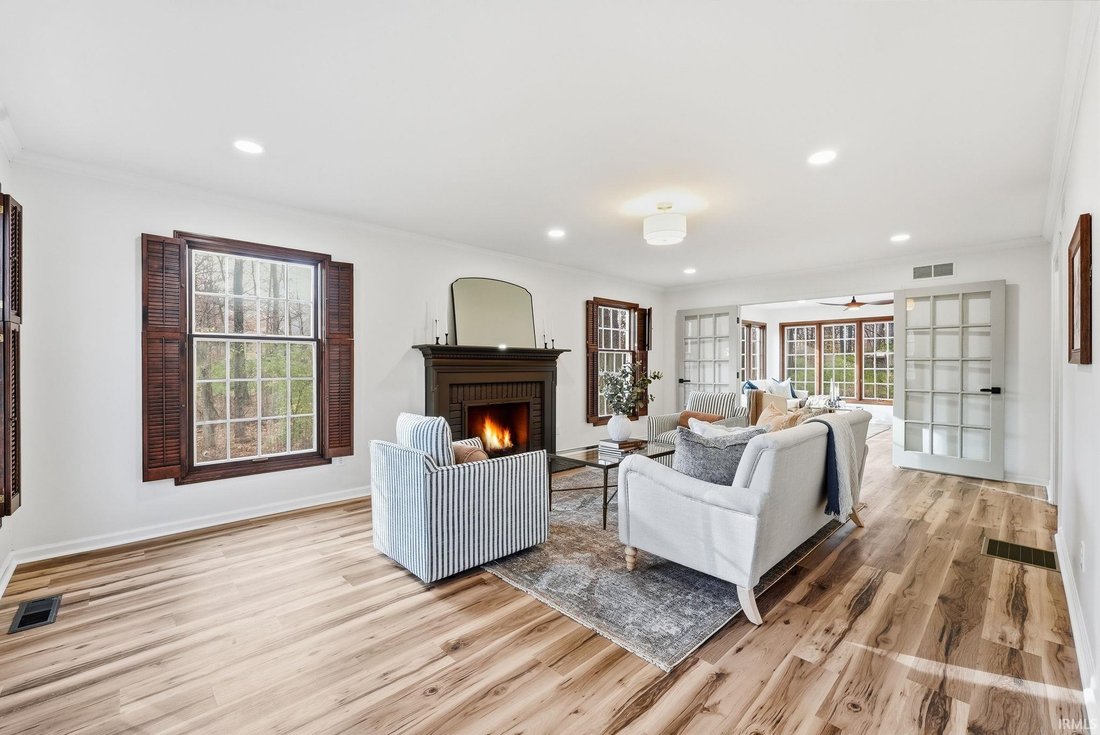
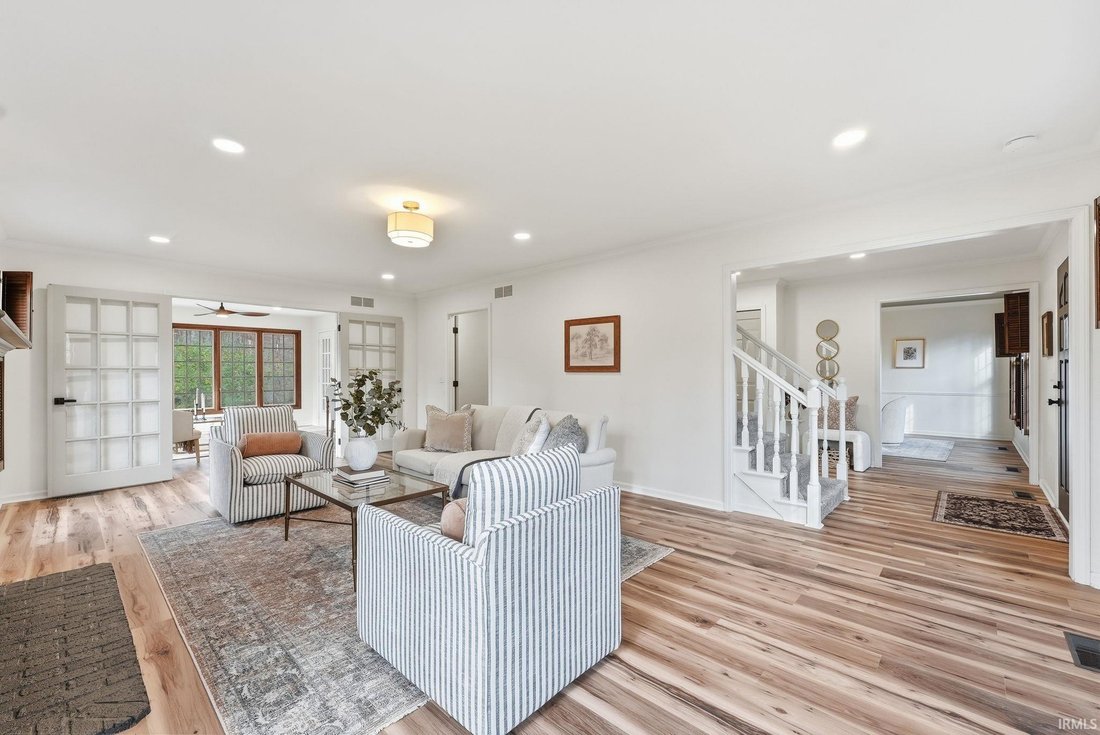
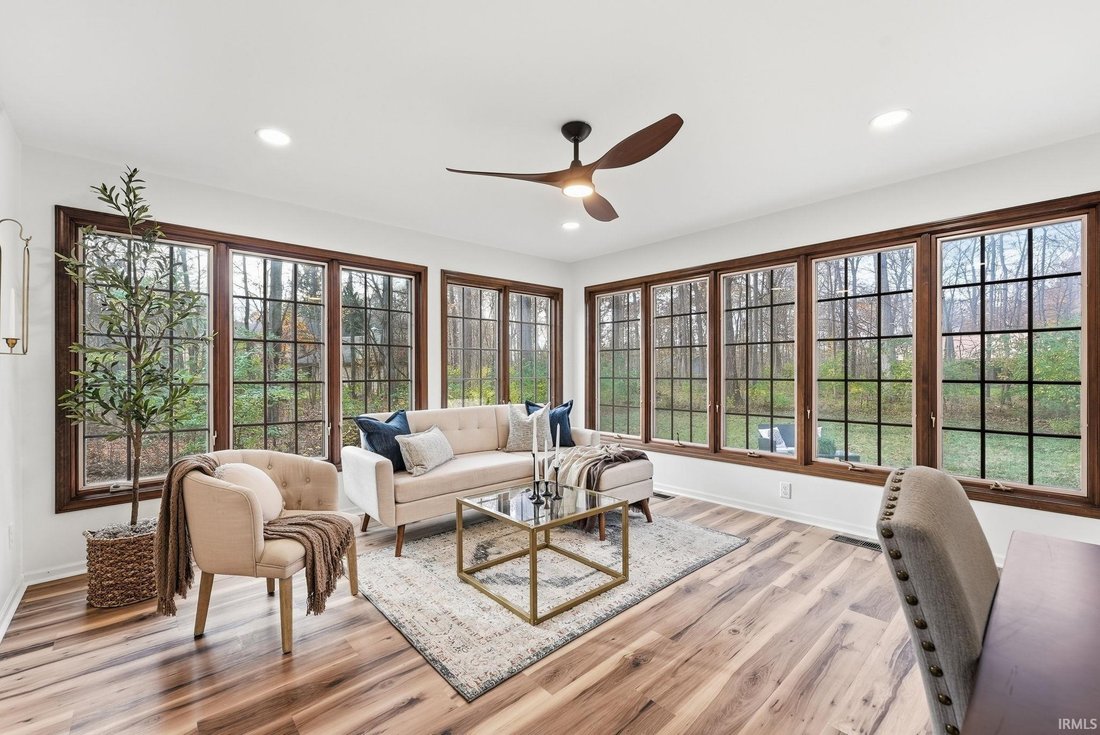
Welcome to your private retreat in Woodcliffe Estates, where timeless character and everyday luxury come together on a wooded lot spanning nearly an acre. With five bedrooms, five bathrooms, and nearly 4,000 square feet, this inviting home offers room for family life, memorable gatherings, and quiet moments alike. Soaring wood ceilings, exposed beams, skylights, and two fireplaces bring warmth and architectural charm throughout. At the heart of the home, the spacious kitchen features quartz countertops, stainless steel appliances, and a large island, opening to a breakfast area with a stunning floor-to-ceiling brick fireplace. A formal dining room and multiple living spaces make hosting easy, while the beautiful sunroom invites you to unwind with morning coffee and peaceful views of nature. Upstairs, a cozy loft with a vaulted wood ceiling and skylight creates a welcoming reading nook. Retreat to the large primary suite with its private en-suite bath, and enjoy the convenience of an expansive laundry room, ample storage, and a three-car garage. The finished basement offers even more room for movie nights, games, and entertaining. Outside, the patio and tree-lined backyard provide a lovely setting to gather and relax. Additional features include two furnaces, two air conditioning units, and a brand-new water softener and water filtration system. A peaceful Northwest Fort Wayne setting close to schools, shopping, and dining. Schedule your private showing today!
-
Property type
House
-
Year built
1979
-
Price/sqft
$128
Features
- Garage
- Fireplace
- Walk In Closet
- Garden
- Laundry Room
- Stone Countertops
- Kitchen island
- High Ceiling
- Basement
Features
Indoor
- High Ceiling
- Fireplace
- Air Conditioning
- Kitchen island
- Laundry Room
- Basement
- Stone Countertops
- Walk In Closet
Outdoor
- Garage
- Garden
Explore the Area
2209 Timberbrook Trail, Fort Wayne, IN 46845, Leo-Cedarville, Indiana, United States
View on Google Maps
Price per sqft
Low
High
Joined 11 years ago
You have inquired about this property
The agent will contact you soon by
Listed by
27
Listings
2015
Joined
Book home tour with the agent
Choose a date and whether you'd like a virtual or in-person tour with the agent.
Preferred date
Tour type

CENTURY 21 Bradley Realty, Inc.
2928 E. Dupont Rd., 46825, Fort Wayne, Indiana, United States
View agency profile
Century 21 Bradley Realty, Inc.
Based in Fort Wayne, Indiana, Century 21 Bradley Realty, Inc. is proud to be th
Based in Fort Wayne, Indiana, Century 21 Bradley Realty, Inc. is proud to be th
Century 21 Bradley Realty, Inc.
Based in Fort Wayne, Indiana, Century 21 Bradley Realty, Inc. is proud to be the
#1 Century 21 office in the world for units sold. Our team of dedicated real
estate professionals combines deep local expertise with the power of the
globally recognized Century 21® brand to deliver outstanding results. Whether
you’re buying your first home, selling a property, or investing in real estate,
we are committed to guiding you every step of the way with integrity,
innovation, and a relentless focus on client success. Experience the unmatched
service of the world’s leading Century 21 office—where results speak for
themselves.
Based in Fort Wayne, Indiana, Century 21 Bradley Realty, Inc. is proud to be the
#1 Century 21 office in the world for units sold. Our team of dedicated real
estate professionals combines deep local expertise with the power of the
globally recognized Century 21® brand to deliver outstanding results. Whether
you’re buying your first home, selling a property, or investing in real estate,
we are committed to guiding you every step of the way with integrity,
innovation, and a relentless focus on client success. Experience the unmatched
service of the world’s leading Century 21 office—where results speak for
themselves.
Last updated
Today
First listed
November 13
Listing reference
5A580CE3-5B5A-4764-BFBC-7004E3EE36CA
Similar Properties Nearby
New Listings in Leo-Cedarville


Explore More Homes for Sale
Leo-Cedarville, IN, United States property types
Leo-Cedarville, IN, United States popular searches
- Water View properties in Leo-Cedarville, IN, United States
- Properties with Cinema in Leo-Cedarville, IN, United States
- Properties with Game Room in Leo-Cedarville, IN, United States
- Properties with Balcony in Leo-Cedarville, IN, United States
- Properties with Outdoor Kitchen in Leo-Cedarville, IN, United States
- Properties with Elevator in Leo-Cedarville, IN, United States
- New Builds properties in Leo-Cedarville, IN, United States
- Panoramic / Scenic View properties in Leo-Cedarville, IN, United States
- Coastal properties in Leo-Cedarville, IN, United States
Related Guides & Stories
Trusted by the World's Leading Brokers
The agents behind the world's most exceptional properties list with JamesEdition.
- Listings from Sotheby's, Christie's, BARNES, and Engel & Völkers
- Every listing reviewed before it goes live
- Connect directly with verified listing agents
By continuing you agree to our Terms and Privacy Policy.
Brokerages we
partnered with
partnered with