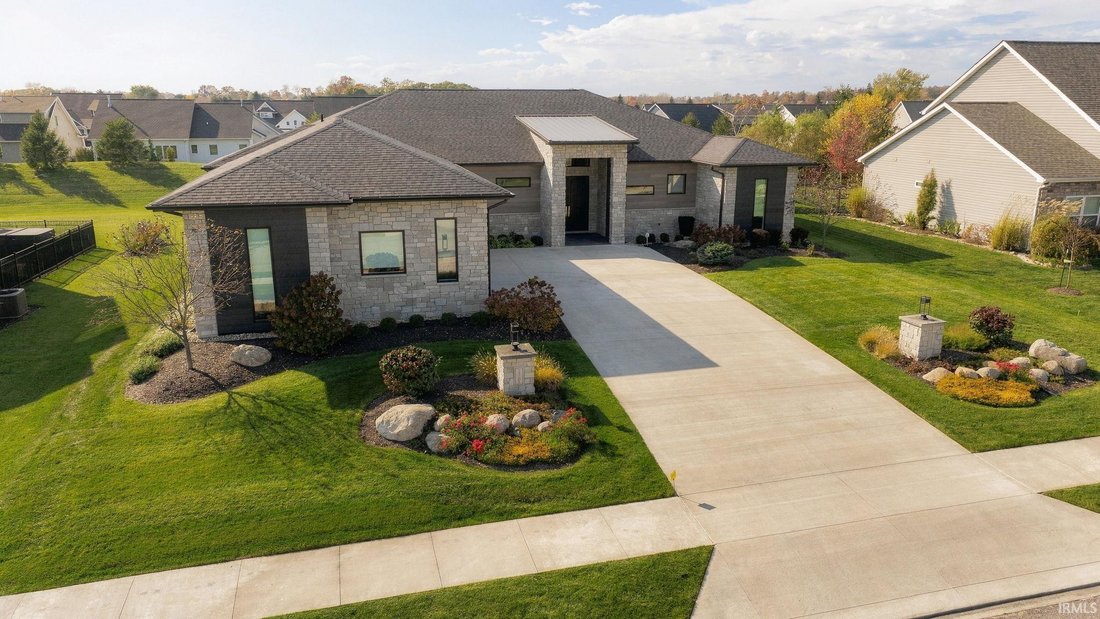
$895,000
4 Bedrooms Single Family Detached
- 4 Beds
- 4 Baths
- 3,250 Sqft
- 13,940 Sqft lot
- Updated: Today
- MLS#202646526
About the Property
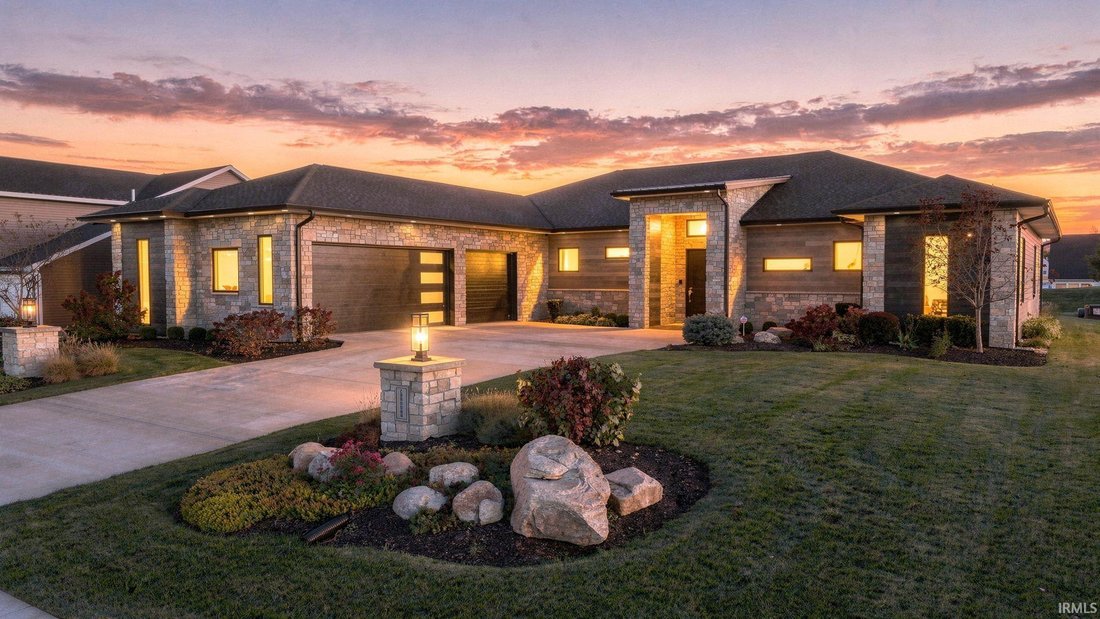
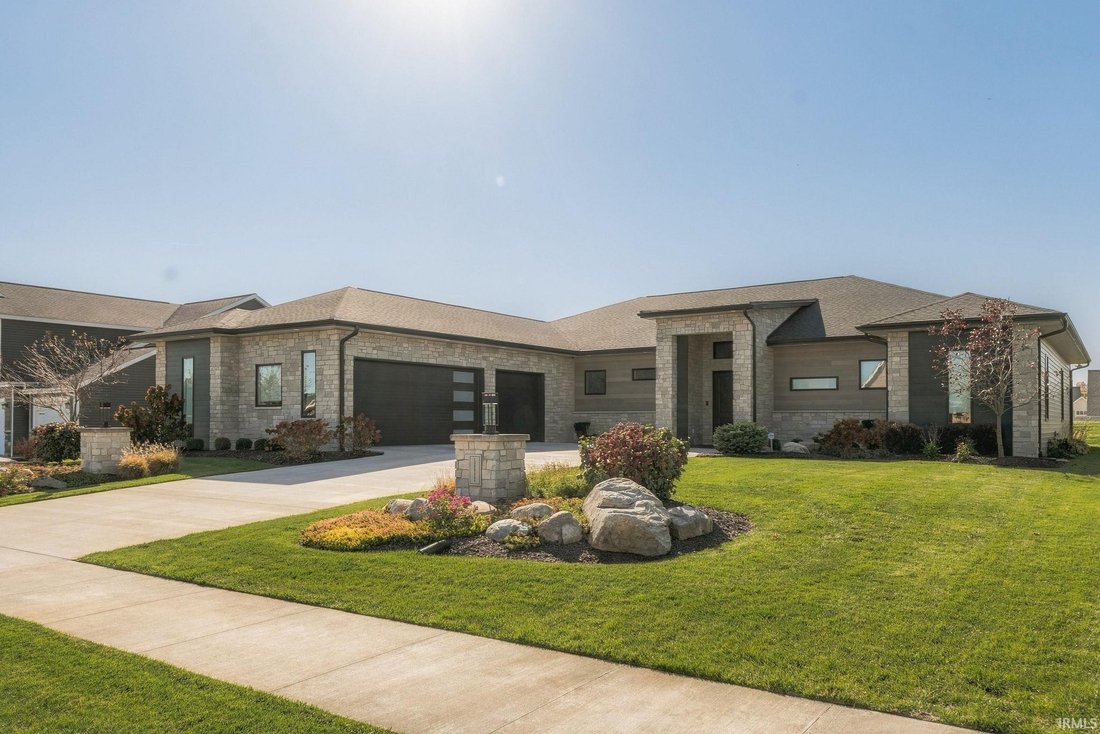
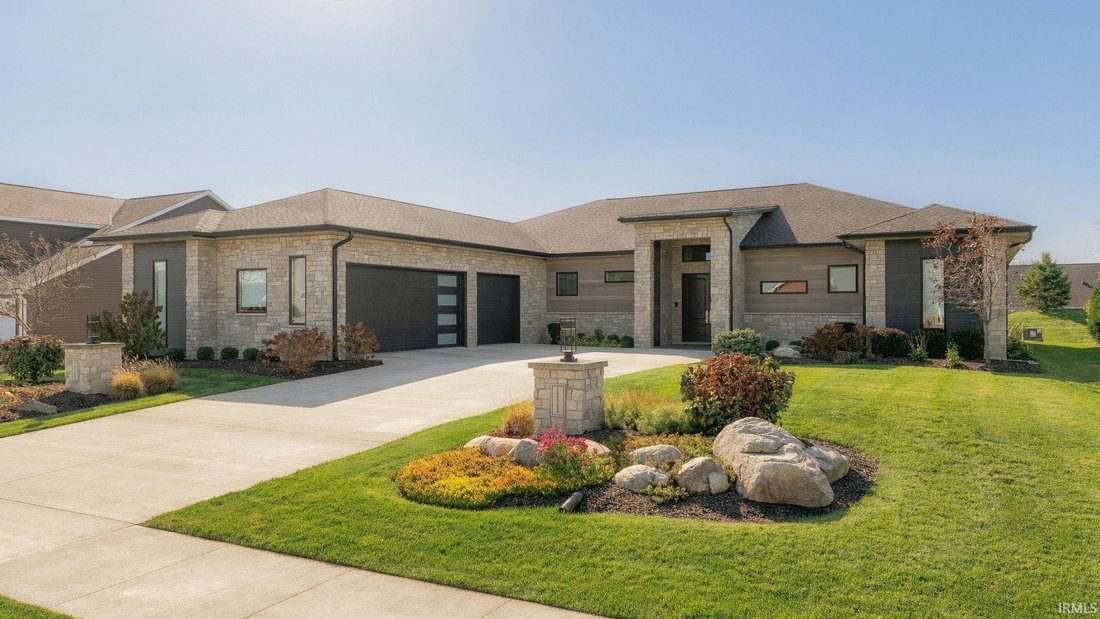
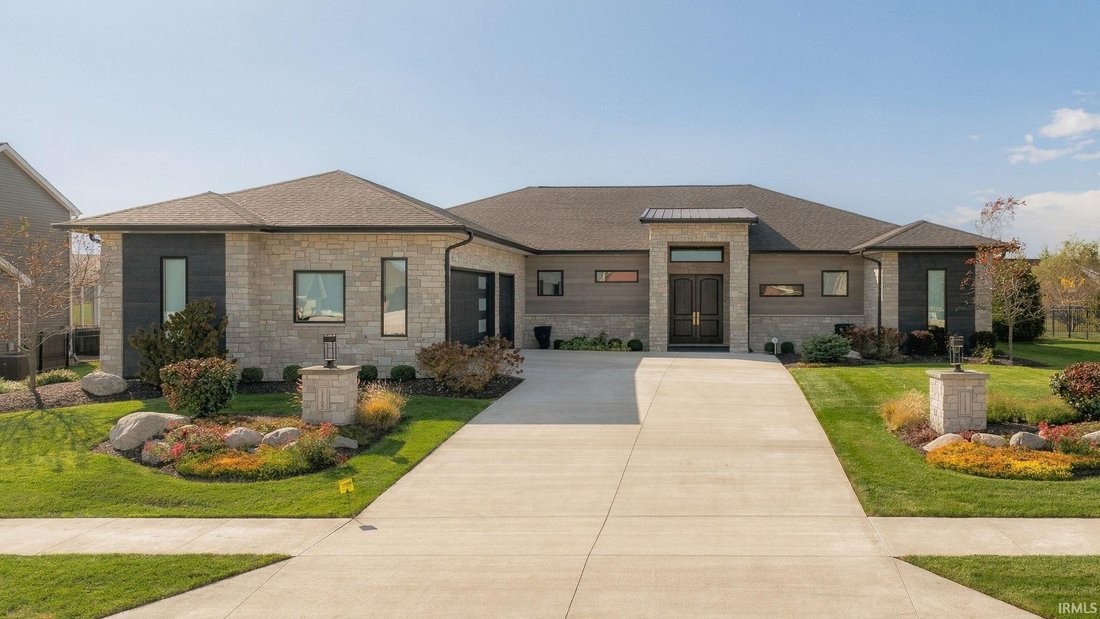
Stunning, luxury home designed with an open concept, modern feel & attention to detail in every room. Modern Andersen Windows, transoms, & sliders. Home boasts real, veneer stone on the facade with two, Solid Alder wood 8’ tall entry doors & also a top of the line Sunspace Sunroom. The house has 1/2” rebar in the foundation creating a much stronger and upgraded home. This home also inc
Stunning, luxury home designed with an open concept, modern feel & attention to detail in every room. Modern Andersen Windows, transoms, & sliders. Home boasts real, veneer stone on the facade with two, Solid Alder wood 8’ tall entry doors & also a top of the line Sunspace Sunroom. The house has 1/2” rebar in the foundation creating a much stronger and upgraded home. This home also includes a Certainteed Landmark Pro, premium shingle roof with a lifetime warranty. Upgraded audio and visual equipment, high-end 360 degree exterior home security, muti-location Bluetooth device capability & automated Elan lighting control options-this home is as tech savvy as they get! Some 13’ ceilings throughout with several vaults in the living room and master (2 Velux, solar-powered. Bathrooms will showcase his/hers vanities. Custom tile showers, modern custom cabinetry, as well as Cambria quartz countertops. A true chef’s kitchen that features $20K+ custom appliances, counter-depth fridge/freezer & free standing bar with prep sink & fridge area. European-wired brushed oak floors, imported Spanish porcelain tile, master masonry work throughout interior, 10K+ Town & Country TC42 fireplace, barrel ceiling in AV room, & Victorian hand-applied plaster & lath ceilings. Stamped concrete Veranda w/ Gazebo.
-
Property type
House
-
Year built
2020
-
Price/sqft
$275
Features
Explore the Area
13705 Cordoba Place, Fort Wayne, IN 46845-8503, Leo-Cedarville, Indiana, United States
View on Google Maps
Price per sqft
Low
High
Joined 11 years ago
You have inquired about this property
The agent will contact you soon by
Listed by
27
Listings
2015
Joined
Book home tour with the agent
Choose a date and whether you'd like a virtual or in-person tour with the agent.
Preferred date
Tour type

CENTURY 21 Bradley Realty, Inc.
2928 E. Dupont Rd., 46825, Fort Wayne, Indiana, United States
View agency profile
Century 21 Bradley Realty, Inc.
Based in Fort Wayne, Indiana, Century 21 Bradley Realty, Inc. is proud to be th
Based in Fort Wayne, Indiana, Century 21 Bradley Realty, Inc. is proud to be th
Century 21 Bradley Realty, Inc.
Based in Fort Wayne, Indiana, Century 21 Bradley Realty, Inc. is proud to be the
#1 Century 21 office in the world for units sold. Our team of dedicated real
estate professionals combines deep local expertise with the power of the
globally recognized Century 21® brand to deliver outstanding results. Whether
you’re buying your first home, selling a property, or investing in real estate,
we are committed to guiding you every step of the way with integrity,
innovation, and a relentless focus on client success. Experience the unmatched
service of the world’s leading Century 21 office—where results speak for
themselves.
Based in Fort Wayne, Indiana, Century 21 Bradley Realty, Inc. is proud to be the
#1 Century 21 office in the world for units sold. Our team of dedicated real
estate professionals combines deep local expertise with the power of the
globally recognized Century 21® brand to deliver outstanding results. Whether
you’re buying your first home, selling a property, or investing in real estate,
we are committed to guiding you every step of the way with integrity,
innovation, and a relentless focus on client success. Experience the unmatched
service of the world’s leading Century 21 office—where results speak for
themselves.
Last updated
Today
First listed
November 12
Listing reference
02B61D12-75D2-4759-8C9A-12FD8358588F
Similar Properties Nearby
New Listings in Leo-Cedarville


Explore More Homes for Sale
Leo-Cedarville, IN, United States property types
Leo-Cedarville, IN, United States popular searches
- Water View properties in Leo-Cedarville, IN, United States
- Properties with Cinema in Leo-Cedarville, IN, United States
- Properties with Game Room in Leo-Cedarville, IN, United States
- Properties with Balcony in Leo-Cedarville, IN, United States
- Properties with Outdoor Kitchen in Leo-Cedarville, IN, United States
- Properties with Elevator in Leo-Cedarville, IN, United States
- New Builds properties in Leo-Cedarville, IN, United States
- Panoramic / Scenic View properties in Leo-Cedarville, IN, United States
- Coastal properties in Leo-Cedarville, IN, United States
Related Guides & Stories
Trusted by the World's Leading Brokers
The agents behind the world's most exceptional properties list with JamesEdition.
- Listings from Sotheby's, Christie's, BARNES, and Engel & Völkers
- Every listing reviewed before it goes live
- Connect directly with verified listing agents
By continuing you agree to our Terms and Privacy Policy.
Brokerages we
partnered with
partnered with