

$740,858
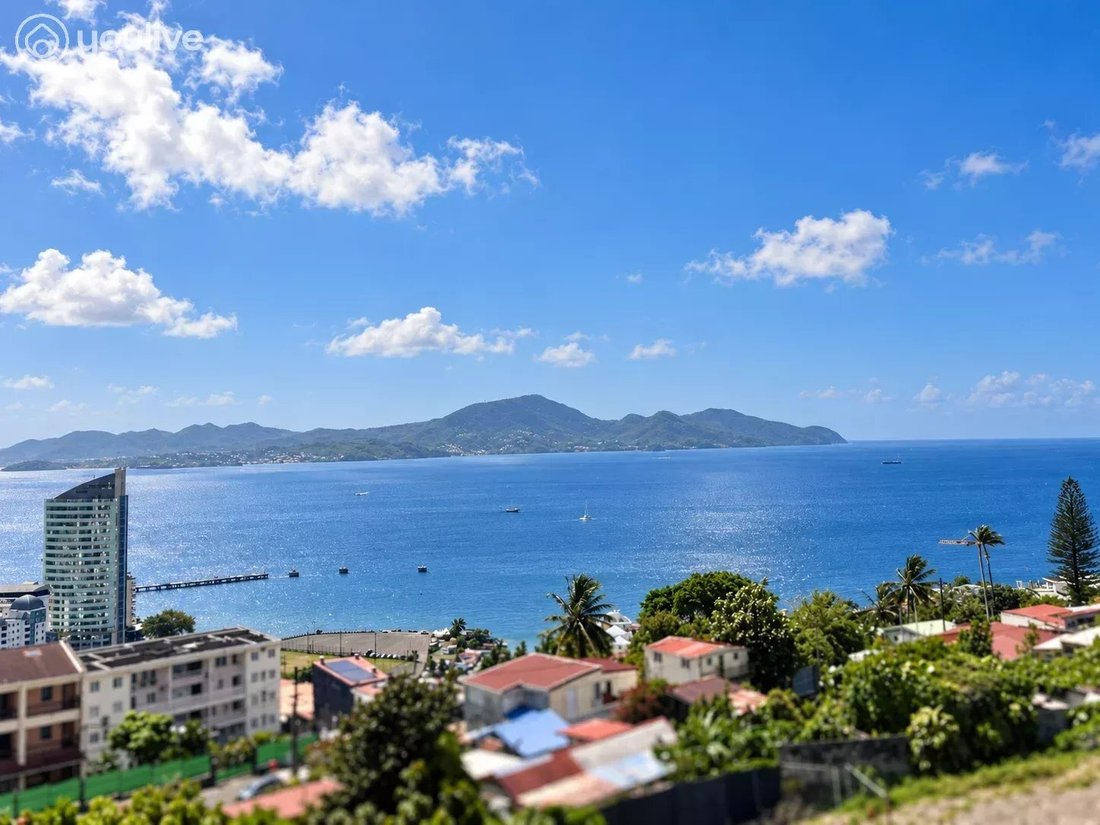
Top Floor Residence – Panoramic Views Overlooking Fort De France Bay
- 4 Beds
- 4 Baths
- 1,324 Sqft
- Updated: September 10
- 1
About the Property
FORT-DE-FRANCE – TOP-FLOOR FOUR-BEDROOM APARTMENT WITH PANORAMIC BAY VIEWS
New asking price: €650,000, including agency fees payable by the seller
Top-floor living with the Bay of Fort-de-France at its most spectacular.
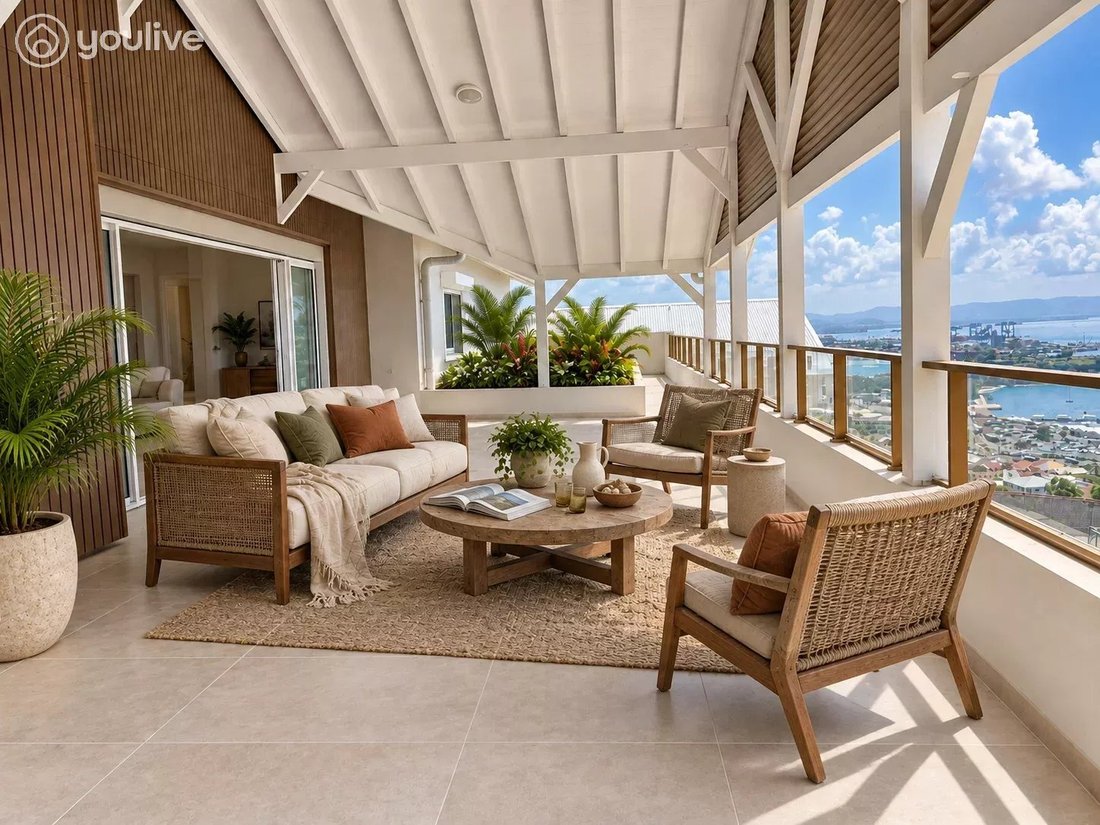
Set on the uppermost floor of the residence, this impressive apartment combines panoramic views, generous proportions and nearly 48 sqm of outdoor living
New asking price: €650,000, including agency fees payable by the seller
Top-floor living with the Bay of Fort-de-France at its most spectacular.
Set on the uppermost floor of the residence, this impressive apartment combines panoramic views, generous proportions and nearly 48 sqm of outdoor living
FORT-DE-FRANCE – TOP-FLOOR FOUR-BEDROOM APARTMENT WITH PANORAMIC BAY VIEWS
New asking price: €650,000, including agency fees payable by the seller
Top-floor living with the Bay of Fort-de-France at its most spectacular.
Set on the uppermost floor of the residence, this impressive apartment combines panoramic views, generous proportions and nearly 48 sqm of outdoor living space.
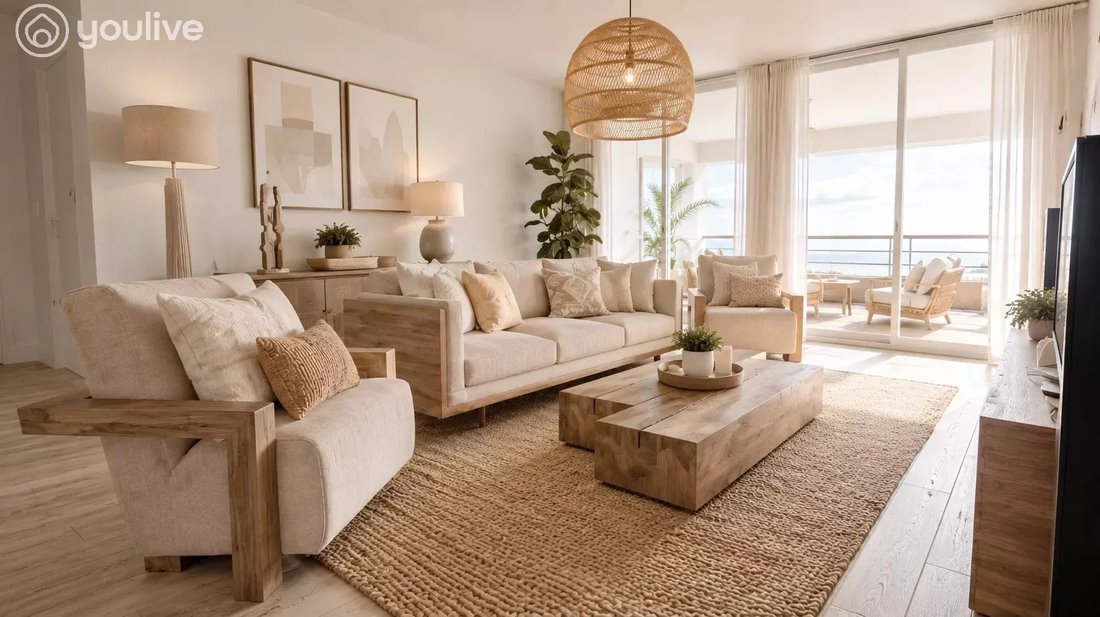
The property offers 123 sqm of living space and a total floor area of 170.39 sqm. Its spacious, approximately 46 sqm living area opens onto a magnificent 38 sqm terrace, extended by a loggia of nearly 10 sqm—an exceptional setting from which to enjoy the sweeping views across the bay.
The private accommodation comprises four bedrooms and four shower rooms, providing a rare and particularly comfortable layout, ideal for family living and entertaining guests in complete privacy.
An adjoining area, which can operate independently, offers excellent versatility: it could accommodate family or friends, provide a dedicated professional workspace or offer potential for additional rental use.
The apartment presents an attractive opportunity to design a bespoke interior within a recently built, secure residence featuring contemporary amenities, including air conditioning, a lift, solar-powered hot water, electric roller shutters and a video entry system.
Four underground parking spaces complete the property.
KEY FEATURES
123 sqm of living space • 170.39 sqm total floor area • top floor • panoramic bay views • approximately 46 sqm living area • nearly 38 sqm terrace • approximately 10 sqm loggia • four bedrooms • four shower rooms • independent adjoining space • four underground parking spaces.
More than an apartment, this is an opportunity to enjoy exceptional space, a remarkable outlook and the freedom to create a home entirely tailored to your vision.
Asking price: €650,000, including agency fees payable by the seller.
For further information or to arrange a private viewing, please contact Lory Lamaty, real estate consultant, on [hidden information] or by email at [[hidden information]](mailto:[hidden information]).
Property reference: [hidden information]-C2-502.
This property is not subject to an Energy Performance Certificate (DPE).
Information concerning the risks to which this property may be exposed is available on the Géorisques website: [[hidden information] -[hidden information]
Information on the risks to which this property is exposed is available on the Géorisques website: https://www.georisques.gouv.fr/
New asking price: €650,000, including agency fees payable by the seller
Top-floor living with the Bay of Fort-de-France at its most spectacular.
Set on the uppermost floor of the residence, this impressive apartment combines panoramic views, generous proportions and nearly 48 sqm of outdoor living space.
The property offers 123 sqm of living space and a total floor area of 170.39 sqm. Its spacious, approximately 46 sqm living area opens onto a magnificent 38 sqm terrace, extended by a loggia of nearly 10 sqm—an exceptional setting from which to enjoy the sweeping views across the bay.
The private accommodation comprises four bedrooms and four shower rooms, providing a rare and particularly comfortable layout, ideal for family living and entertaining guests in complete privacy.
An adjoining area, which can operate independently, offers excellent versatility: it could accommodate family or friends, provide a dedicated professional workspace or offer potential for additional rental use.
The apartment presents an attractive opportunity to design a bespoke interior within a recently built, secure residence featuring contemporary amenities, including air conditioning, a lift, solar-powered hot water, electric roller shutters and a video entry system.
Four underground parking spaces complete the property.
KEY FEATURES
123 sqm of living space • 170.39 sqm total floor area • top floor • panoramic bay views • approximately 46 sqm living area • nearly 38 sqm terrace • approximately 10 sqm loggia • four bedrooms • four shower rooms • independent adjoining space • four underground parking spaces.
More than an apartment, this is an opportunity to enjoy exceptional space, a remarkable outlook and the freedom to create a home entirely tailored to your vision.
Asking price: €650,000, including agency fees payable by the seller.
For further information or to arrange a private viewing, please contact Lory Lamaty, real estate consultant, on [hidden information] or by email at [[hidden information]](mailto:[hidden information]).
Property reference: [hidden information]-C2-502.
This property is not subject to an Energy Performance Certificate (DPE).
Information concerning the risks to which this property may be exposed is available on the Géorisques website: [[hidden information] -[hidden information]
Information on the risks to which this property is exposed is available on the Géorisques website: https://www.georisques.gouv.fr/
-
Property type
Apartment
-
Floors
5
-
Year built
2025
-
Price/sqft
$559
Features
Explore the Area
Joined 2 years ago
You have inquired about this property
The agent will contact you soon by
Listed by
72
Listings
2024
Joined
Book home tour with the agent
Choose a date and whether you'd like a virtual or in-person tour with the agent.
Preferred date
Tour type
Last updated
September 10
First listed
March 25
Listing reference
2897-51-972-C2-502
Trusted by the World's Leading Brokers
The agents behind the world's most exceptional properties list with JamesEdition.
- Listings from Sotheby's, Christie's, BARNES, and Engel & Völkers
- Every listing reviewed before it goes live
- Connect directly with verified listing agents
By continuing you agree to our Terms and Privacy Policy.