$534,513
Single Family Residence In Forney
- 4 Beds
- 4 Baths
- 3,781 Sqft
- 8,880 Sqft lot
- Updated: September 4
- Source: North Texas Real Estate Information Systems (NTREIS) MLS#21168401
About the Property
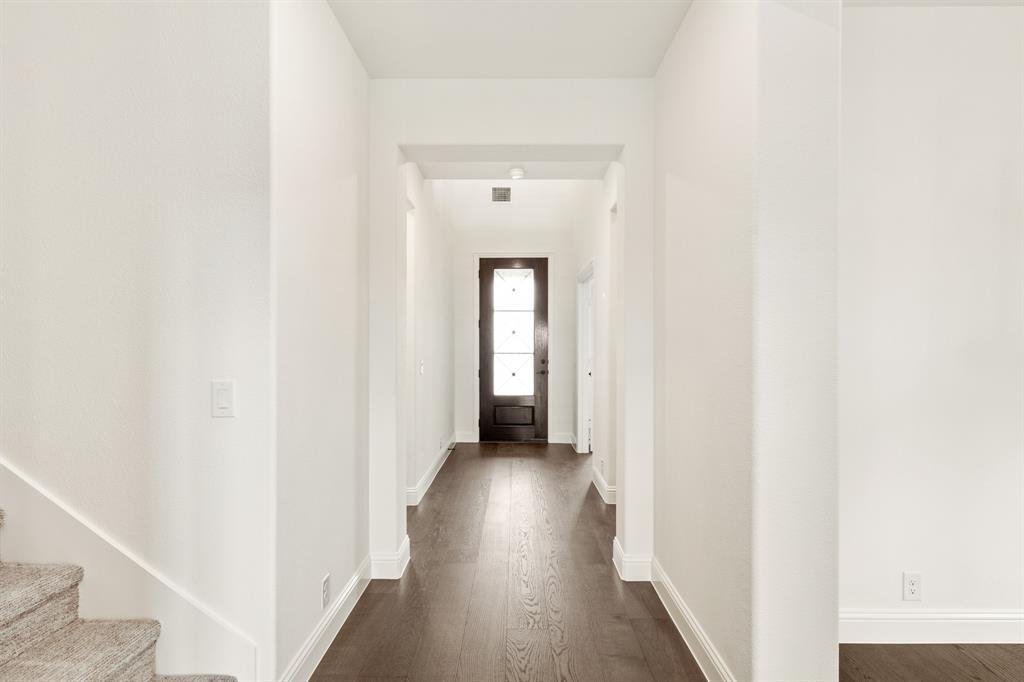
NEW! NEVER LIVED IN. Just finished and ready to close! The Bellflower II from Bloomfield Homes delivers a thoughtfully designed two-story layout with 4 bedrooms, 3.5 baths, and a front-facing 2 car garage, wrapped in a beautiful brick and stone exterior. The foyer introduces a private office at the front of the home, with the staircase and open dining room guiding the transition into the main livi
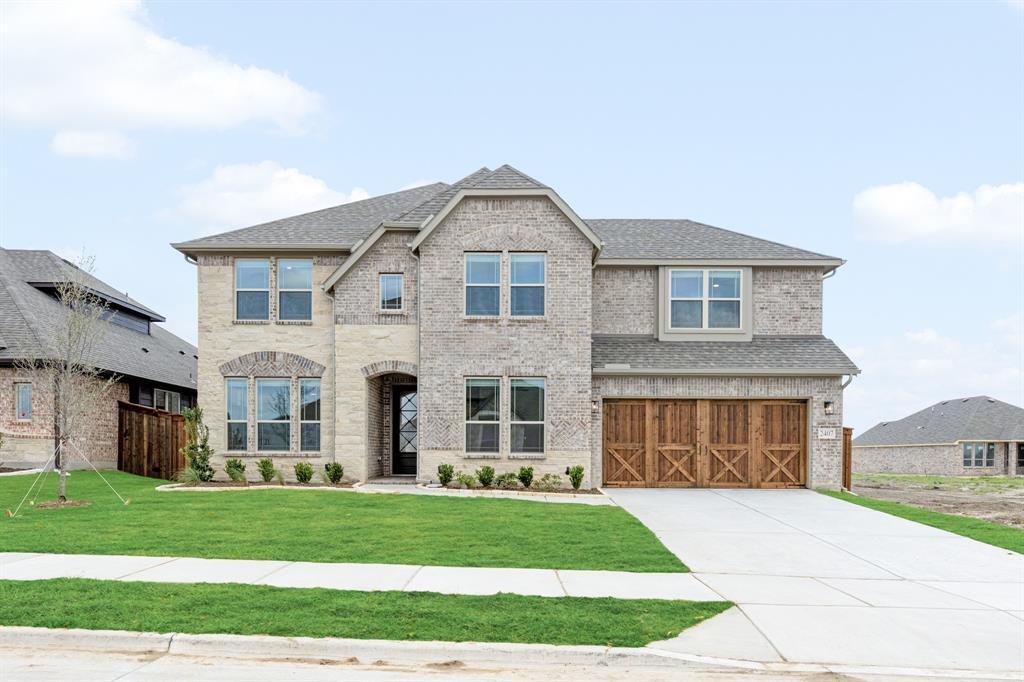
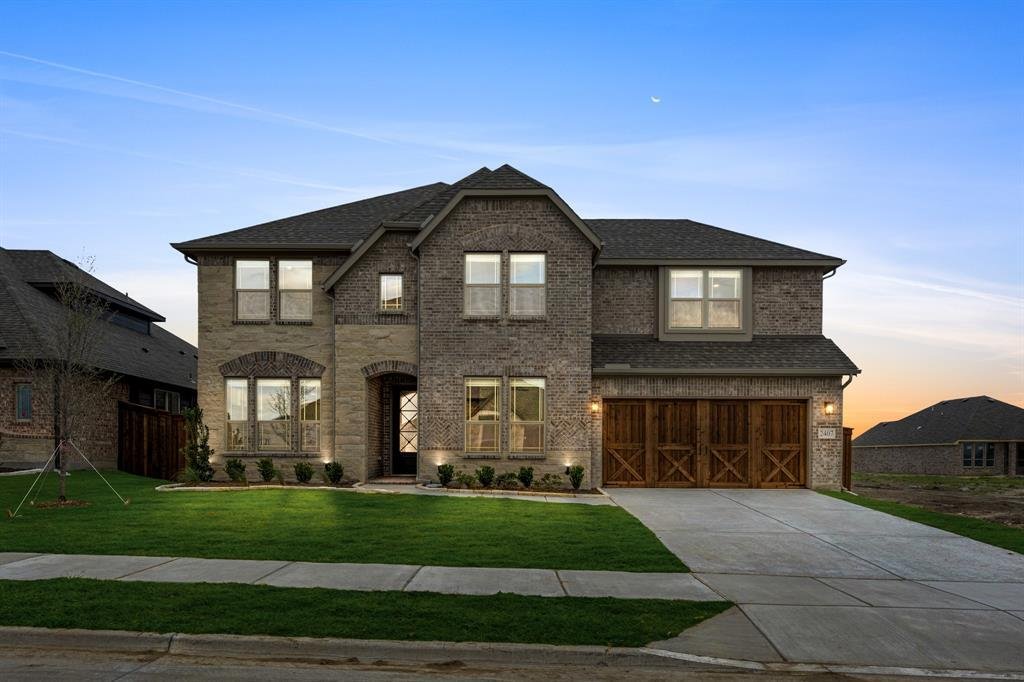
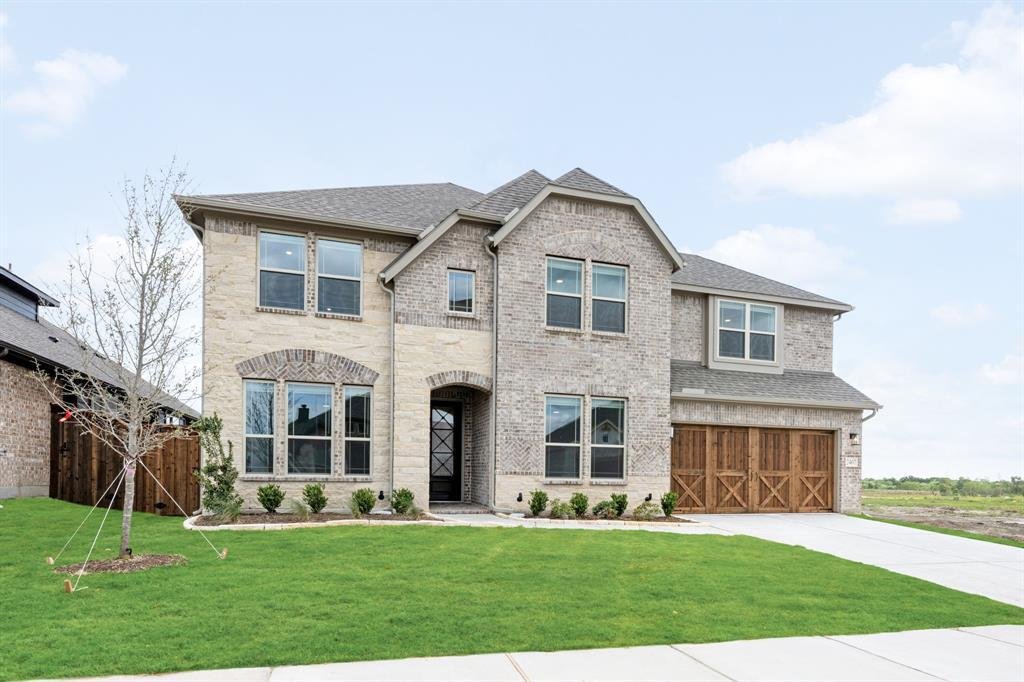
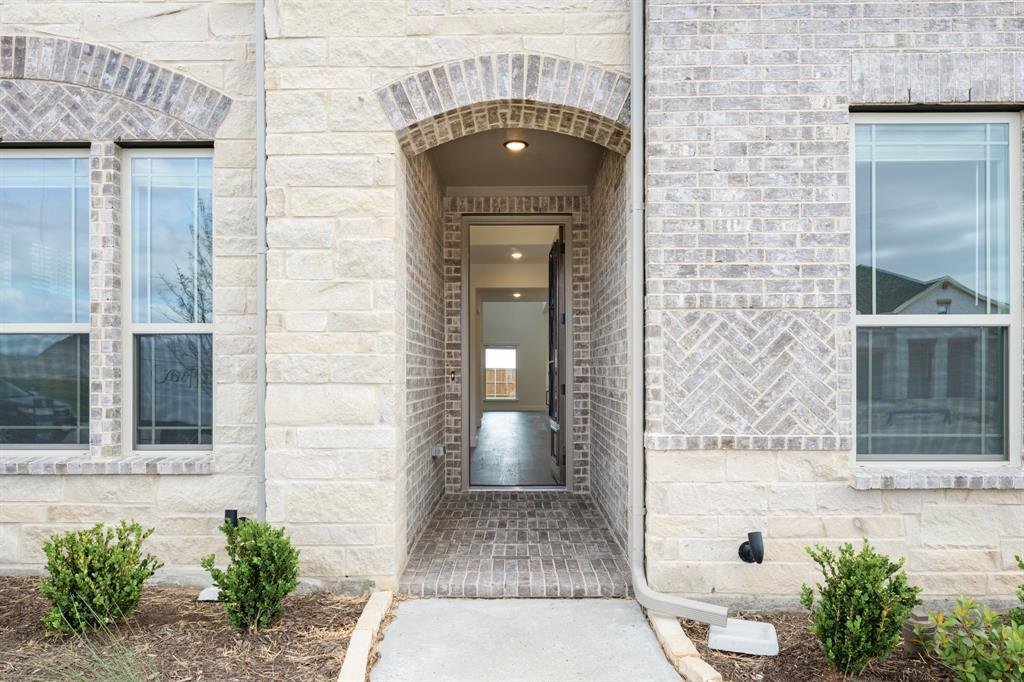
NEW! NEVER LIVED IN. Just finished and ready to close! The Bellflower II from Bloomfield Homes delivers a thoughtfully designed two-story layout with 4 bedrooms, 3.5 baths, and a front-facing 2 car garage, wrapped in a beautiful brick and stone exterior. The foyer introduces a private office at the front of the home, with the staircase and open dining room guiding the transition into the main living areas. The family room showcases a stacked stone fireplace extending to the ceiling with a cedar mantel that serves as a striking focal point. Pre-engineered wood flooring runs through the main living areas, tying together the open dining room, family room, and kitchen with a seamless flow. The deluxe kitchen is outfitted with a Professional Series appliance package featuring double ovens and a stainless steel apron sink, along with painted cabinetry, generous counter space, and built-in stainless steel appliances. The upper level is designed around a spacious game room with a built-in window seat, with double doors opening into a dedicated media room nearby. The primary suite is designed as a main-level escape, featuring separate vanities each with a sink, an enlarged shower, and a walk-in closet with convenient access to the laundry room. A secondary bedroom with an ensuite bath and walk-in closet is also located on the first floor, while upstairs, 2 additional bedrooms each include walk-in closets and share a Hollywood-style bath. Exterior details complete the home’s curb appeal with a cedar garage door, landscaping with stone edging, a covered entry, and full gutters. Located in the Meraki community known for open green space, lakes, and planned trails, this home offers a setting that feels connected yet expansive. Call Bloomfield Homes today to learn more!
-
Property type
House
-
Year built
2026
-
Price/sqft
$141
Features
Explore the Area
2407 Drummond Street, Terrell, Texas, United States
View on Google Maps
Price per sqft
Low
High
Joined 12 months ago
You have inquired about this property
The agent will contact you soon by
Listed by
272
Listings
2025
Joined
Book home tour with the agent
Choose a date and whether you'd like a virtual or in-person tour with the agent.
Preferred date
Tour type
Last updated
September 4
First listed
February 13
Listing reference
21168401
Listing status
The data relating to real estate for sale on this web site comes in part from the Broker Reciprocity Program of the NTREIS Multiple Listing Service. Real estate listings held by brokerage firms other than this broker are marked with the Broker Reciprocity logo and detailed information about them includes the name of the listing brokers.
Similar Properties Nearby
New Listings in Terrell

Explore More Homes for Sale
Terrell, TX, United States property types
Terrell, TX, United States popular searches
- Properties with Garage in Terrell, TX, United States
- Properties with Fireplace in Terrell, TX, United States
- Properties with Garden in Terrell, TX, United States
- Privacy properties in Terrell, TX, United States
- Properties with Game Room in Terrell, TX, United States
- Properties with Office in Terrell, TX, United States
- Properties with Pool in Terrell, TX, United States
- Properties with Open Kitchen in Terrell, TX, United States
- New Builds properties in Terrell, TX, United States
- Properties with Bar in Terrell, TX, United States
- Investment Property properties in Terrell, TX, United States
- Gated Community properties in Terrell, TX, United States
- Properties with Jacuzzi in Terrell, TX, United States
- Water View properties in Terrell, TX, United States
- Properties with Balcony in Terrell, TX, United States
- Properties with Outdoor Kitchen in Terrell, TX, United States
- Waterfront properties in Terrell, TX, United States
- Properties with Cinema in Terrell, TX, United States
- Panoramic / Scenic View properties in Terrell, TX, United States
- Properties with Terrace in Terrell, TX, United States
- Hilltop properties in Terrell, TX, United States
- Mansion properties in Terrell, TX, United States
- Equestrian properties in Terrell, TX, United States
- Properties with Air Conditioning in Terrell, TX, United States
- Properties with Tennis Court in Terrell, TX, United States
- Modern properties in Terrell, TX, United States
- Lakefront properties in Terrell, TX, United States
- Renovated properties in Terrell, TX, United States
Related Guides & Stories
Trusted by the World's Leading Brokers
The agents behind the world's most exceptional properties list with JamesEdition.
- Listings from Sotheby's, Christie's, BARNES, and Engel & Völkers
- Every listing reviewed before it goes live
- Connect directly with verified listing agents
By continuing you agree to our Terms and Privacy Policy.
brokerages we
partnered with
partnered with