$799,900
Single Family Residence In Terrell
- 5 Beds
- 4 Baths
- 3,077 Sqft
- 19,995 Sqft lot
- Updated: October 10
- Source: North Texas Real Estate Information Systems (NTREIS) MLS#21405726
About the Property
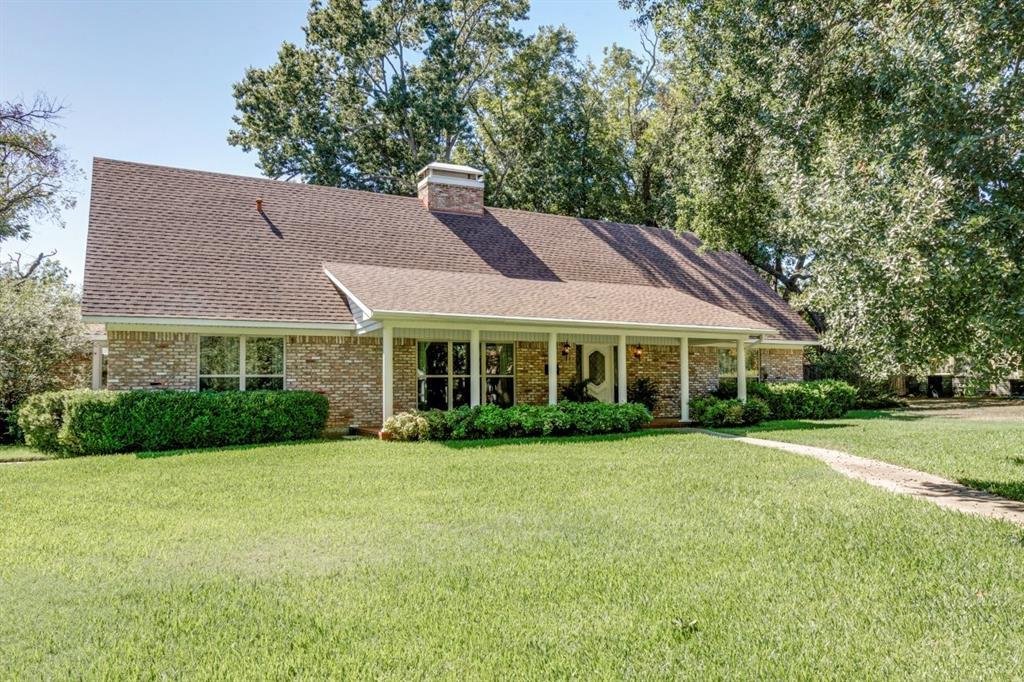
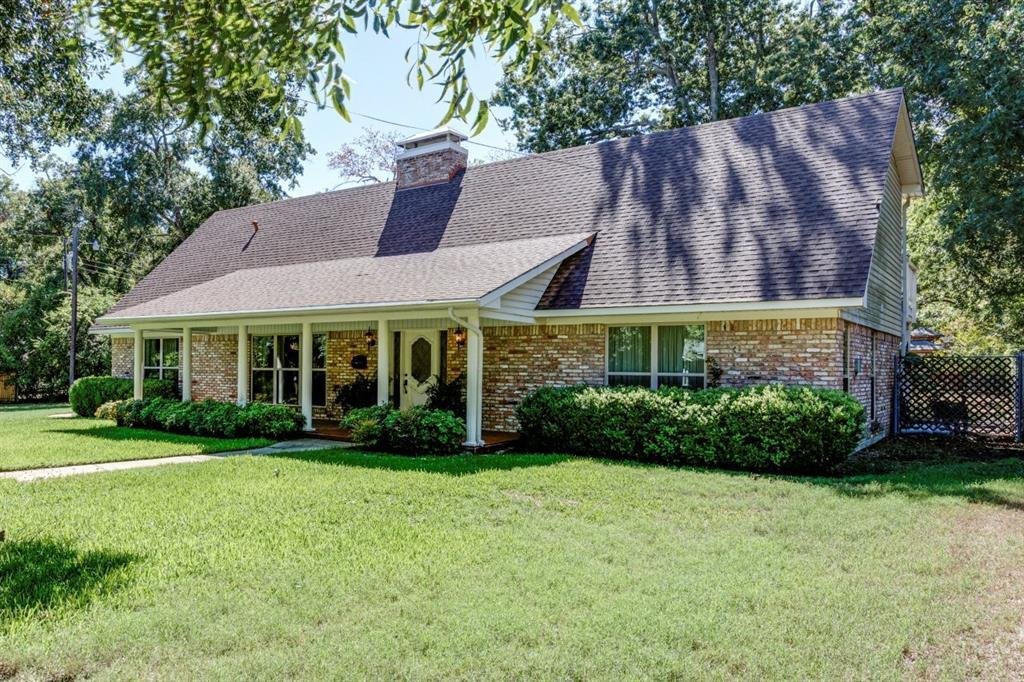
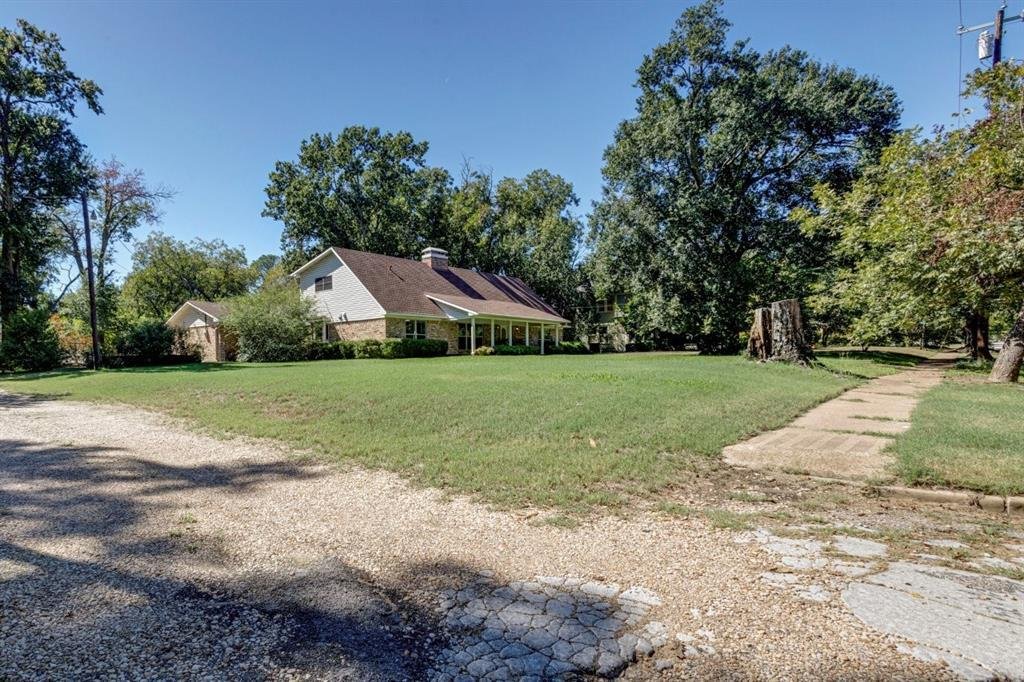
Beautifully updated 5 bedroom and 4 bath,2 story home with very oversized lot and large front patio for your relaxing chairs, to boot! Designed with both style and livability in mind, this property combines the scale of sophistication of a custom home with the warmth and character of a true family home. GOTTA SEE! Once u enter the front door, u will land in the foyer area which u will notice immed
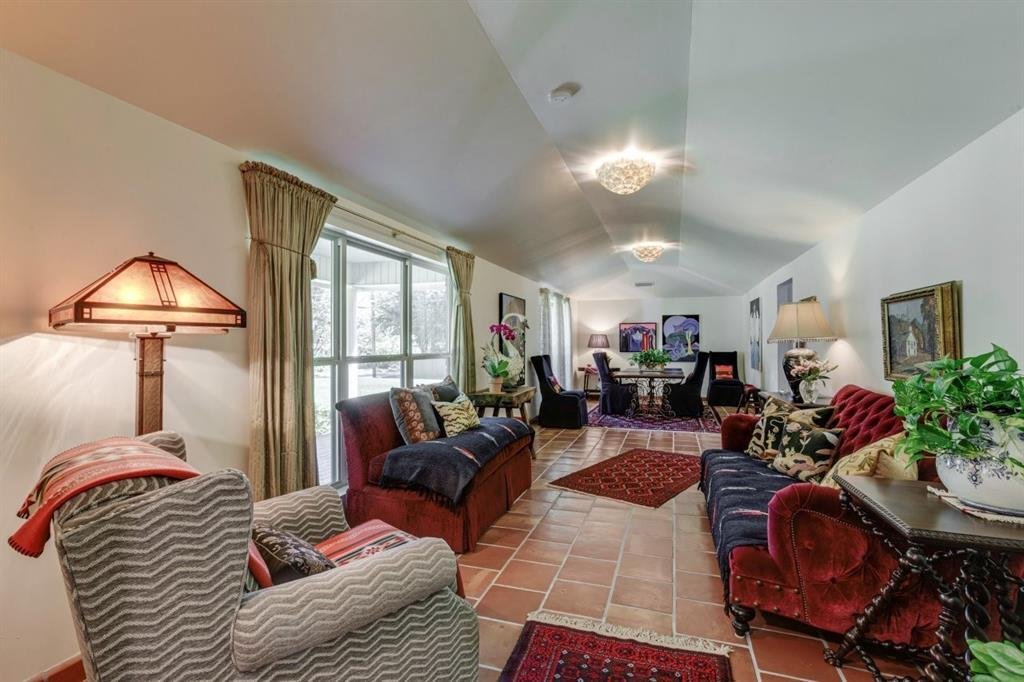
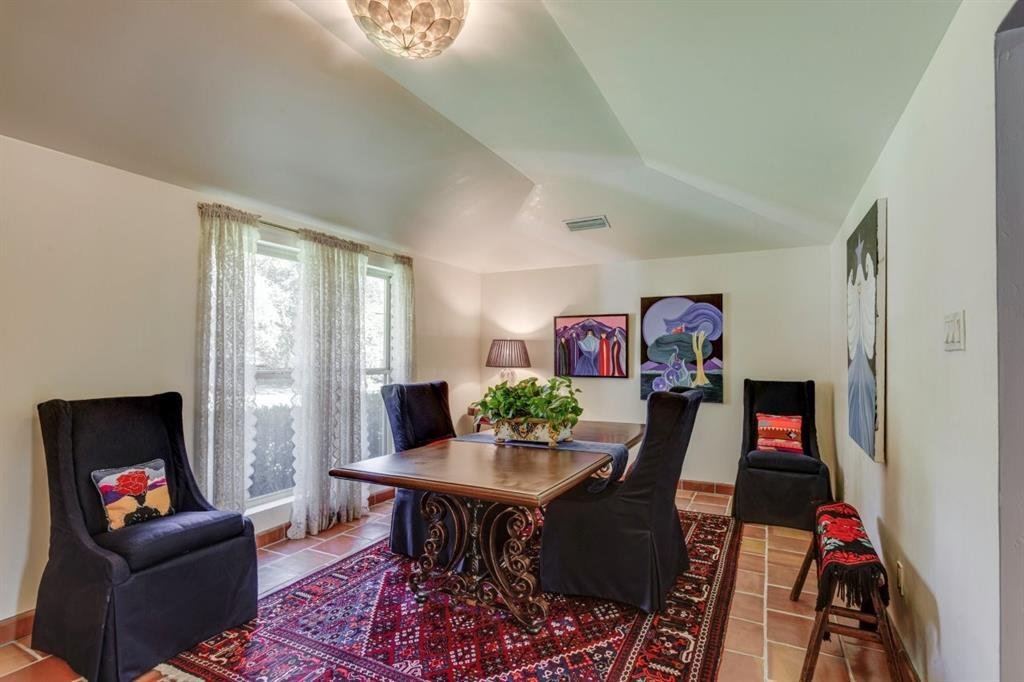
Beautifully updated 5 bedroom and 4 bath,2 story home with very oversized lot and large front patio for your relaxing chairs, to boot! Designed with both style and livability in mind, this property combines the scale of sophistication of a custom home with the warmth and character of a true family home. GOTTA SEE! Once u enter the front door, u will land in the foyer area which u will notice immediately the gorgeous glowing Saltillo tiles, which by the goes thru out the lower floor of home offering beautiful finishes once entering the Formal LR and Formal DR combo u will see the large windows lining the front of the home, giving the home a bright and cheerful feel, these areas designed for both everyday living and entertaining, going into the kitchen u will notice the large handmade tile(nice) on the backsplash of this outstanding chef’s cooking area, with tons of cabinets with deep cabinet holes and lazy Susans to offer assistance, go thru the butler door to enter the long and useful laundry room, it comes with a full bath, a full sink area, a full washer and dryer area and many cabinets, open please to see the cabinet features thru out this home, 2 exit doors to living areas outside and full second master bedroom space with large walk in closet, room currently being used as a art studio, u will see Ex parking and the covered deck with lots of home windows for viewing the outside, in rear of property a detached 2 car garage, big yard space, fenced off, separate areas of yard, also off kitchen u will see the breakfast area and Den area all lined with windows to see outside, tiled FP looks smashing, hallway leads to downstairs master suite just cute as bug, very large master bathroom with separate tub and Walkin shower, upstairs gives u another hall way of cabinets with many uses, look inside, 2nd floor has views of back yard space from second floor balcony 3 bedrooms up all with carpet u, 2 full bathrooms up could be a totally sperate living area space up, A must see
-
Property type
House
-
Year built
1975
-
Price/sqft
$259
Explore the Area
403 Johnson Street, Terrell, Texas, United States
View on Google Maps
Price per sqft
Low
High
Joined 12 months ago
You have inquired about this property
The agent will contact you soon by
Listed by
3
Listings
2025
Joined
Book home tour with the agent
Choose a date and whether you'd like a virtual or in-person tour with the agent.
Preferred date
Tour type
Last updated
October 10
First listed
October 10
Listing reference
21405726
Listing status
The data relating to real estate for sale on this web site comes in part from the Broker Reciprocity Program of the NTREIS Multiple Listing Service. Real estate listings held by brokerage firms other than this broker are marked with the Broker Reciprocity logo and detailed information about them includes the name of the listing brokers.
Similar Properties Nearby
New Listings in Terrell

Explore More Homes for Sale
Terrell, TX, United States property types
Terrell, TX, United States popular searches
- Properties with Garage in Terrell, TX, United States
- Properties with Fireplace in Terrell, TX, United States
- Properties with Garden in Terrell, TX, United States
- Privacy properties in Terrell, TX, United States
- Properties with Game Room in Terrell, TX, United States
- Properties with Pool in Terrell, TX, United States
- Properties with Open Kitchen in Terrell, TX, United States
- Properties with Office in Terrell, TX, United States
- New Builds properties in Terrell, TX, United States
- Properties with Bar in Terrell, TX, United States
- Investment Property properties in Terrell, TX, United States
- Water View properties in Terrell, TX, United States
- Properties with Jacuzzi in Terrell, TX, United States
- Gated Community properties in Terrell, TX, United States
- Properties with Balcony in Terrell, TX, United States
- Properties with Outdoor Kitchen in Terrell, TX, United States
- Waterfront properties in Terrell, TX, United States
- Properties with Cinema in Terrell, TX, United States
- Panoramic / Scenic View properties in Terrell, TX, United States
- Properties with Terrace in Terrell, TX, United States
- Hilltop properties in Terrell, TX, United States
- Mansion properties in Terrell, TX, United States
- Equestrian properties in Terrell, TX, United States
- Properties with Air Conditioning in Terrell, TX, United States
- Properties with Tennis Court in Terrell, TX, United States
- Lakefront properties in Terrell, TX, United States
- Modern properties in Terrell, TX, United States
- Renovated properties in Terrell, TX, United States
Related Guides & Stories
Trusted by the World's Leading Brokers
The agents behind the world's most exceptional properties list with JamesEdition.
- Listings from Sotheby's, Christie's, BARNES, and Engel & Völkers
- Every listing reviewed before it goes live
- Connect directly with verified listing agents
By continuing you agree to our Terms and Privacy Policy.
brokerages we
partnered with
partnered with