$1,655,192
Over 4,300 Sq Ft That Lets Family Life Happen All At Once, With Four Reception Spaces, An Exceptiona
- 5 Beds
- 4 Baths
- Updated: September 24
About the Property
Picture a Friday evening here.
Somebody is cooking around the Aga. One lot have taken over the games room. Friends who only called in for one are still sitting around the dining table, and whoever occupies the top floor has disappeared upstairs without taking over the rest of the house.
You can still close the sitting-room door and hear yourself think.
That is the point
Somebody is cooking around the Aga. One lot have taken over the games room. Friends who only called in for one are still sitting around the dining table, and whoever occupies the top floor has disappeared upstairs without taking over the rest of the house.
You can still close the sitting-room door and hear yourself think.
That is the point
Picture a Friday evening here.
Somebody is cooking around the Aga. One lot have taken over the games room. Friends who only called in for one are still sitting around the dining table, and whoever occupies the top floor has disappeared upstairs without taking over the rest of the house.
You can still close the sitting-room door and hear yourself think.
That is the point of 4,314 sq ft. Not simply to own a bigger house, but to let family life happen all at once.
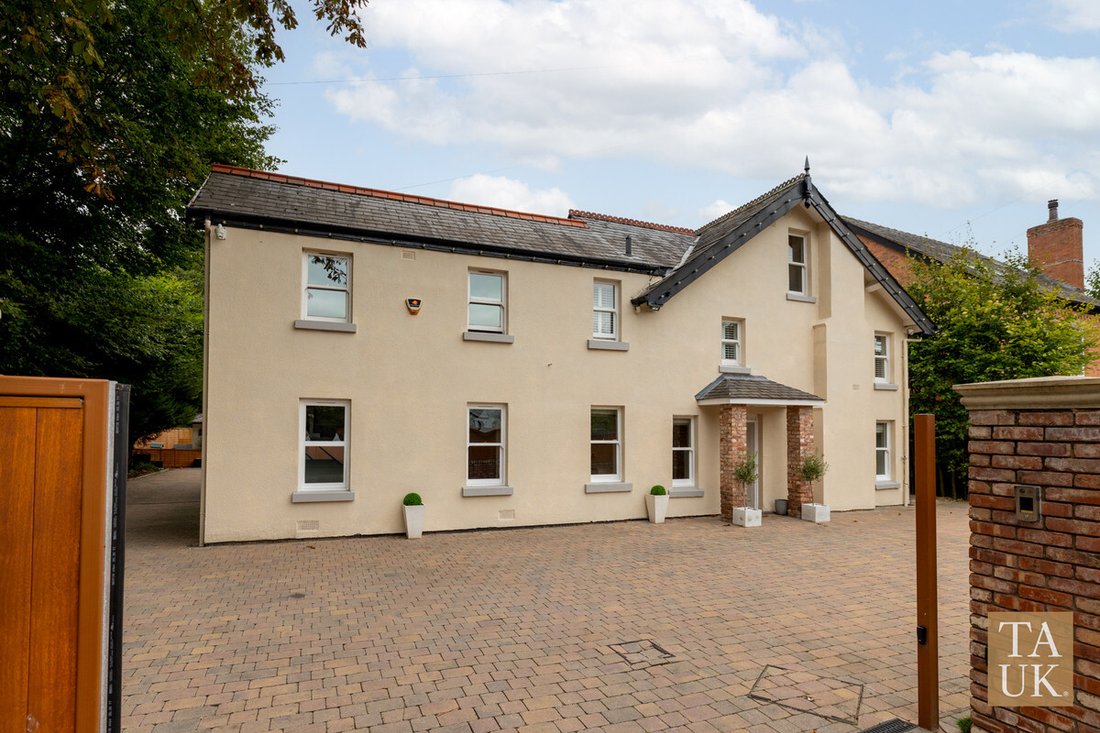
Behind the gated entrance at 52 Freshfield Road is an early-1900s home arranged across three floors. Together with the detached double garage, the total built area extends to approximately 4,661 sq ft.
The house has been extensively renovated and enlarged, retaining the proportions and character of the original home while creating a layout that works exceptionally well for a modern family.
Rather than relying on one enormous open-plan room to do everything, the ground floor provides a collection of generous, connected spaces.
The 26 ft sitting room can comfortably take the full family gathering, with a wood-burning stove and doors opening towards the garden. But it does not have to take every gathering.
A separate reception room offers another place to retreat, read or entertain, while the dedicated dining room gives a proper table a permanent place in the house rather than asking it to compete with the everyday activity of the kitchen.
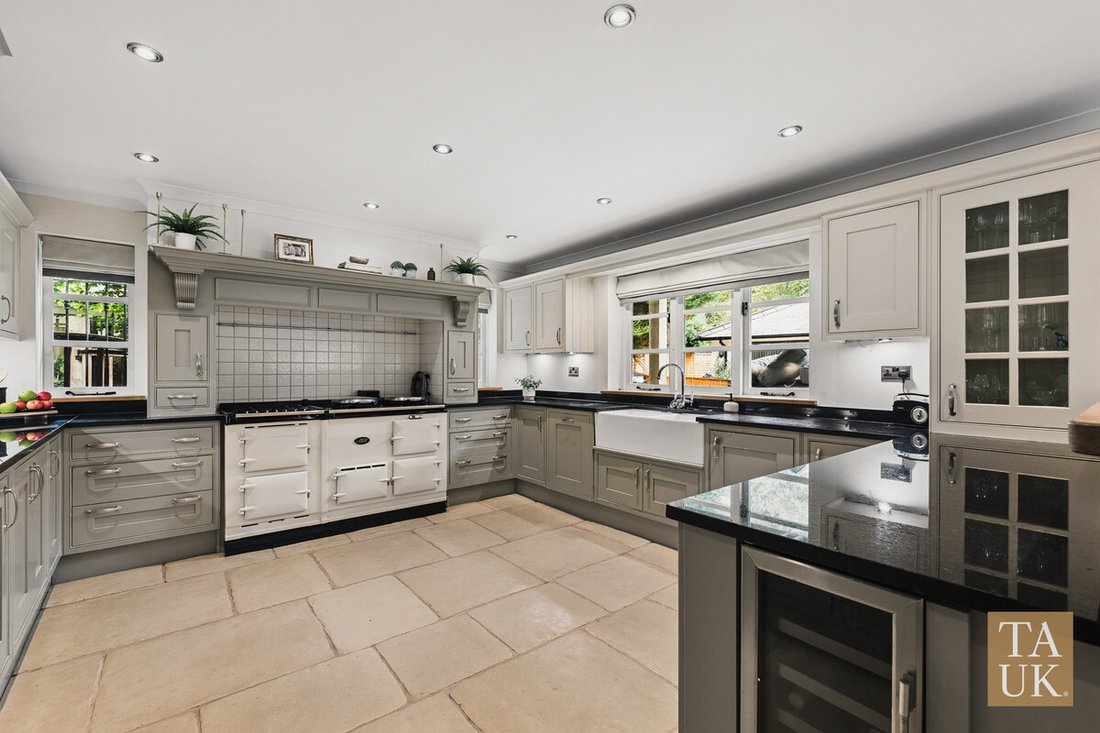
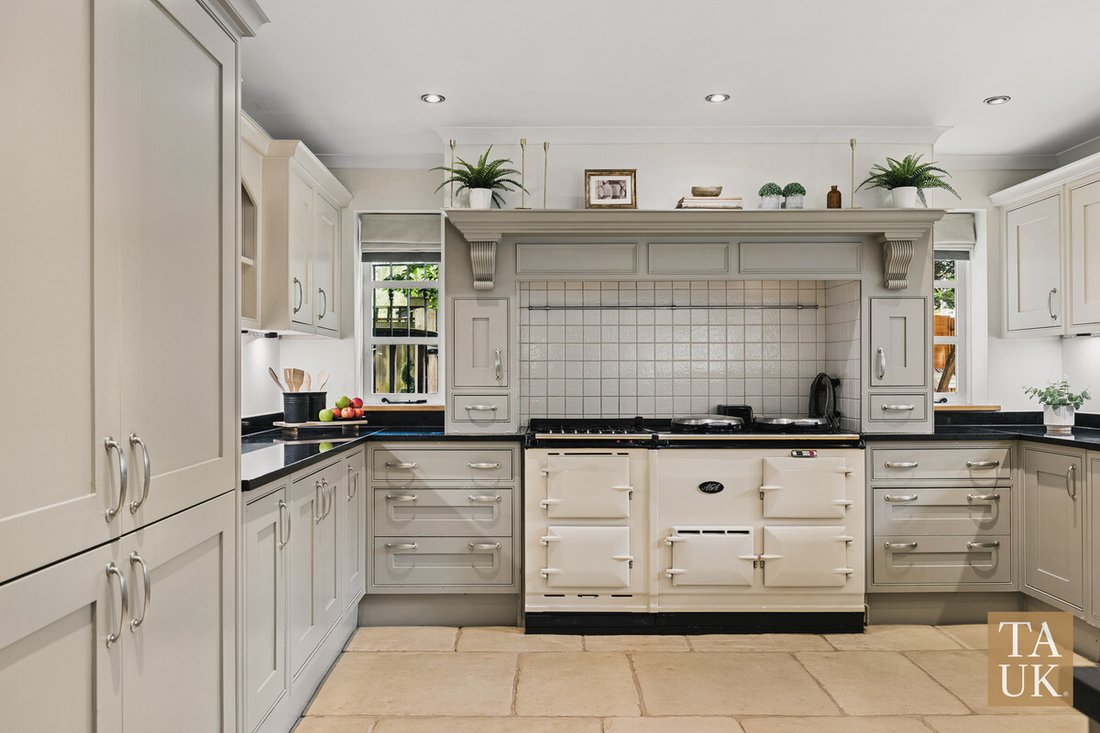
The kitchen is fitted around an Aga, with room to gather informally and access to the garden. A separate utility room keeps laundry, muddy shoes and the less photogenic parts of family life out of sight.
Across the hall, the 17 ft games and family room can become whatever the household needs it to be. Television room, playroom, cinema, home office or the room given over to consoles and noise so the rest of the house does not have to be.
Upstairs, the principal bedroom suite is almost indecently grown-up.
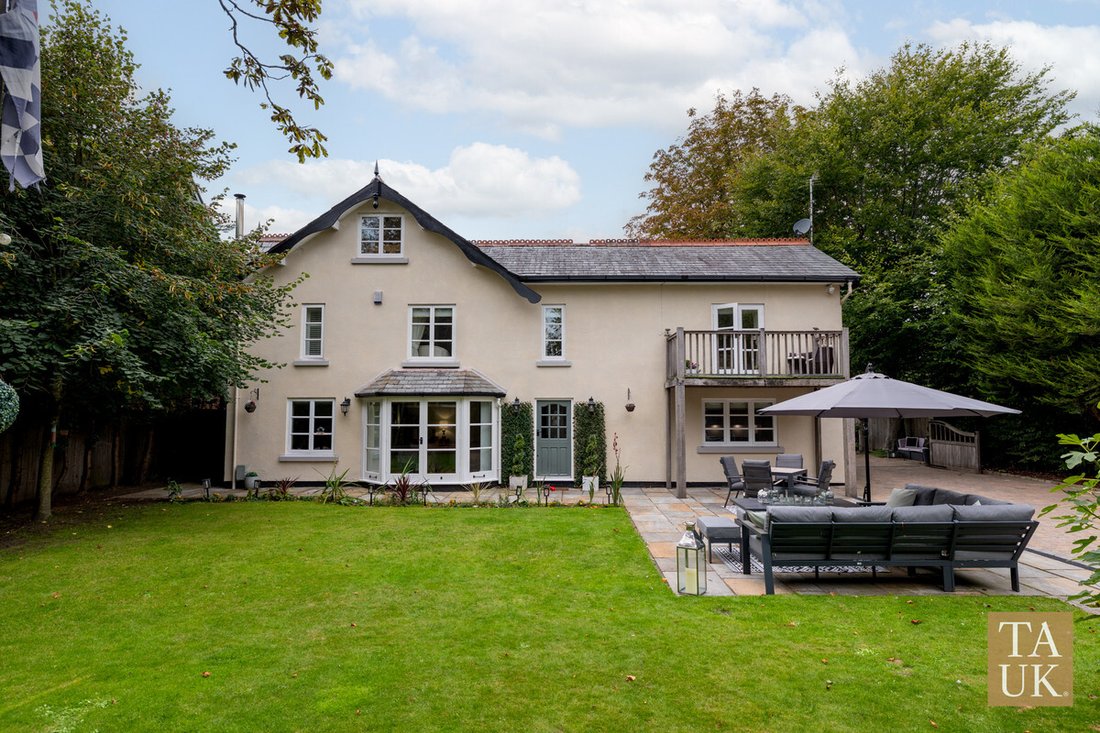
The 18 ft bedroom opens onto its own balcony, while the adjoining 14 ft dressing room is large enough to incorporate a private lounge. Along with the substantial ensuite, it creates a proper suite and somewhere to escape when you have had quite enough of everybody downstairs.
Three further bedrooms occupy the first floor, alongside the family bathroom and an additional shower room. That separate shower room may not be the most glamorous feature on the brochure, but in a busy five-bedroom household it could be one of the most appreciated.
The top floor may be the part that seals it.
Another 941 sq ft includes a 22 ft fifth bedroom, a 24 ft playroom or lounge and extensive eaves storage. Give it to a teenager and you may rarely see them again. Use it for regular guests, home working, hobbies, films or sleepovers. As family life changes, this floor can change with it.
Outside, remote gates open onto an extensive driveway with parking for numerous vehicles and access to the detached double garage. This is genuinely useful family parking, not the optimistic kind where nobody can open a door once all the cars have been squeezed in.
The rear garden is private, established and manageable. Mature trees frame the lawn, stone terraces provide plenty of room for outdoor dining, and the treehouse is already waiting for its next occupants.
At approximately 0.23 acres, the plot gives you somewhere to eat, play and entertain without signing you up for a second career in grounds maintenance.
Choosing this much house does not mean giving up everything beyond it.
Formby village and Freshfield station are within walking distance, as are the pinewoods, dunes and coastline that make this part of Formby so sought after. Freshfield station provides direct Merseyrail connections towards Liverpool and Southport, while the village offers independent shops, cafés, restaurants and everyday amenities.
The area also provides a strong choice of primary and secondary education, with Formby High School positioned on Freshfield Road itself.
Liverpool when you need it. The beach when you do not. And no need to get into the car every time somebody wants a coffee.
Large houses are not difficult to find. Large houses with character, a genuinely functional floor plan and this degree of walkability are much harder.
52 Freshfield Road gives a family the space to live together, without living on top of one another.
Somebody is cooking around the Aga. One lot have taken over the games room. Friends who only called in for one are still sitting around the dining table, and whoever occupies the top floor has disappeared upstairs without taking over the rest of the house.
You can still close the sitting-room door and hear yourself think.
That is the point of 4,314 sq ft. Not simply to own a bigger house, but to let family life happen all at once.
Behind the gated entrance at 52 Freshfield Road is an early-1900s home arranged across three floors. Together with the detached double garage, the total built area extends to approximately 4,661 sq ft.
The house has been extensively renovated and enlarged, retaining the proportions and character of the original home while creating a layout that works exceptionally well for a modern family.
Rather than relying on one enormous open-plan room to do everything, the ground floor provides a collection of generous, connected spaces.
The 26 ft sitting room can comfortably take the full family gathering, with a wood-burning stove and doors opening towards the garden. But it does not have to take every gathering.
A separate reception room offers another place to retreat, read or entertain, while the dedicated dining room gives a proper table a permanent place in the house rather than asking it to compete with the everyday activity of the kitchen.
The kitchen is fitted around an Aga, with room to gather informally and access to the garden. A separate utility room keeps laundry, muddy shoes and the less photogenic parts of family life out of sight.
Across the hall, the 17 ft games and family room can become whatever the household needs it to be. Television room, playroom, cinema, home office or the room given over to consoles and noise so the rest of the house does not have to be.
Upstairs, the principal bedroom suite is almost indecently grown-up.
The 18 ft bedroom opens onto its own balcony, while the adjoining 14 ft dressing room is large enough to incorporate a private lounge. Along with the substantial ensuite, it creates a proper suite and somewhere to escape when you have had quite enough of everybody downstairs.
Three further bedrooms occupy the first floor, alongside the family bathroom and an additional shower room. That separate shower room may not be the most glamorous feature on the brochure, but in a busy five-bedroom household it could be one of the most appreciated.
The top floor may be the part that seals it.
Another 941 sq ft includes a 22 ft fifth bedroom, a 24 ft playroom or lounge and extensive eaves storage. Give it to a teenager and you may rarely see them again. Use it for regular guests, home working, hobbies, films or sleepovers. As family life changes, this floor can change with it.
Outside, remote gates open onto an extensive driveway with parking for numerous vehicles and access to the detached double garage. This is genuinely useful family parking, not the optimistic kind where nobody can open a door once all the cars have been squeezed in.
The rear garden is private, established and manageable. Mature trees frame the lawn, stone terraces provide plenty of room for outdoor dining, and the treehouse is already waiting for its next occupants.
At approximately 0.23 acres, the plot gives you somewhere to eat, play and entertain without signing you up for a second career in grounds maintenance.
Choosing this much house does not mean giving up everything beyond it.
Formby village and Freshfield station are within walking distance, as are the pinewoods, dunes and coastline that make this part of Formby so sought after. Freshfield station provides direct Merseyrail connections towards Liverpool and Southport, while the village offers independent shops, cafés, restaurants and everyday amenities.
The area also provides a strong choice of primary and secondary education, with Formby High School positioned on Freshfield Road itself.
Liverpool when you need it. The beach when you do not. And no need to get into the car every time somebody wants a coffee.
Large houses are not difficult to find. Large houses with character, a genuinely functional floor plan and this degree of walkability are much harder.
52 Freshfield Road gives a family the space to live together, without living on top of one another.
-
Property type
House
Features
Explore the Area
Freshfield Road, Formby, L37, Holmfield Park, England
View on Google Maps
Price per sqft
Low
High
Joined 5 months ago
You have inquired about this property
The agent will contact you soon by
Listed by
112
Listings
2026
Joined
Book home tour with the agent
Choose a date and whether you'd like a virtual or in-person tour with the agent.
Preferred date
Tour type
Last updated
September 24
First listed
September 24
Listing reference
003390_RX843261
Similar Properties Nearby
New Listings in Holmfield Park


Explore More Homes for Sale
Holmfield Park property types
Holmfield Park popular searches
- Properties with Terrace in Holmfield Park
- Properties with Bar in Holmfield Park
- Properties with Game Room in Holmfield Park
- Properties with Office in Holmfield Park
- Properties with Garden in Holmfield Park
- Gated Community properties in Holmfield Park
- Privacy properties in Holmfield Park
- Modern properties in Holmfield Park
- New Builds properties in Holmfield Park
- Properties with Fitness Center / Gym in Holmfield Park
- Properties with Air Conditioning in Holmfield Park
- Properties with Jacuzzi in Holmfield Park
- Properties with Fireplace in Holmfield Park
- Properties with Garage in Holmfield Park
- Properties with Balcony in Holmfield Park
- Properties with Open Kitchen in Holmfield Park
- Renovated properties in Holmfield Park
- Properties with Cinema in Holmfield Park
Related Guides & Stories
Trusted by the World's Leading Brokers
The agents behind the world's most exceptional properties list with JamesEdition.
- Listings from Sotheby's, Christie's, BARNES, and Engel & Völkers
- Every listing reviewed before it goes live
- Connect directly with verified listing agents
By continuing you agree to our Terms and Privacy Policy.