Price On Request
Cervia Three Room Apartment A4
- 2 Beds
- 2 Baths
- 1,249 Sqft
- Updated: April 13
About the Property
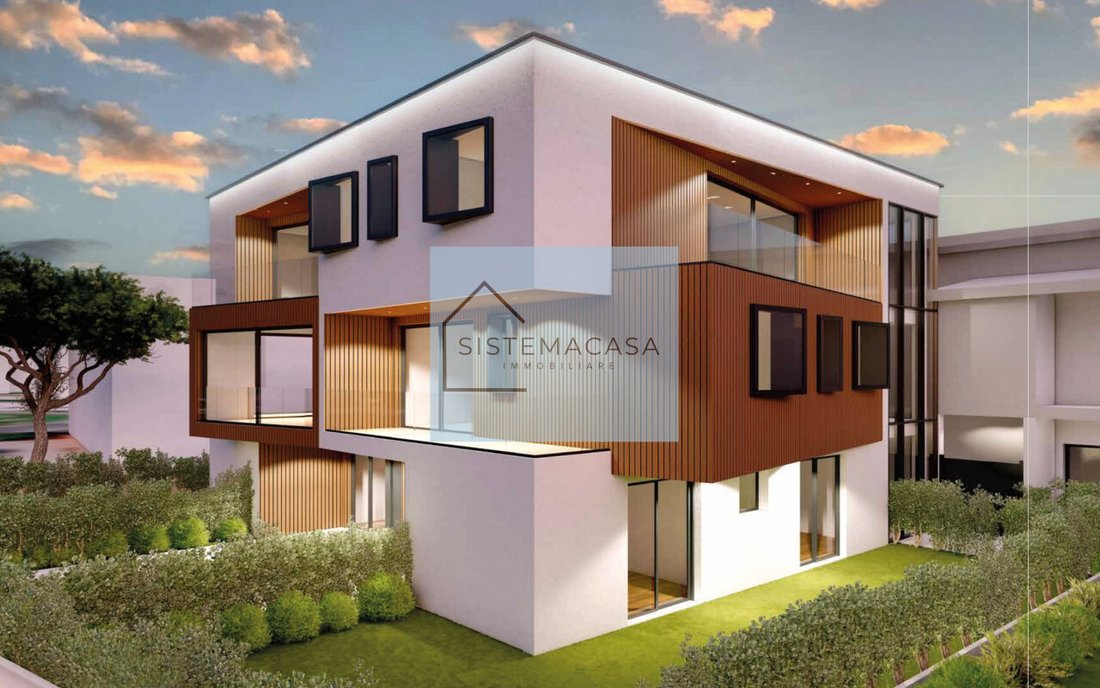
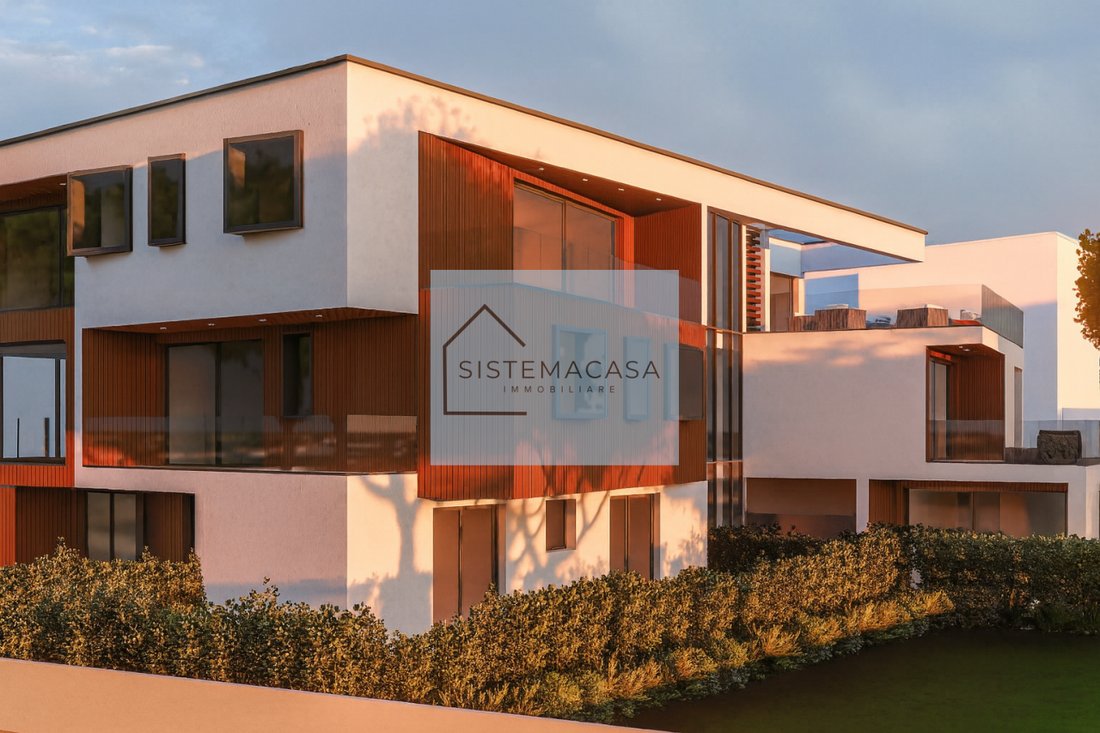
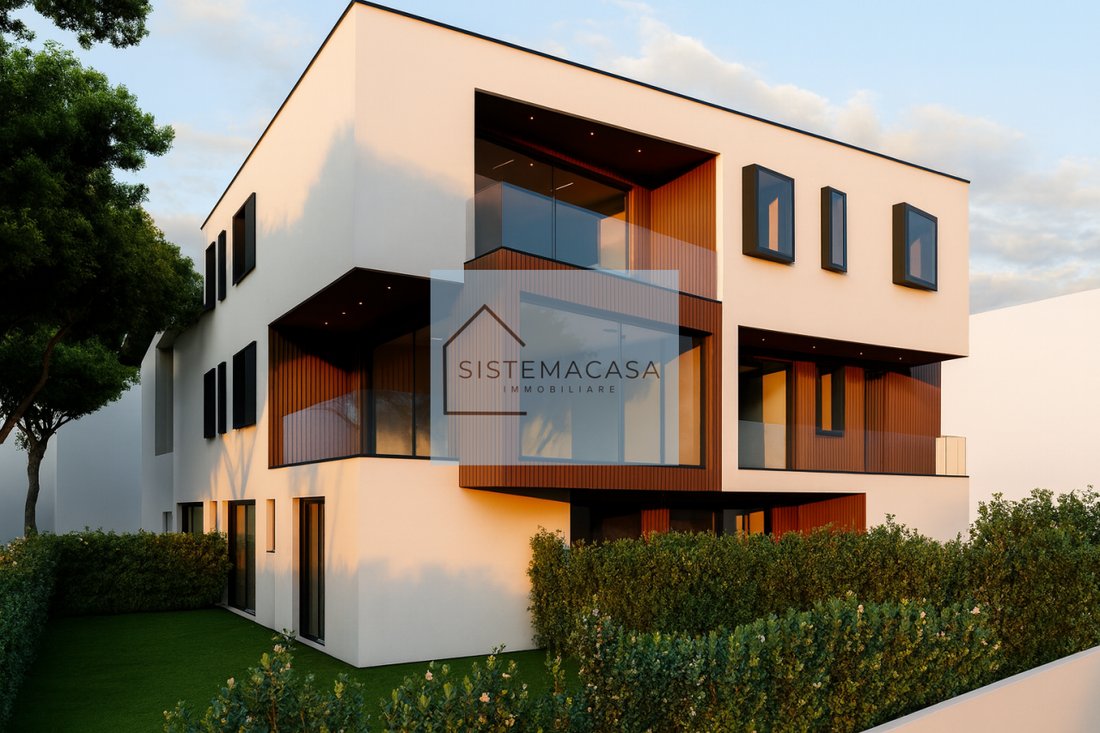
In the exclusive area between Cervia and Milano Marittima, we offer a new three-room apartment in class A4 with assigned parking space and private cellar. The property is located on the first floor of a luxury residential complex in class A4, equipped with an elevator and built to meet the highest construction standards for energy efficiency, quality materials, and refined finishes.
The layout
The layout
In the exclusive area between Cervia and Milano Marittima, we offer a new three-room apartment in class A4 with assigned parking space and private cellar. The property is located on the first floor of a luxury residential complex in class A4, equipped with an elevator and built to meet the highest construction standards for energy efficiency, quality materials, and refined finishes.
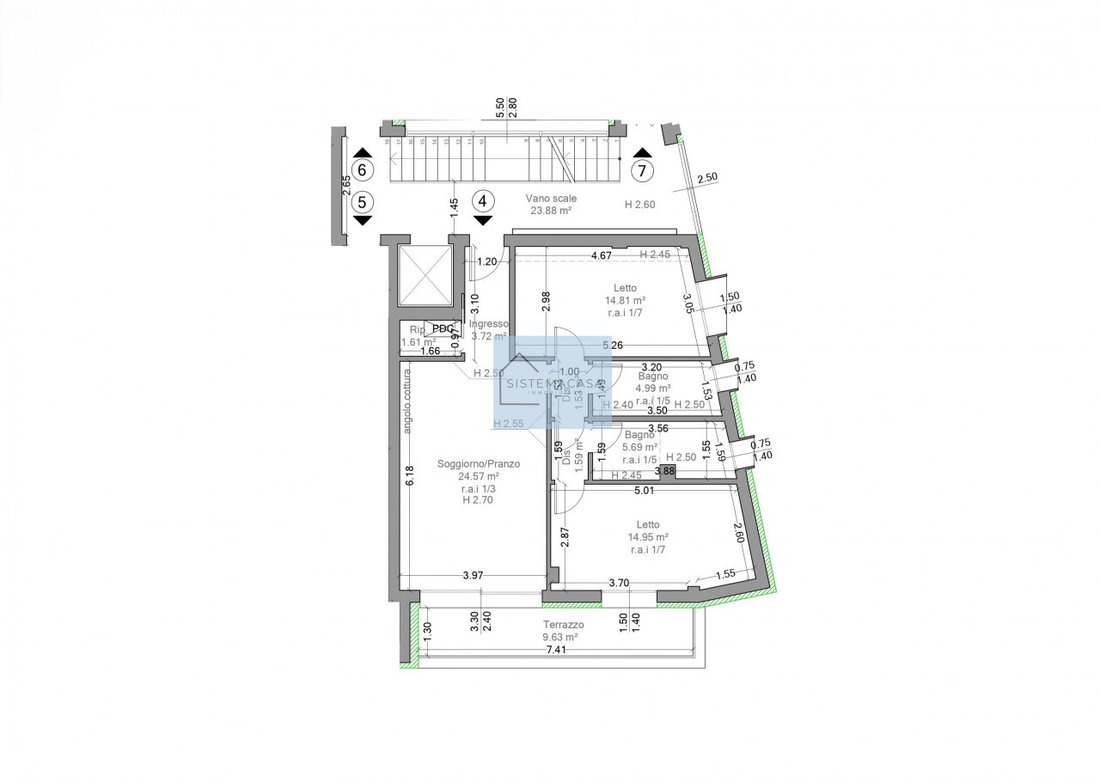
The layout of the rooms is as follows:
- Entrance (approximately 4 sqm) through anti-burglary armored door, soundproofing function, and pre-coated steel frame
- Living area (approximately 24.5 sqm) with open kitchen in porcelain stoneware and large window access to the balcony
- Hallway and double master bedroom (both approximately 15 sqm) in porcelain stoneware or alternatively oak plank flooring with format and color choice
- Two bathrooms (approximately 5 sqm and 6 sqm) in porcelain stoneware with custom coverings, suspended sanitary ware, designer sink, heated towel rail, and custom shower tray featuring light points and chromotherapy
- Terrace (approximately 10 sqm) with laminated glass balustrades resistant to breakage; access via a large window; scratch-resistant floating floor made from reconstructed wood combined with bamboo fiber panels matching the facade panels. Lighting through design light points, power outlet socket, and water tap
- Assigned parking space with automated barrier/vehicle deterrent
- Cellar (approximately 8sqm) located on the ground floor
The property boasts the highest finishing standards available on the market including:
- External thermal insulation coat in graphite along with high-quality internal/external plaster finishes
- Waterproofing providing maximum insulation level using high-quality materials for excellent reliability
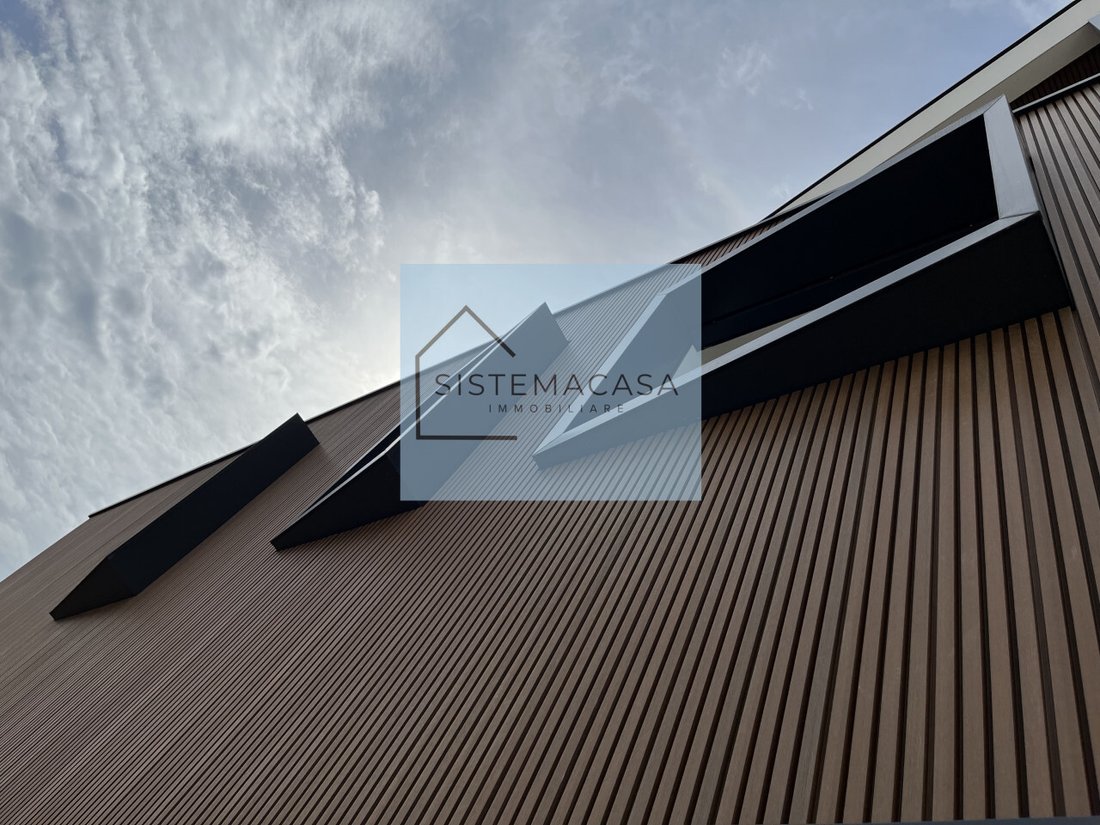
- Facade cladding using premium composite materials resembling wood supported by aluminum substructure
- Creation of thresholds & benches from polished black precious marble paired perfectly with external fixture details & facade design elements
- Stairwell & corridors finished in porcelain stoneware illuminated by stylish LED lighting features aluminum/glass profiles
- Photovoltaic system ready for electric vehicle charging station installation via corrugated tubing at designated parking spot
- Thermal break aluminum alloy frames fitted w/double glazing branded Schüco
- Hydronic heating system powered by innovative Mitsubishi Electric heat pump technology utilizing fluid thermovector water heating via radiant panel systems installed under floors
- Cooling system throughout all spaces alongside controlled mechanical ventilation outfitted w/specialized intake/extraction ducts
- Latest generation connected domotic system installed offering remote control capabilities through App
- Internal recessed track lighting setup featuring designer LED strips within hallways/bathrooms of each unit.
For information or visits contact Giancarlo at [hidden information].
The layout of the rooms is as follows:
- Entrance (approximately 4 sqm) through anti-burglary armored door, soundproofing function, and pre-coated steel frame
- Living area (approximately 24.5 sqm) with open kitchen in porcelain stoneware and large window access to the balcony
- Hallway and double master bedroom (both approximately 15 sqm) in porcelain stoneware or alternatively oak plank flooring with format and color choice
- Two bathrooms (approximately 5 sqm and 6 sqm) in porcelain stoneware with custom coverings, suspended sanitary ware, designer sink, heated towel rail, and custom shower tray featuring light points and chromotherapy
- Terrace (approximately 10 sqm) with laminated glass balustrades resistant to breakage; access via a large window; scratch-resistant floating floor made from reconstructed wood combined with bamboo fiber panels matching the facade panels. Lighting through design light points, power outlet socket, and water tap
- Assigned parking space with automated barrier/vehicle deterrent
- Cellar (approximately 8sqm) located on the ground floor
The property boasts the highest finishing standards available on the market including:
- External thermal insulation coat in graphite along with high-quality internal/external plaster finishes
- Waterproofing providing maximum insulation level using high-quality materials for excellent reliability
- Facade cladding using premium composite materials resembling wood supported by aluminum substructure
- Creation of thresholds & benches from polished black precious marble paired perfectly with external fixture details & facade design elements
- Stairwell & corridors finished in porcelain stoneware illuminated by stylish LED lighting features aluminum/glass profiles
- Photovoltaic system ready for electric vehicle charging station installation via corrugated tubing at designated parking spot
- Thermal break aluminum alloy frames fitted w/double glazing branded Schüco
- Hydronic heating system powered by innovative Mitsubishi Electric heat pump technology utilizing fluid thermovector water heating via radiant panel systems installed under floors
- Cooling system throughout all spaces alongside controlled mechanical ventilation outfitted w/specialized intake/extraction ducts
- Latest generation connected domotic system installed offering remote control capabilities through App
- Internal recessed track lighting setup featuring designer LED strips within hallways/bathrooms of each unit.
For information or visits contact Giancarlo at [hidden information].
-
Property type
Apartment
-
Year built
2025
-
Emissions
A4
-
Consumption
A
Features
- Garden
- Terrace
- Elevator
- Open Kitchen
- 2D Floor Plan
- Gate
- Kitchen island
- High Ceiling
- Bar
Features
Indoor
- High Ceiling
- Air Conditioning
- Kitchen island
- Bar
- Elevator
- Open Kitchen
- Stone Countertops
Outdoor
Explore the Area
Viale Alfredo Oriani, Forlì-Cesena, Italy
View on Google Maps
Price per sqft
Low
High
Viale Alfredo Oriani offers a tranquil yet centrally-located lifestyle in Forlì-Cesena, Italy. The area is a hub of accessibility with close proximity to Forlì Airport (8 min), and Cesena train station (16 min). Surrounded by cultural landmarks and gourmet dining options, it offers an enriched lifestyle. Educational institutions and wellness facilities are conveniently accessible, making it ideal for families and professionals seeking high-quality living.
Get nearby
Attractions
Schools
Forlì Airport
Airport
8 min
Cesena Train Station
Train Station
16 min
Casa Artusi
Dining & Wine
25 min
Basilica di San Mercuriale
Culture & Heritage
5 min
Terme di Castrocaro
Luxury Wellness & Spas
18 min
International School of Bologna
International School
80 min
Liceo Scientifico Augusto Righi
Public School
6 min
Joined 4 years ago
You have inquired about this property
The agent will contact you soon by
Listed by
10
Listings
2022
Joined
Book home tour with the agent
Choose a date and whether you'd like a virtual or in-person tour with the agent.
Preferred date
Tour type
Last updated
April 13
First listed
October 10, 2025
Listing reference
4628675
Trusted by the World's Leading Brokers
The agents behind the world's most exceptional properties list with JamesEdition.
- Listings from Sotheby's, Christie's, BARNES, and Engel & Völkers
- Every listing reviewed before it goes live
- Connect directly with verified listing agents
By continuing you agree to our Terms and Privacy Policy.