Price On Request
Cervia – New Three Room Apartment A4
- 2 Beds
- 2 Baths
- 1,314 Sqft
- Updated: April 13
About the Property
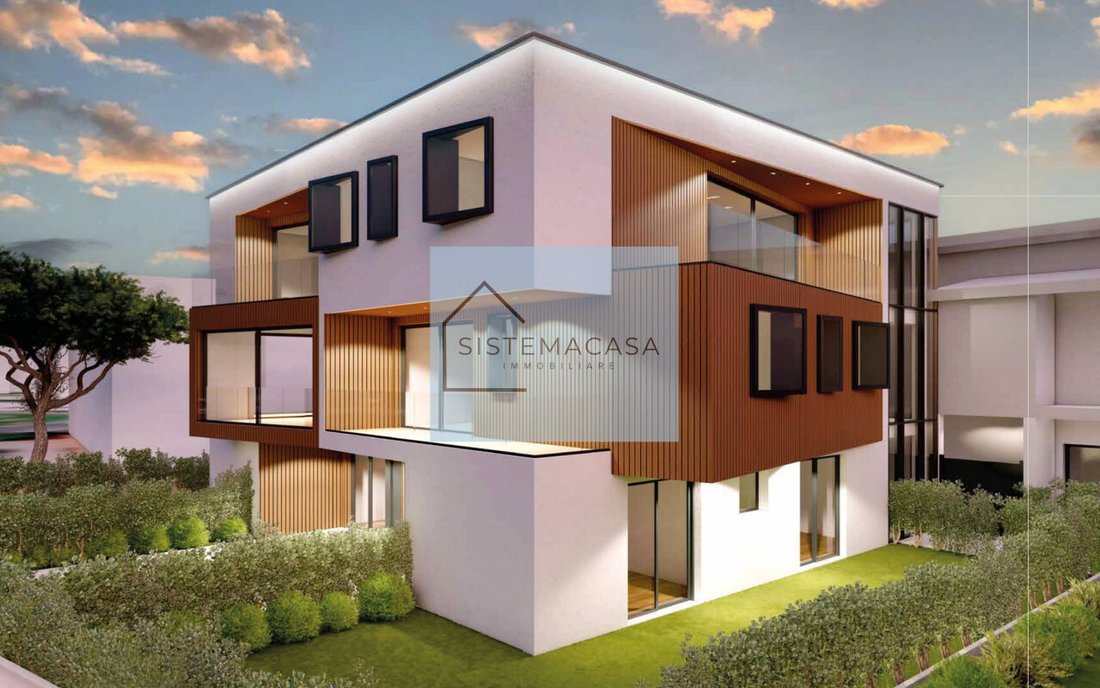
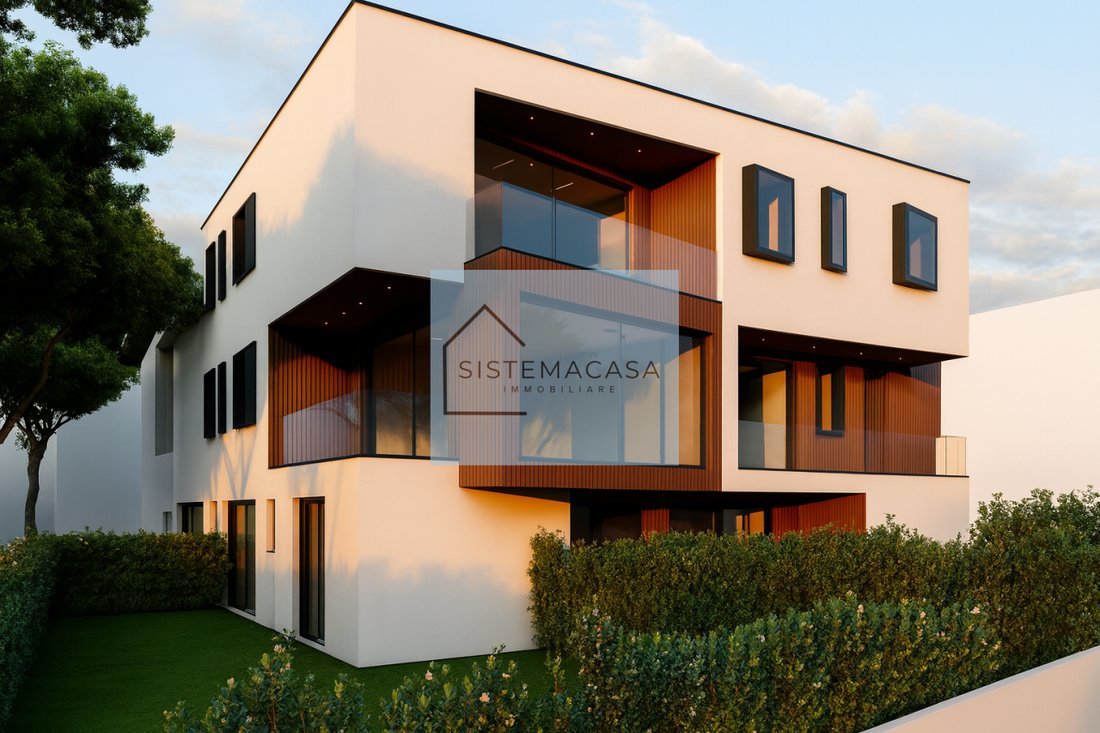
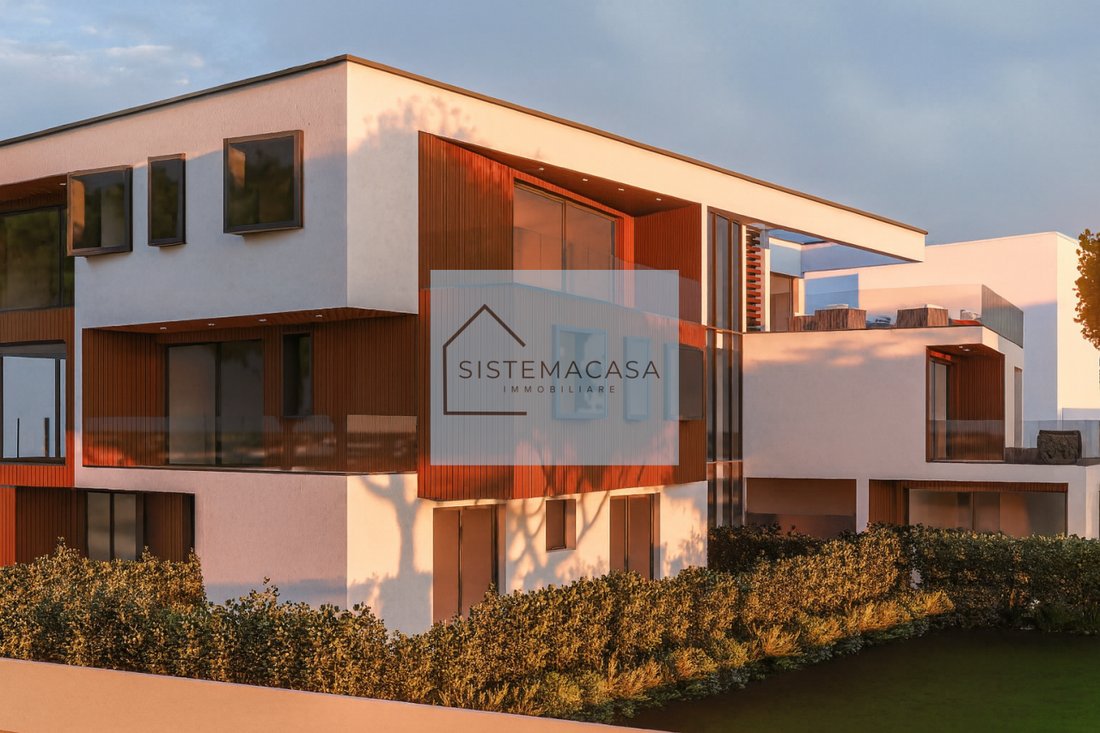
In the exclusive between Cervia and Milano Marittima, we offer a three-room apartment of more than 120 sqm (commercial surface), newly built in energy class A4, with an assigned parking space and private cellar.
The property is located on the second and top floor of a luxury residential complex in class A4, equipped with an elevator and built according to the highest construction standards in
The property is located on the second and top floor of a luxury residential complex in class A4, equipped with an elevator and built according to the highest construction standards in
In the exclusive between Cervia and Milano Marittima, we offer a three-room apartment of more than 120 sqm (commercial surface), newly built in energy class A4, with an assigned parking space and private cellar.
The property is located on the second and top floor of a luxury residential complex in class A4, equipped with an elevator and built according to the highest construction standards in terms of energy efficiency, quality of materials, and refined finishes.
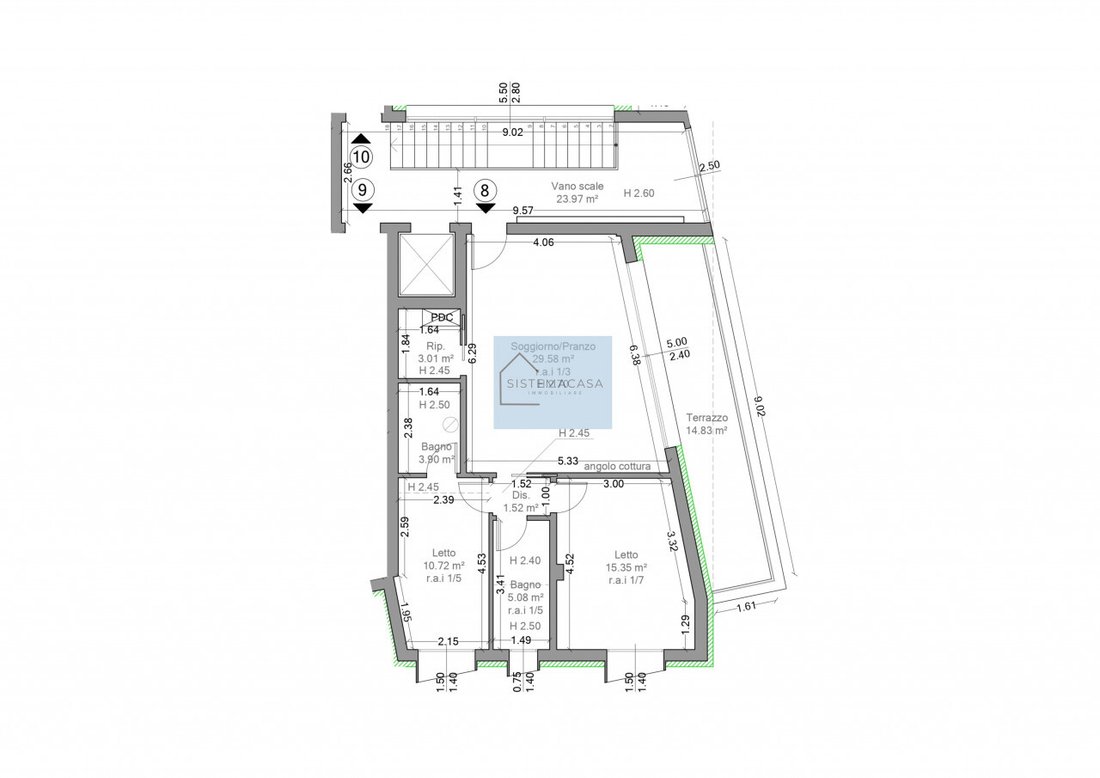
The layout of the property is as follows:
Entrance with reinforced security door, soundproofing function, and pre-coated steel frame
Living area (approx. 30 sqm) with open-plan kitchen and large glass doors leading to the terrace
Hallway, master bedroom (approx. 15.5 sqm) and single bedroom (approx. 11 sqm) with porcelain stoneware flooring or, upon request, oak wooden plank flooring in the chosen format and color
Two bathrooms (approx. 5 sqm and 4 sqm) with custom wall coverings, suspended sanitary ware, designer washbasins, heated towel rails, and custom shower trays with lighting features and chromotherapy
Terrace (approx. 15 sqm) with laminated safety glass parapets, large glass access doors, floating floor made of reconstructed wood and bamboo fiber, scratch- and stain-resistant, matching the façade panels. Equipped with designer lighting points, power socket, and water tap
Assigned parking space with automated barrier/vehicle dissuader
Cellar (approx. 8 sqm) located on the ground floor
The property features the highest finishing standards available on the market, including:
External graphite thermal insulation and high-quality interior and exterior plaster finishes
Waterproofing with maximum insulation level, top-quality materials, and installation for excellent reliability
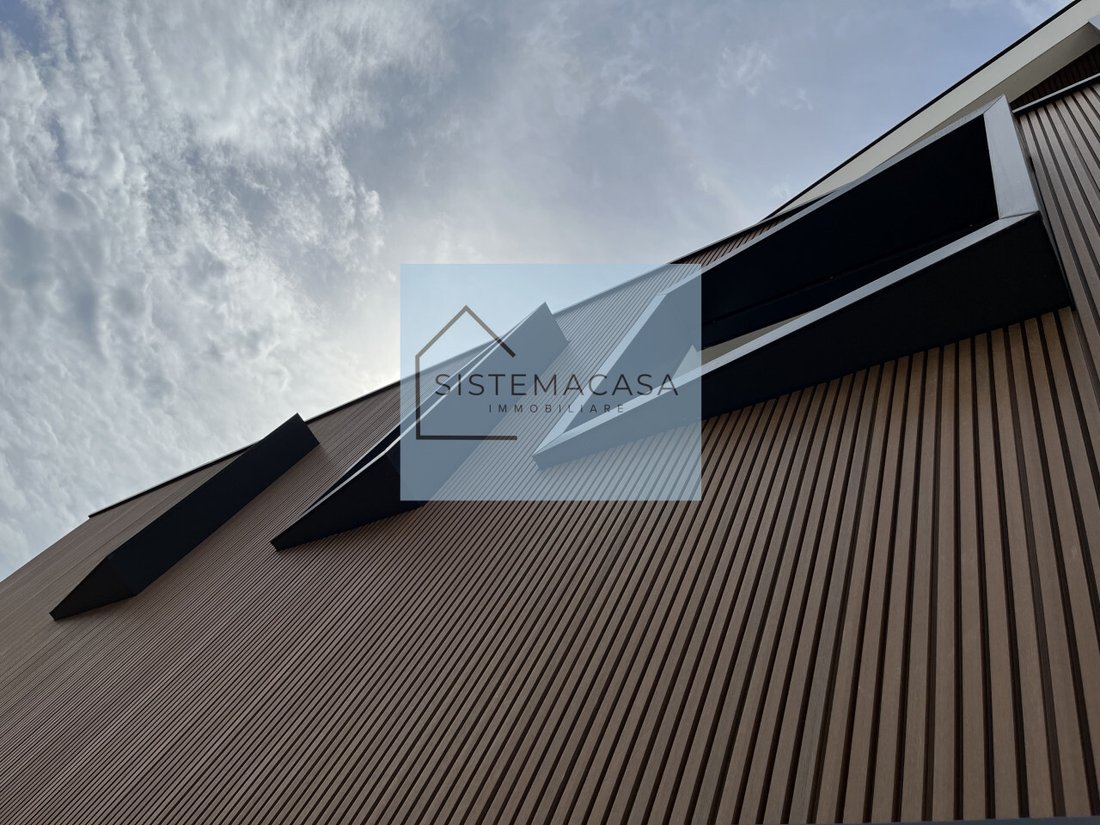
Façade cladding in premium composite materials with wood effect and aluminum substructure
Thresholds and sills in polished fine black marble, matching the details of the external fixtures and design elements of the façades
Stairwell and corridors in porcelain stoneware with LED design lighting and aluminum and glass profiles
Photovoltaic system with preparation (corrugated piping) for electric car charging station in the private parking space
Thermal break aluminum alloy window frames with Schüco brand double glazing
Hydronic heating system with heat pump by Mitsubishi Electric, using innovative water-based heat transfer technology for underfloor radiant panel heating
Cooling system in all rooms and controlled mechanical ventilation with dedicated air supply and extraction vents
Smart home automation system of the latest generation, remotely controlled via App
Built-in concealed internal lighting system, with designer LED strips in hallways and bathrooms of each unit
For information and viewings, please contact:
Giancarlo [hidden information]
The property is located on the second and top floor of a luxury residential complex in class A4, equipped with an elevator and built according to the highest construction standards in terms of energy efficiency, quality of materials, and refined finishes.
The layout of the property is as follows:
Entrance with reinforced security door, soundproofing function, and pre-coated steel frame
Living area (approx. 30 sqm) with open-plan kitchen and large glass doors leading to the terrace
Hallway, master bedroom (approx. 15.5 sqm) and single bedroom (approx. 11 sqm) with porcelain stoneware flooring or, upon request, oak wooden plank flooring in the chosen format and color
Two bathrooms (approx. 5 sqm and 4 sqm) with custom wall coverings, suspended sanitary ware, designer washbasins, heated towel rails, and custom shower trays with lighting features and chromotherapy
Terrace (approx. 15 sqm) with laminated safety glass parapets, large glass access doors, floating floor made of reconstructed wood and bamboo fiber, scratch- and stain-resistant, matching the façade panels. Equipped with designer lighting points, power socket, and water tap
Assigned parking space with automated barrier/vehicle dissuader
Cellar (approx. 8 sqm) located on the ground floor
The property features the highest finishing standards available on the market, including:
External graphite thermal insulation and high-quality interior and exterior plaster finishes
Waterproofing with maximum insulation level, top-quality materials, and installation for excellent reliability
Façade cladding in premium composite materials with wood effect and aluminum substructure
Thresholds and sills in polished fine black marble, matching the details of the external fixtures and design elements of the façades
Stairwell and corridors in porcelain stoneware with LED design lighting and aluminum and glass profiles
Photovoltaic system with preparation (corrugated piping) for electric car charging station in the private parking space
Thermal break aluminum alloy window frames with Schüco brand double glazing
Hydronic heating system with heat pump by Mitsubishi Electric, using innovative water-based heat transfer technology for underfloor radiant panel heating
Cooling system in all rooms and controlled mechanical ventilation with dedicated air supply and extraction vents
Smart home automation system of the latest generation, remotely controlled via App
Built-in concealed internal lighting system, with designer LED strips in hallways and bathrooms of each unit
For information and viewings, please contact:
Giancarlo [hidden information]
-
Property type
Apartment
-
Year built
2025
-
Emissions
A4
-
Consumption
A
Features
Explore the Area
Cervia / Milano Marittima area, Cervia, 48015, Italy
View on Google Maps
Price per sqft
Low
High
Located in the picturesque region of Emilia-Romagna, Viale Alfredo Oriani in Forlì-Cesena offers convenient access to top attractions. A short drive connects you to Federico Fellini International Airport, while Forlì train station ensures swift travel. Nearby, explore cultural landmarks, indulge in exquisite dining, and enjoy the scenic beauty of nature reserves. The location strikes a balance between urban accessibility and serene countryside living.
Get nearby
Attractions
Schools
Federico Fellini International Airport
Airport
45 min
Stazione di Forlì
Train Station
8 min
Eataly Forlì
Dining & Wine
10 min
Terme di Castrocaro
Luxury Wellness & Spas
20 min
European School of Varese
International School
5 min
Joined 4 years ago
You have inquired about this property
The agent will contact you soon by
Listed by
10
Listings
2022
Joined
Book home tour with the agent
Choose a date and whether you'd like a virtual or in-person tour with the agent.
Preferred date
Tour type
Last updated
April 13
First listed
October 10, 2025
Listing reference
4639551
Trusted by the World's Leading Brokers
The agents behind the world's most exceptional properties list with JamesEdition.
- Listings from Sotheby's, Christie's, BARNES, and Engel & Völkers
- Every listing reviewed before it goes live
- Connect directly with verified listing agents
By continuing you agree to our Terms and Privacy Policy.