$899,900
Single Family Detached Forks Twp
- 5 Beds
- 5 Baths
- 4,261 Sqft
- 11,980 Sqft lot
- Updated: October 10
- MLS#783037
About the Property
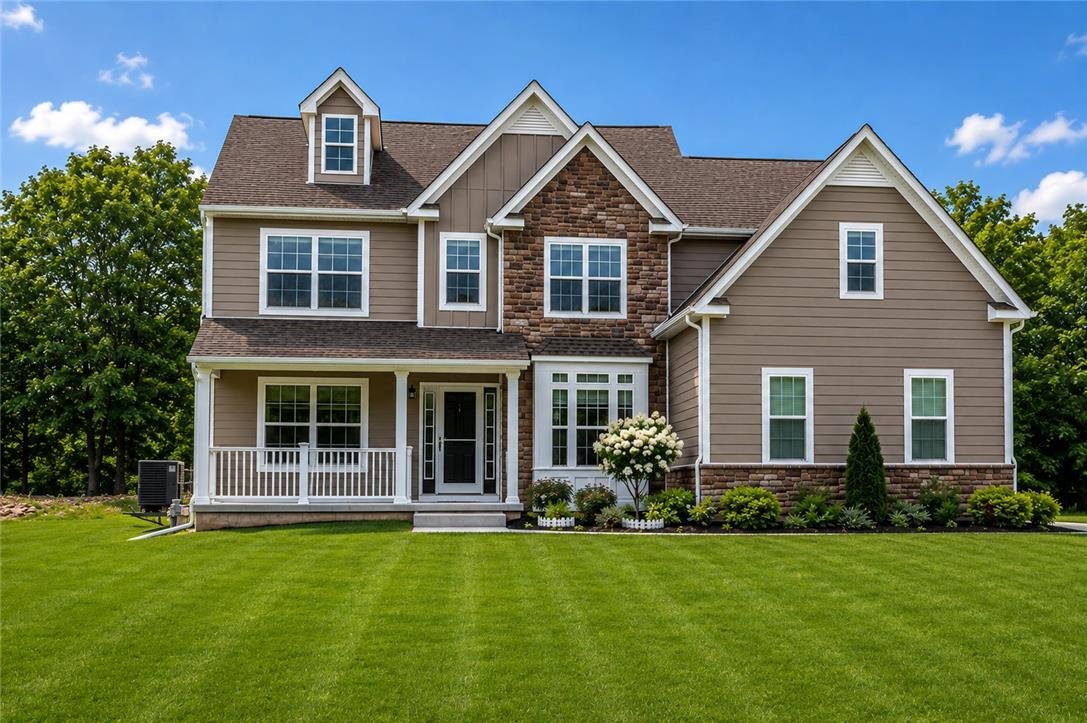
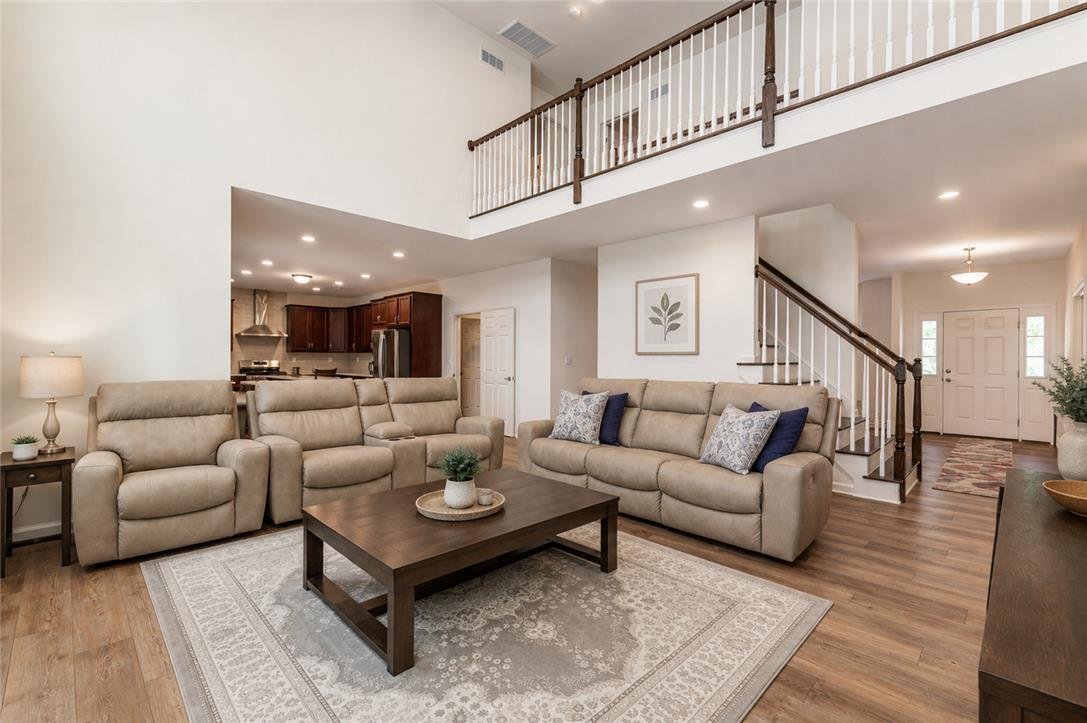
Experience exceptional living in sought-after Riverview Estates with this impressive 5-bedroom, 5-full-bath Breckenridge Grande Traditional Colonial, built in 2024 and thoughtfully enhanced with beautiful finishes and flexible living spaces throughout. A welcoming grand foyer introduces the bright, open interior, leading to a spacious family room highlighted by an upgraded fireplace. A private den
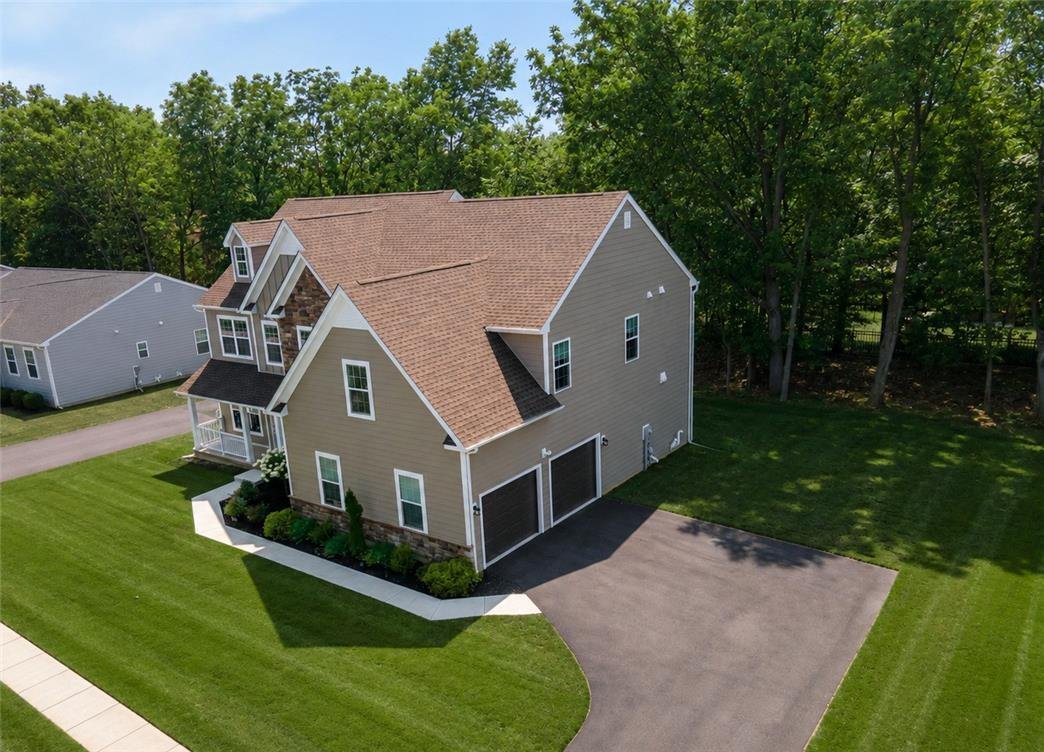
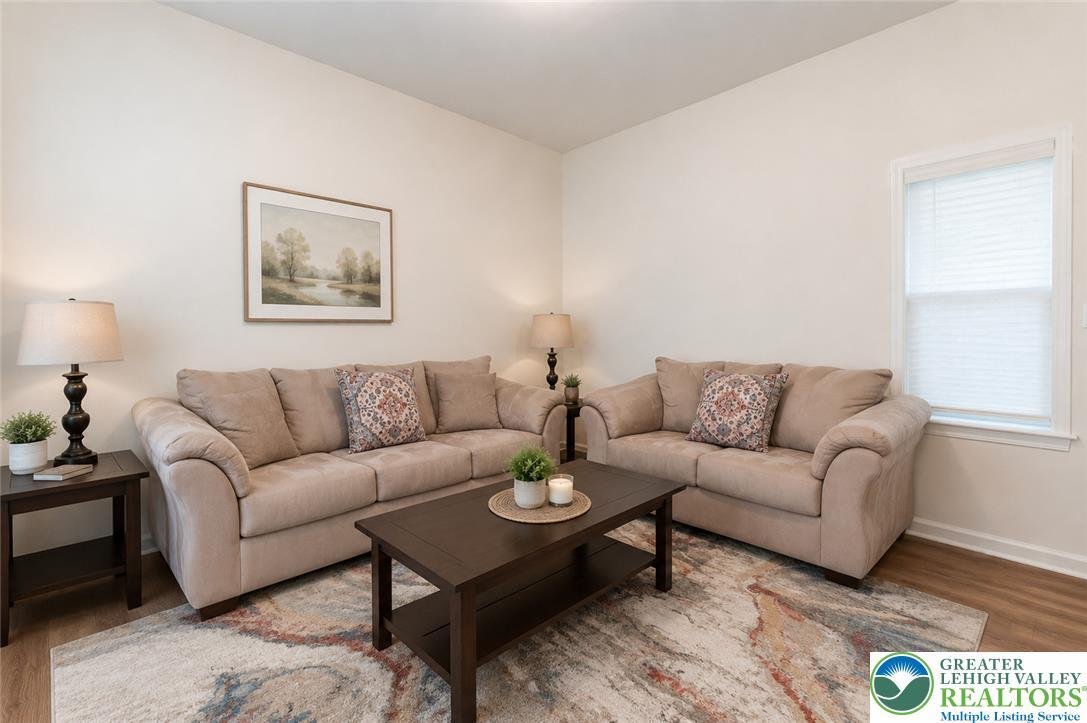
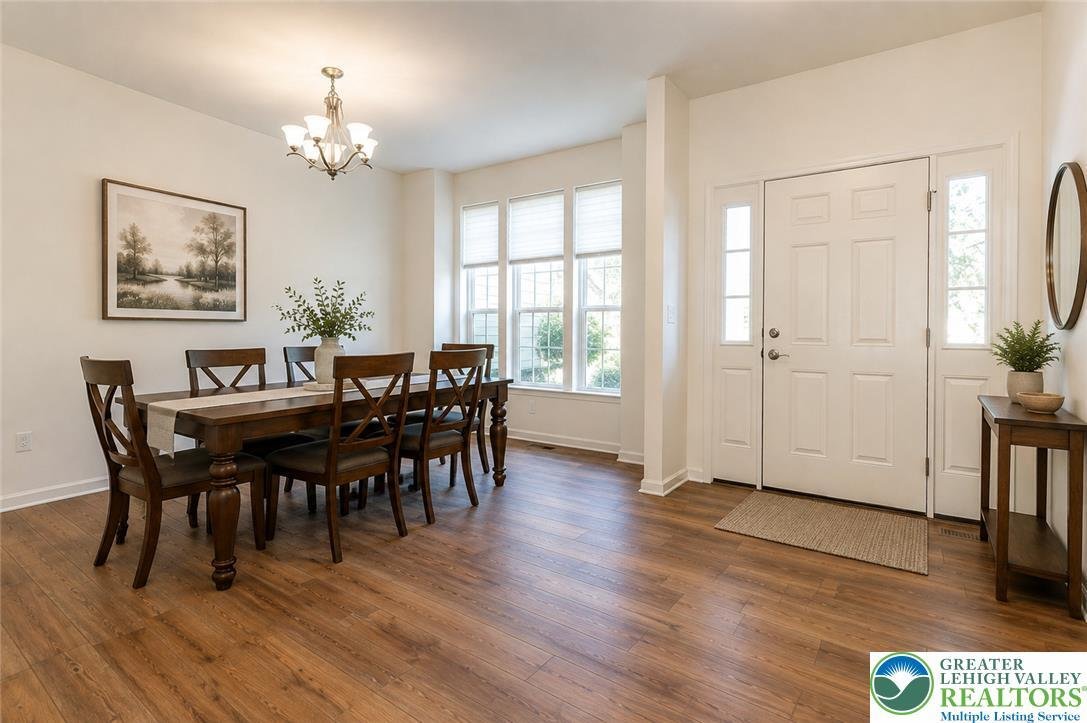
Experience exceptional living in sought-after Riverview Estates with this impressive 5-bedroom, 5-full-bath Breckenridge Grande Traditional Colonial, built in 2024 and thoughtfully enhanced with beautiful finishes and flexible living spaces throughout. A welcoming grand foyer introduces the bright, open interior, leading to a spacious family room highlighted by an upgraded fireplace. A private den/living room with French doors, creating a versatile space for relaxing, entertaining, or use as a home office. A first-floor bedroom with a closet provides added flexibility for guests, extended family, or convenient main-level living, with a full bathroom also located on the first floor for added convenience. Stunning gourmet U-shaped kitchen, beautifully designed for everyday living and entertaining with quartz countertops, an oversized center island with seating, 42-inch cabinetry, roll-out/pull-out shelving, tile backsplash, and an extended backsplash reaching the ceiling at the hood. Gas cooking, dishwasher, disposal and microwave complete this well-appointed space. A convenient first-floor laundry room with LG washer and electric dryer adds everyday functionality. Upstairs, retreat to the expansive owner’s suite featuring a private sitting room, generous walk-in closet space and a beautifully upgraded en-suite bath. The spa-inspired bath showcases a tiled walk-in shower with tiled walls and floor, Silestone bench and built-in shampoo alcove. Generous walk-in closets provide excellent storage throughout, while a Jack & Jill bathroom connecting two additional bedrooms offers added convenience and privacy. The fully finished lower level dramatically expands the home’s versatility with a spacious bonus room, full bathroom with tub/shower, luxury vinyl plank flooring, two additional storage rooms and a walk-up exit to the backyard—ideal for extended family, overnight guests, recreation or additional living space. Additional lower-level features include underground plumbing with a sewer pump ejector. Step outside to an expansive 12’ x 16’ Trex deck with white vinyl railing, providing an inviting setting for outdoor dining, entertaining or relaxing. A welcoming covered front porch, additional porch, 2-car side-entry garage and paved driveway complete the property. Enjoy the lifestyle offered by Riverview Estates community amenities, including a clubhouse, swimming pool, tennis court, basketball court, sand volleyball court, pavilion and playground. Conveniently located near US-22, Riverview Country Club, Lafayette College, shopping, restaurants and everyday conveniences, this exceptional home combines newer construction, elegant finishes, flexible living spaces and an outstanding Forks Township location.
-
Property type
House
-
Year built
2024
-
Price/sqft
$211
Features
- Fireplace
- Garage
- Walk In Closet
- Pool
- Basketball Court
- Playground
- River View
- Water View
- Tennis Court
Features
Lot
- Water View
- Privacy
- River View
Indoor
- Office
- Fireplace
- Washer Dryer
- Laundry Room
- Walk In Closet
Outdoor
- Pool
- Garage
- Playground
- Tennis Court
- Basketball Court
Explore the Area
2668 Hollow View Drive, Forks Twp, PA 18040, Easton, Pennsylvania, United States
View on Google Maps
Price per sqft
Low
High
Joined 5 years ago
You have inquired about this property
The agent will contact you soon by
Listed by
10
Listings
2022
Joined
Book home tour with SHABANA PATHAN
Choose a date and whether you'd like a virtual or in-person tour with the agent.
Preferred date
Tour type

Northampton County
2901 Emrick Boulevard, Ste. 100, 18020, Bethlehem, United States
View agency profile
Last updated
October 10
First listed
August 20
Agent licence
#RS307275
Listing reference
2149866574423902
Listing status
Similar Properties Nearby
New Listings in Easton


Explore More Homes for Sale
Easton, PA, United States property types
Easton, PA, United States popular searches
- Properties with Office in Easton, PA, United States
- Properties with Pool in Easton, PA, United States
- Properties with Tennis Court in Easton, PA, United States
- Privacy properties in Easton, PA, United States
- Properties with Garden in Easton, PA, United States
- Gated Community properties in Easton, PA, United States
- Water View properties in Easton, PA, United States
- Properties with Library in Easton, PA, United States
- Properties with Outdoor Kitchen in Easton, PA, United States
- Panoramic / Scenic View properties in Easton, PA, United States
- Properties with Bar in Easton, PA, United States
- Properties with Balcony in Easton, PA, United States
Related Guides & Stories
Trusted by the World's Leading Brokers
The agents behind the world's most exceptional properties list with JamesEdition.
- Listings from Sotheby's, Christie's, BARNES, and Engel & Völkers
- Every listing reviewed before it goes live
- Connect directly with verified listing agents
By continuing you agree to our Terms and Privacy Policy.
brokerages we
partnered with
partnered with