

$784,010
Vente Longère 10 Pièces
- 3 Beds
- 3,047 Sqft
- 5,275 Sqft lot
- Updated: October 22
About the Property
iad France - Laëtitia BERTON presents: Behind the walls, a stone farmhouse completely reinvented in the heart of Fontenay-le-Comte.
Just step through the gate to forget you are right in the city center.
Only a few steps from the Halles and the historic heart of Fontenay-le-Comte, this stone farmhouse of about 290 m² of living space is revealed, hidden from view and fully enclosed by w
Just step through the gate to forget you are right in the city center.
Only a few steps from the Halles and the historic heart of Fontenay-le-Comte, this stone farmhouse of about 290 m² of living space is revealed, hidden from view and fully enclosed by w
iad France - Laëtitia BERTON presents: Behind the walls, a stone farmhouse completely reinvented in the heart of Fontenay-le-Comte.
Just step through the gate to forget you are right in the city center.
Only a few steps from the Halles and the historic heart of Fontenay-le-Comte, this stone farmhouse of about 290 m² of living space is revealed, hidden from view and fully enclosed by walls. A private place where the blonde stone, facing south, the intimate courtyard, and generous volumes create a setting as unexpected as it is unique in the city center.
Built around 1850, the building once housed old barns. From its past, it has retained only the essentials: its walls and character.
Since 2023, it has undergone a complete renovation. Roof, facades, openings, insulation, networks, electricity, plumbing, interior fittings... everything has been recreated to give birth to a contemporary and refined home while preserving the architectural identity of the place.
Now in its final phase of renovation, the property will still benefit from several finishing works, mainly carried out by the owners before the sale. These services are naturally included in the listed sale price, allowing future buyers to fully enjoy the place once the arrangements are completed.
Behind the motorized gate, the property reveals a courtyard entirely enclosed by walls, soon to be paved with old stones. The stone facades bathed in light throughout the day immediately set the tone. Here, no overlooking neighbors and a true sense of privacy, even though the city is just a few meters away.
The entrance opens onto a hall that naturally organizes the different spaces on the ground floor.
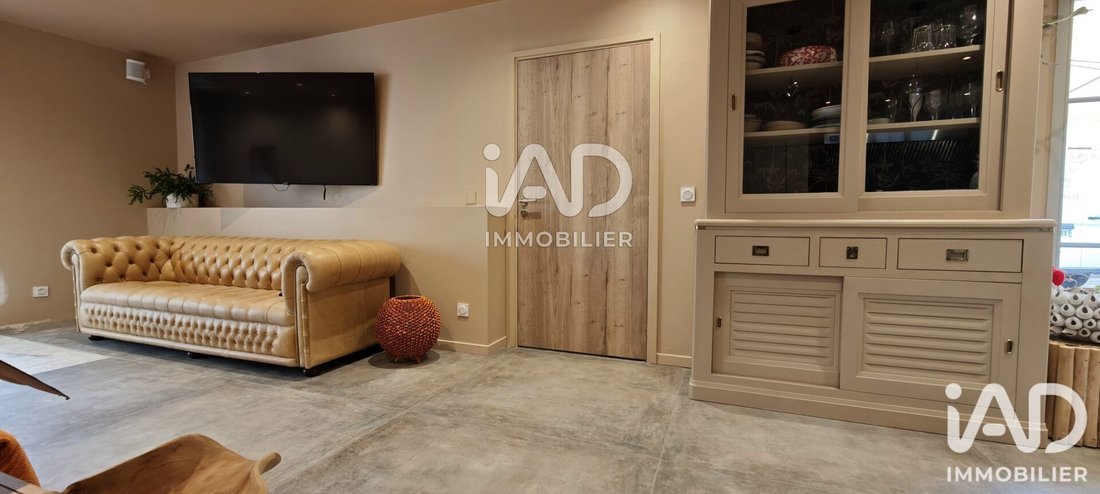
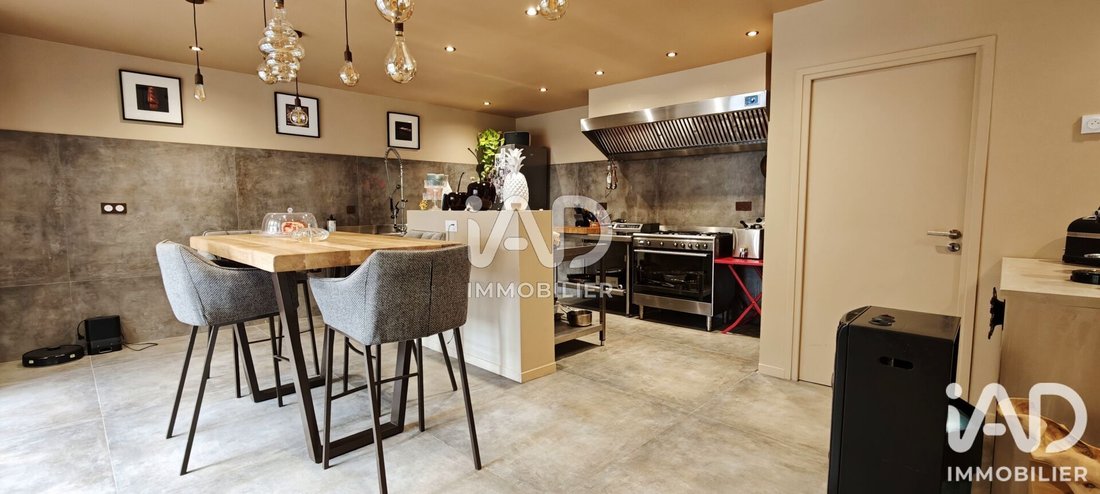
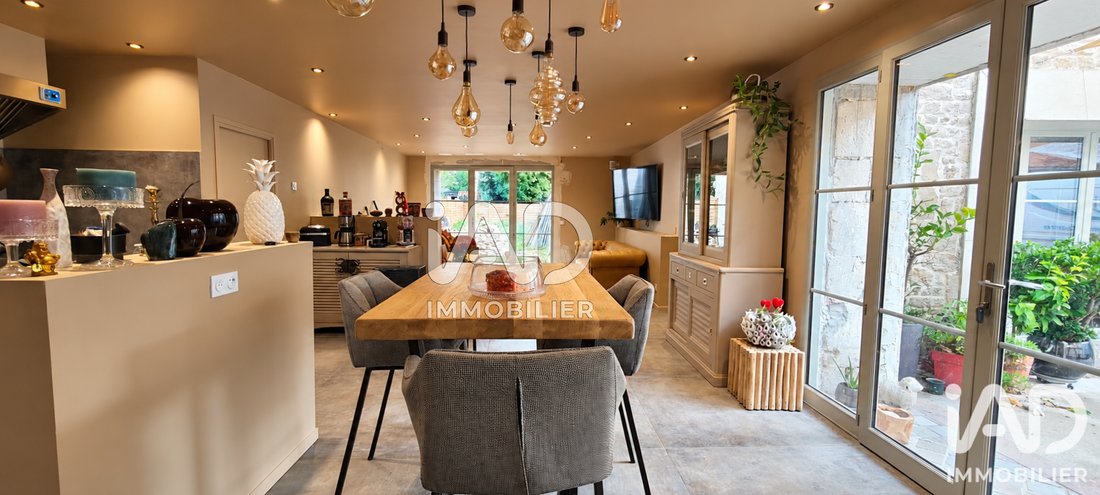
On one side, a first living room of about 60 m² offers beautiful volumes and combines an open kitchen and a lounge area. The latter benefits from great brightness thanks to its large bay window, which opens the view onto the garden and its greenery. A particularly appreciated perspective in the heart of the city, where vegetation brings a real sense of breathing and tranquility.
This space has also been designed to offer great freedom of use. The technical and electrical installations have notably been anticipated to allow for a commercial activity, such as a restaurant or another establishment, subject to the necessary authorizations. A rare versatility that allows imagining both a living space and a professional project.
A pantry completes this area.
On the other side of the hall is a second large room of about 60 m². Living room, dining room, reception area, library, or room dedicated to another use: its proportions allow imagining different atmospheres according to the desires and lifestyle of its future occupants.
But this space also has another advantage: the possibility of developing a professional activity there. With an existing waiting room and sanitary facilities, this part of the property is particularly suitable for setting up offices, a professional practice, or a space intended to receive clients.
An interesting layout for those who wish to combine private life and professional activity at the same address while preserving distinct spaces.
A laundry room completes this level.
The stone staircase leads to the upper floor, where the master suite also asserts the character of the place.
Designed as a true private space, it includes a bedroom of about 32 m², a generously sized dressing room, and a bathroom subtly integrated into the room. A central wall structures the volumes without completely partitioning them and hides the bathing area, which includes a walk-in shower and a bathtub. The toilets are separate.
On the same level, two additional bedrooms and a shower room will complete the sleeping area. Their creation and finishing will be entirely carried out by the owners before the sale and are included in the presented price.
Outside, the plot of about 490 m² has been designed as a protected jewel, hidden from view. The courtyard also allows parking for one vehicle inside the property.
Facing the house, a 58 m² stone outbuilding, also renovated and already connected to water and electricity, further expands the possibilities.
Workshop, professional space, office, storage, or independent studio project: its size and layout allow for many uses, subject to the necessary authorizations for the intended purpose.
And yet, behind this almost timeless atmosphere, the city is fully accessible on foot.
Shops are about 3 minutes away, the Halles and town hall 4 minutes, as well as the cinema. Schools, colleges, and high schools are accessible within 7 to 15 minutes on foot.
A particularly rare configuration in Fontenay-le-Comte: live in nearly 290 m² with strong character, enjoy the stone, a garden, and a closed, private exterior, as well as a 58 m² outbuilding, all while leaving the car behind the gate to reach the city on foot.
And for those who want to go further, this property also offers the possibility to imagine a project combining living and professional or commercial activity, thanks to spaces with particularly suitable layouts.
An old farmhouse turned contemporary living space, hidden behind its walls, like an address you wouldn’t suspect from the street.
Located in Fontenay-le-Comte, a Renaissance town with rich heritage, you will enjoy a sought-after living environment, between nature and dynamism. Nearby, the Marais Poitevin offers an exceptional setting for walks and outdoor activities.
The town also benefits from a strategic location: about 50 minutes from the Vendée beaches and Puy du Fou, 45 minutes from La Rochelle, and 1 hour from Nantes and Poitiers.
Agency fees are the responsibility of the seller.
A valid ID will be requested at the visit, in accordance with article [hidden information] of the Monetary and Financial Code. Information on risks to which this property is exposed, including the legal obligation for brush clearing, is available on the Géorisques website: [hidden information]
This real estate listing was written under the editorial responsibility of Ms. Laëtitia BERTON, independent real estate agent (without holding funds), commercial agent of SAS [hidden information] France registered with the RSAC of La Roche-sur-Yon under number [hidden information], holder of the real estate canvassing card on behalf of the company [hidden information] France SAS.
Information on the risks to which this property is exposed is available on the Géorisques website: https://www.georisques.gouv.fr/
-
Property type
House
-
Year built
1850
-
Price/sqft
$257
-
Emissions
B
-
Consumption
D
Explore the Area
Saint Médard, Fontenay-le-Comte, France
View on Google Maps
Price per sqft
Low
High
Joined 3 years ago
You have inquired about this property
The agent will contact you soon by
Listed by
11150
Listings
2023
Joined
Book home tour with the agent
Choose a date and whether you'd like a virtual or in-person tour with the agent.
Preferred date
Tour type
Last updated
October 22
First listed
October 16
Listing reference
2131574
Trusted by the World's Leading Brokers
The agents behind the world's most exceptional properties list with JamesEdition.
- Listings from Sotheby's, Christie's, BARNES, and Engel & Völkers
- Every listing reviewed before it goes live
- Connect directly with verified listing agents
By continuing you agree to our Terms and Privacy Policy.