$1,876,276
Elégante Propriété, Parc Et Dépendances Sur 3 Ha
- 7 Beds
- 4,306 Sqft
- 7.74 Ac lot
- Updated: July 15
- 2
About the Property
South Vendée; Fontenay le Comte, a city of art and history, discover this magnificent property just steps from the center and in the heart of the gentle countryside. Discreetly built on the foundations of a 14th-century lordship, it has withstood the ravages of time, conflicts, and religious wars to build its story.
The imposing entrance porch, topped with battlements reminiscent of medie
The imposing entrance porch, topped with battlements reminiscent of medie
South Vendée; Fontenay le Comte, a city of art and history, discover this magnificent property just steps from the center and in the heart of the gentle countryside. Discreetly built on the foundations of a 14th-century lordship, it has withstood the ravages of time, conflicts, and religious wars to build its story.
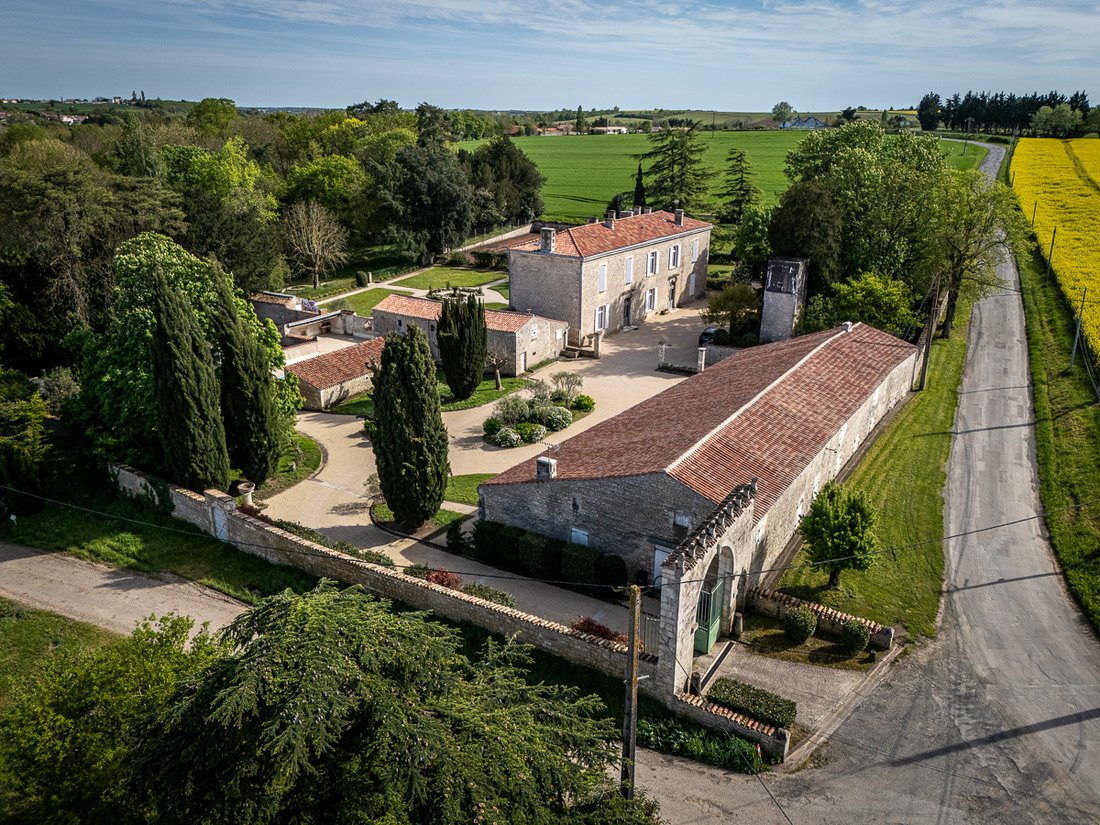
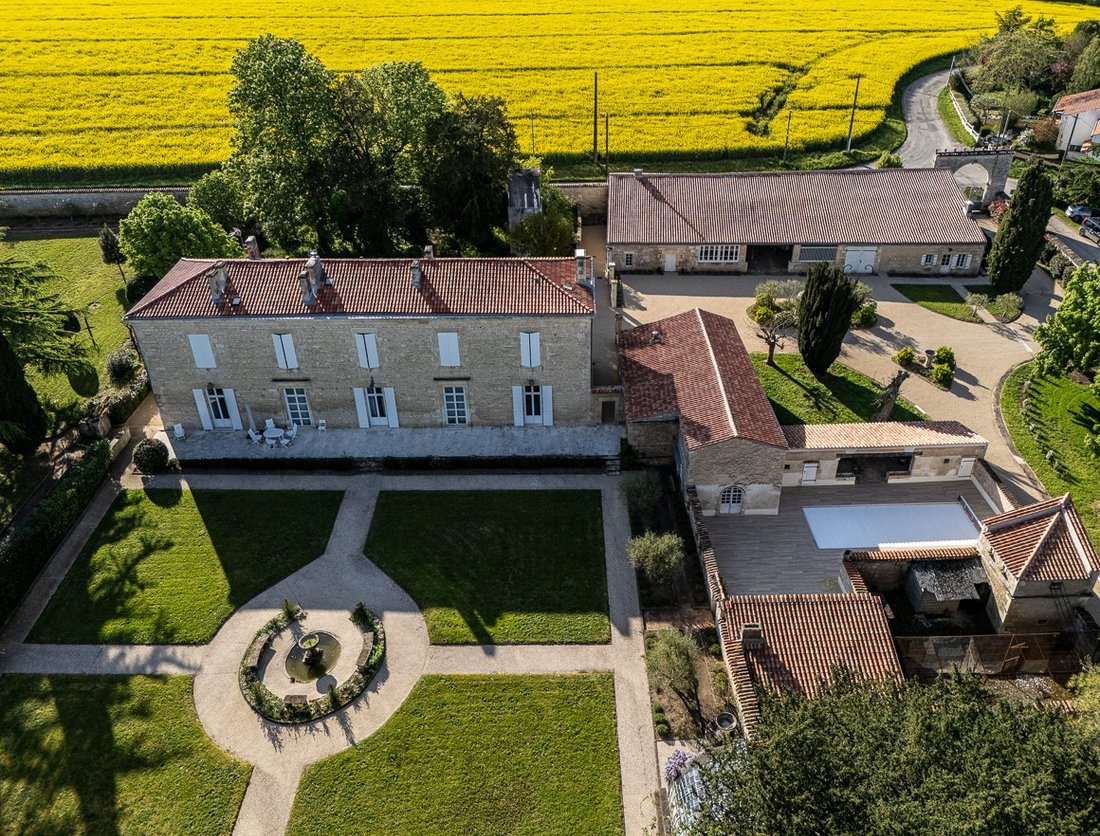
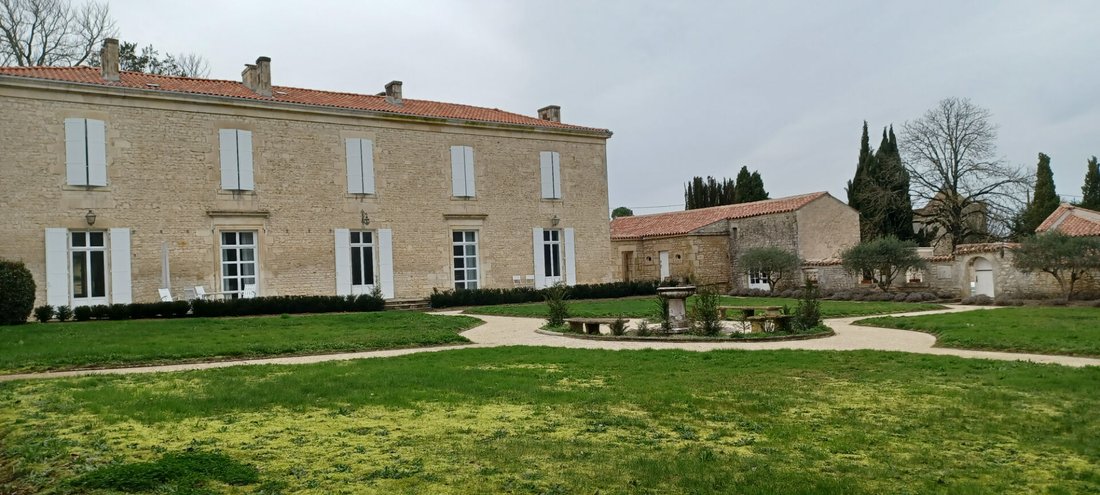
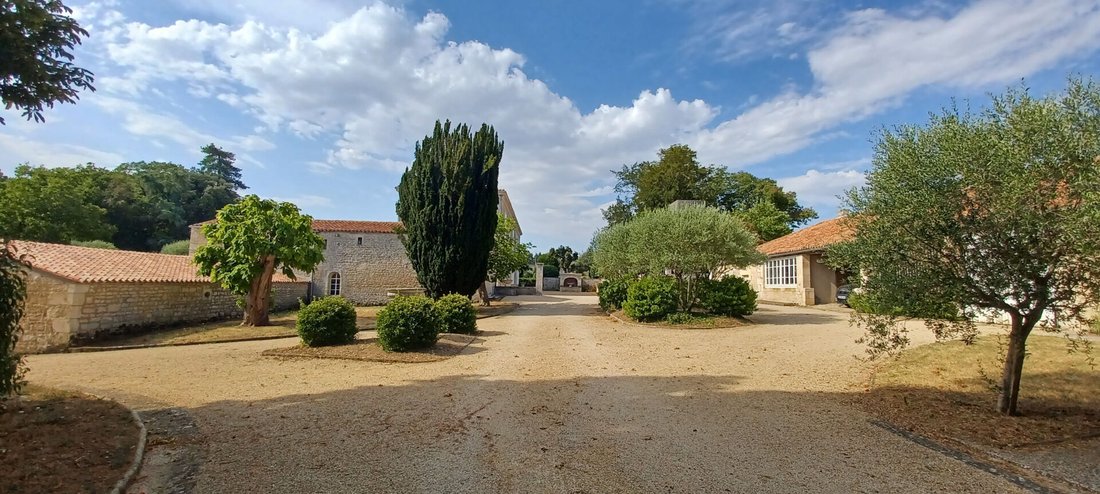
The imposing entrance porch, topped with battlements reminiscent of medieval defenses, leads to the first welcoming courtyard, flanked by a long outbuilding of over 600 m², which provides access to the second courtyard. The former lordly residence of 400 m² shines with its recent restoration, respecting materials and traditions.
The garden-level floor, which runs through the building, opens onto a series of lounges with a fireplace, a reception room equipped with a large ceramic wood stove, a dining room also featuring a fireplace, and a spacious contemporary eat-in kitchen, along with technical spaces and bathrooms.
The elegant travertine and wrought iron staircase leads upstairs, where the gallery generously distributes through its two vestibules:
- 7 bedrooms
- 3 shower rooms
- 2 full bathrooms
On the garden side, the terrace offers a superb view of the park, whose central alley leads to the stream, and the French garden. This space enhances the light, bordered to the east by the tennis court and to the west by the pool area, wisely protected by technical buildings. The dovecote, which seems to watch over the property, is part of the preservation of architectural elements.
A vaulted cellar adds to the charm of this balanced ensemble, whose accomplished restoration expresses contemporary refinement combined with the authenticity of the building. Located 45 minutes from La Rochelle and Nantes (airport, TGV).
The stone outbuildings include:
- A caretaker’s house of about 70 m²
- A woodshed
- A double garage
- Stables
- A wine cellar
- A press
- A workshop
All connected to the water service, with high-ceiling attics and an aviary. File available on request.
Energy performance rating: D/243, greenhouse gas emissions: B/7. Estimated annual energy costs between €4,399 and €5,908. Average energy prices indexed as of January 1, 2021.
This announcement was written under the editorial responsibility of Marie-Christine MEUNIER, acting as an independent real estate advisor under the umbrella of SAS PROPRIETES PRIVEES, a national real estate network with a capital of €40,000, located at 44 ALLÉE DES CINQ CONTINENTS - ZAC LE CHÊNE FERRÉ, 44120 VERTOU, Nantes Trade and Companies Register No. [hidden], Professional card T and G No. CPI [hidden] CCI Nantes-Saint Nazaire. GALIAN guarantee - 89 rue de la Boétie, 75008 Paris.
Mandate 458580 at a price of €1,655,000 including fees (3.4% charged to the buyer), excluding fees: €1,600,000. The professional advises, guarantees, and secures your real estate project.
Energy rating: D / GHG: B
To visit and assist you with your project, contact Marie-Christine MEUNIER at [hidden] or by email at [hidden].
According to article [hidden].5 of the Monetary and Financial Code, a photo ID will be required to organize the visit.
(3.44% fees including tax payable by the buyer.)
Information on the risks to which this property is exposed is available on the Géorisques website: https://www.georisques.gouv.fr/
The imposing entrance porch, topped with battlements reminiscent of medieval defenses, leads to the first welcoming courtyard, flanked by a long outbuilding of over 600 m², which provides access to the second courtyard. The former lordly residence of 400 m² shines with its recent restoration, respecting materials and traditions.
The garden-level floor, which runs through the building, opens onto a series of lounges with a fireplace, a reception room equipped with a large ceramic wood stove, a dining room also featuring a fireplace, and a spacious contemporary eat-in kitchen, along with technical spaces and bathrooms.
The elegant travertine and wrought iron staircase leads upstairs, where the gallery generously distributes through its two vestibules:
- 7 bedrooms
- 3 shower rooms
- 2 full bathrooms
On the garden side, the terrace offers a superb view of the park, whose central alley leads to the stream, and the French garden. This space enhances the light, bordered to the east by the tennis court and to the west by the pool area, wisely protected by technical buildings. The dovecote, which seems to watch over the property, is part of the preservation of architectural elements.
A vaulted cellar adds to the charm of this balanced ensemble, whose accomplished restoration expresses contemporary refinement combined with the authenticity of the building. Located 45 minutes from La Rochelle and Nantes (airport, TGV).
The stone outbuildings include:
- A caretaker’s house of about 70 m²
- A woodshed
- A double garage
- Stables
- A wine cellar
- A press
- A workshop
All connected to the water service, with high-ceiling attics and an aviary. File available on request.
Energy performance rating: D/243, greenhouse gas emissions: B/7. Estimated annual energy costs between €4,399 and €5,908. Average energy prices indexed as of January 1, 2021.
This announcement was written under the editorial responsibility of Marie-Christine MEUNIER, acting as an independent real estate advisor under the umbrella of SAS PROPRIETES PRIVEES, a national real estate network with a capital of €40,000, located at 44 ALLÉE DES CINQ CONTINENTS - ZAC LE CHÊNE FERRÉ, 44120 VERTOU, Nantes Trade and Companies Register No. [hidden], Professional card T and G No. CPI [hidden] CCI Nantes-Saint Nazaire. GALIAN guarantee - 89 rue de la Boétie, 75008 Paris.
Mandate 458580 at a price of €1,655,000 including fees (3.4% charged to the buyer), excluding fees: €1,600,000. The professional advises, guarantees, and secures your real estate project.
Energy rating: D / GHG: B
To visit and assist you with your project, contact Marie-Christine MEUNIER at [hidden] or by email at [hidden].
According to article [hidden].5 of the Monetary and Financial Code, a photo ID will be required to organize the visit.
(3.44% fees including tax payable by the buyer.)
Information on the risks to which this property is exposed is available on the Géorisques website: https://www.georisques.gouv.fr/
-
Property type
Villa
-
Price/sqft
$435
Features
Explore the Area
Saint Médard, Fontenay-le-Comte, France
View on Google Maps
Price per sqft
Low
High
Joined 4 months ago
You have inquired about this property
The agent will contact you soon by
Listed by
2
Listings
2026
Joined
Book home tour with the agent
Choose a date and whether you'd like a virtual or in-person tour with the agent.
Preferred date
Tour type
Last updated
July 15
First listed
July 15
Listing reference
458580MCM
Trusted by the World's Leading Brokers
The agents behind the world's most exceptional properties list with JamesEdition.
- Listings from Sotheby's, Christie's, BARNES, and Engel & Völkers
- Every listing reviewed before it goes live
- Connect directly with verified listing agents
By continuing you agree to our Terms and Privacy Policy.