$1,478,503
House
- 5 Beds
- 2 Baths
- 3,251 Sqft
- 8,289 Sqft lot
- Updated: Yesterday
About the Property
There are places that cannot be described, only experienced. This unique home is one of them.
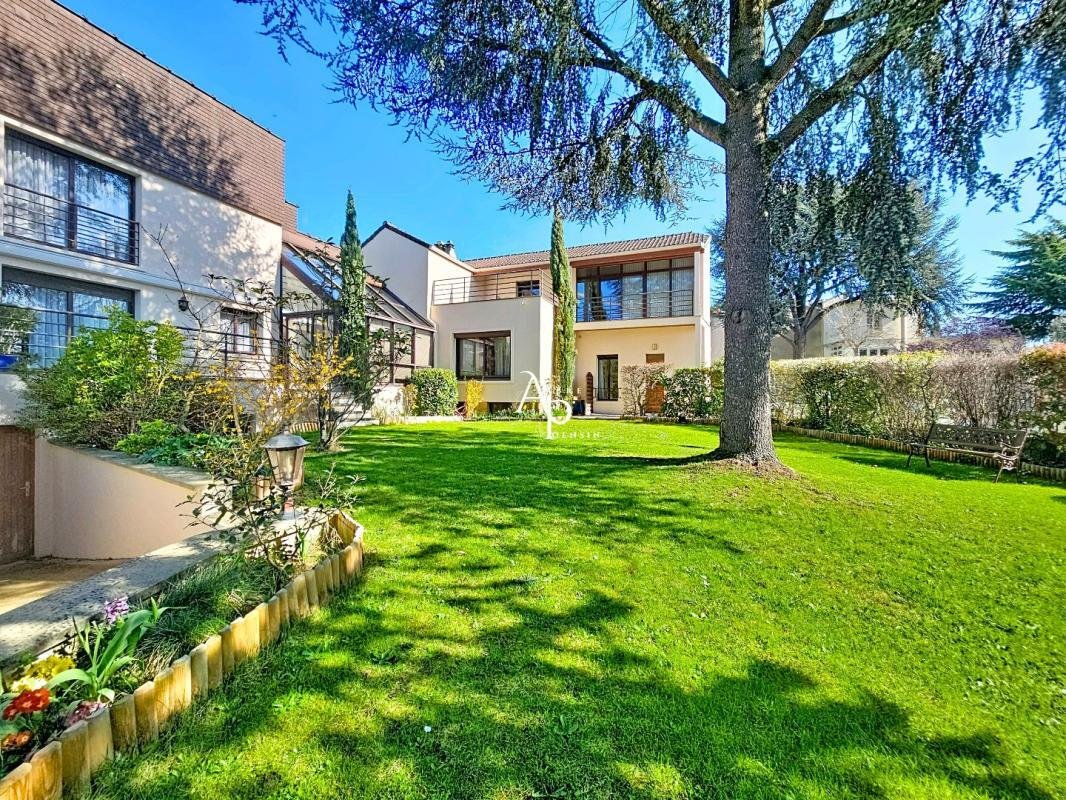
Built in 1911 and enhanced over time with carefully planned extensions, this characterful property now offers 302 m² of living space (over 500 m² of usable space) on a 770 m² plot.
From the first steps inside, a distinctive atmosphere takes hold: generous volumes, abundant natural light,
Built in 1911 and enhanced over time with carefully planned extensions, this characterful property now offers 302 m² of living space (over 500 m² of usable space) on a 770 m² plot.
From the first steps inside, a distinctive atmosphere takes hold: generous volumes, abundant natural light,
There are places that cannot be described, only experienced. This unique home is one of them.
Built in 1911 and enhanced over time with carefully planned extensions, this characterful property now offers 302 m² of living space (over 500 m² of usable space) on a 770 m² plot.
From the first steps inside, a distinctive atmosphere takes hold: generous volumes, abundant natural light, smooth flow... every space has been designed with precision and elegance.
The ground floor reveals a rare art of living:
- A fully equipped eat-in kitchen, extended by a pantry.
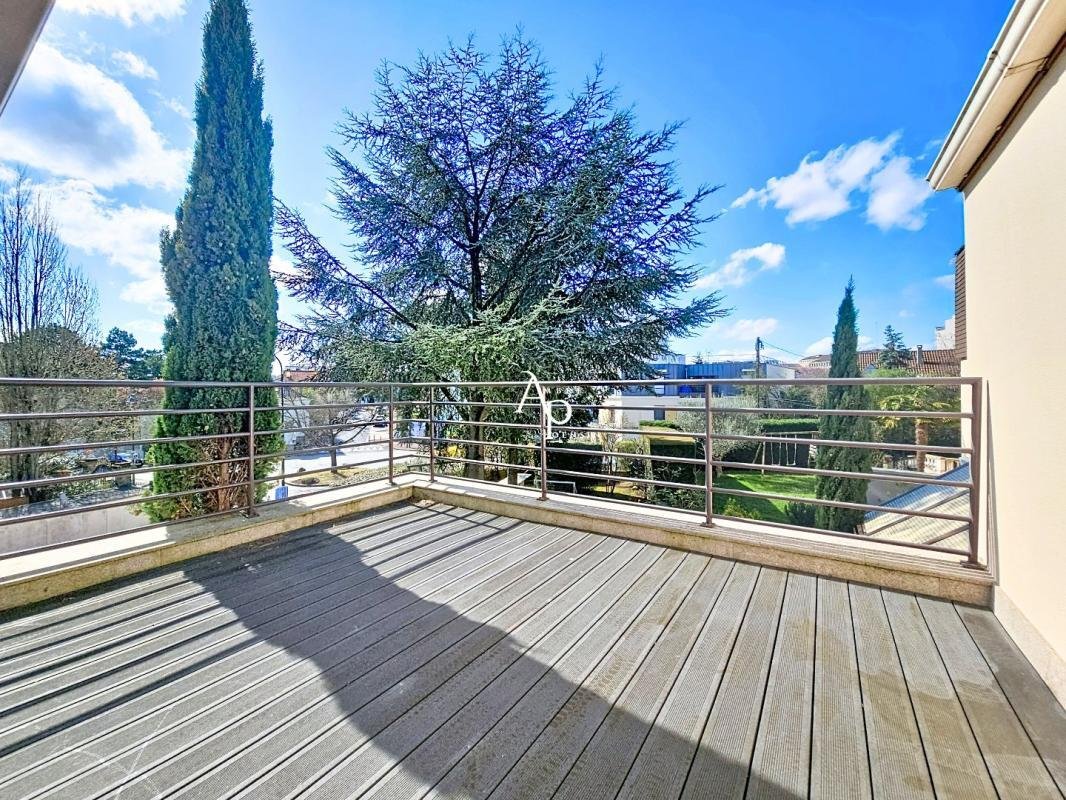
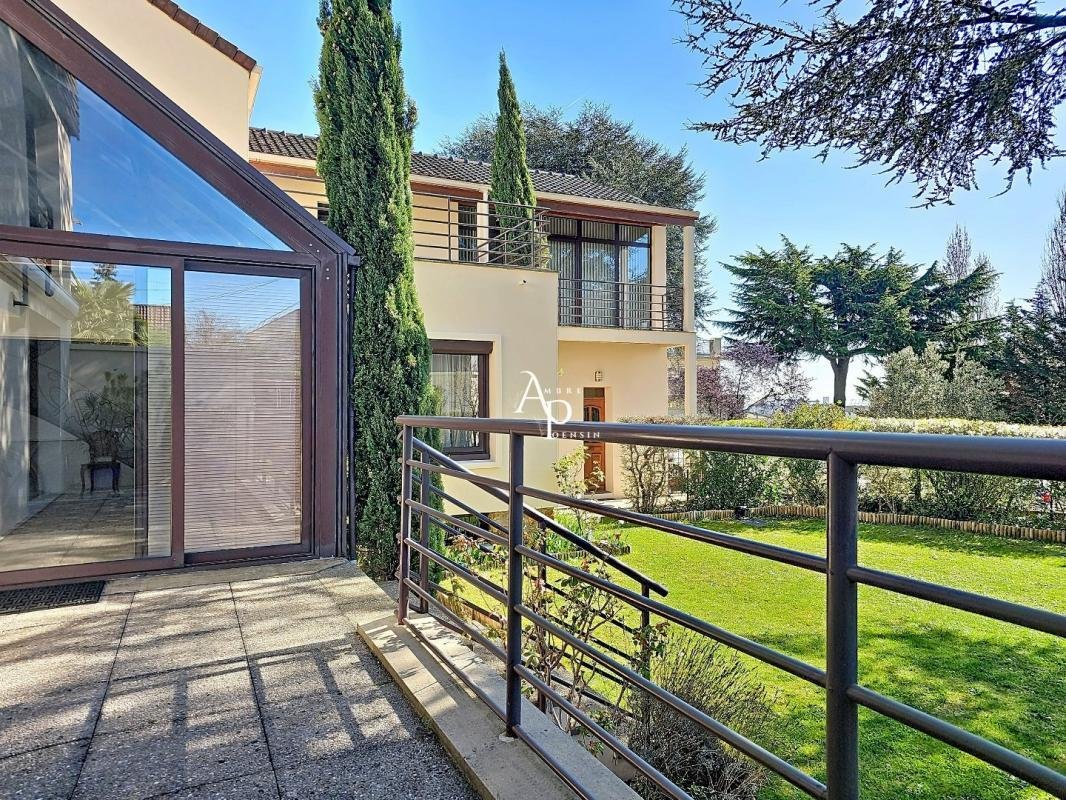
- A large triple reception living room, bathed in light, naturally opening onto the terrace and garden, creating a seamless indoor-outdoor connection, plus a WC.
- A ground-floor master suite, intimate and comfortable, with a private bathroom and separate WC, completes this level.
Below, a convivial space hosts a billiard room with a bar, a true reception area where memories are made.
Upstairs, the charm is fully realized.
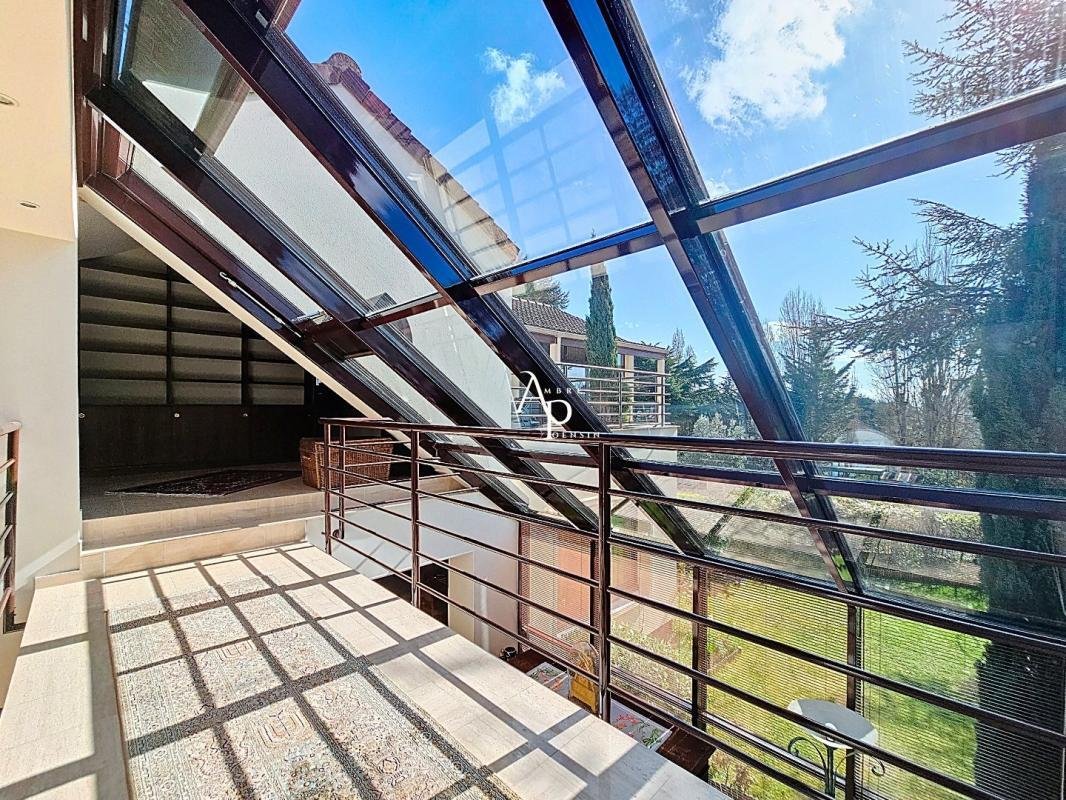
- Three elegant bedrooms designed as cozy retreats, including a suite with a mezzanine and shower/WC, accessible via a walkway leading to a library area, giving the whole a unique and inspiring architectural dimension.
- A bathroom, as well as a wellness area with fitness equipment, sauna, and terrace, invite you to slow down and fully enjoy every moment.
The full basement meets the highest expectations: garage, wine cellar, laundry room, and ample storage spaces.
A large INDEPENDENT STUDIO with a private entrance completes this exceptional property. Ideal for hosting guests, working autonomously, or generating rental income.
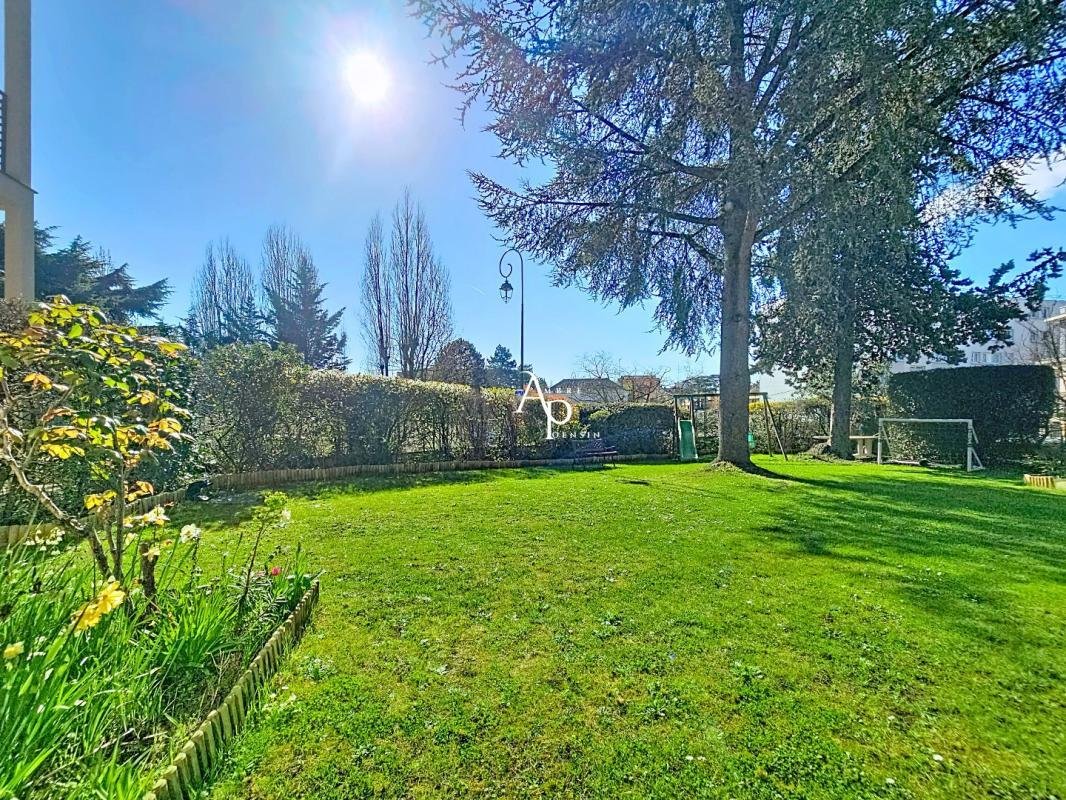
Outside, the landscaped garden, a true haven of tranquility, elegantly extends the experience.
A rare, perfectly maintained property for clients seeking exclusivity, absolute comfort, and a unique lifestyle.
Located near the Panorama district, in a residential area combining calm and vibrancy. Shops, restaurants, and daily services are within walking distance, offering a highly appreciated quality of life.
For mobility, the T6 tram station is about a 5-minute walk away, providing quick access to line 13 towards Paris. A bus line also offers smooth connections to the RER B.
The arrival of the Grand Paris Express line 15 will further enhance the area’s appeal and accessibility.
Nearby schools are a real asset for families (the high school is Marie-Curie in Sceaux). The Paris Saclay Law Faculty is reachable in 12 minutes by public transport. The CEA health research center is within walking distance.
Major roadways are easily accessible, and Paris-Orly Airport can be reached quickly by car, facilitating national and international travel.
Sale price: €1,288,000. Fees payable by the seller.
Estimated annual energy costs for standard use: between €6,400 and €8,720 per year. Average energy prices indexed over recent years (subscription included). Energy Performance Rating: D, Greenhouse Gas Emissions: D.
To visit and assist you with your project, contact Ambre POENSIN ***
According to article [hidden information].5 of the Monetary and Financial Code, an identity document will be required to organize the visit.
Information on risks related to this property is available on the Géorisques website: ***
This announcement was written under the editorial responsibility of Ambre POENSIN, acting as a commercial agent registered in the city registry: VERSAILLES under RSAC number with SAS IMMO RESEAU, capital €10,000 - National online real estate network, 44 Allée des Cinq Continents - 44120 VERTOU - RNE NANTES [hidden information]. Professional card T and G no. CPI [hidden information] CCI Nantes-Saint-Nazaire (44); Guarantee by GALIAN – 89 rue de la Boétie - 75008 Paris No. 171379G for €120,000 for T. Professional liability insurance by GALIAN policy no. [hidden information].
(ref. 38477) - The professional guarantees and secures your real estate project.
Information on the risks to which this property is exposed is available on the Géorisques website: https://www.georisques.gouv.fr/
Built in 1911 and enhanced over time with carefully planned extensions, this characterful property now offers 302 m² of living space (over 500 m² of usable space) on a 770 m² plot.
From the first steps inside, a distinctive atmosphere takes hold: generous volumes, abundant natural light, smooth flow... every space has been designed with precision and elegance.
The ground floor reveals a rare art of living:
- A fully equipped eat-in kitchen, extended by a pantry.
- A large triple reception living room, bathed in light, naturally opening onto the terrace and garden, creating a seamless indoor-outdoor connection, plus a WC.
- A ground-floor master suite, intimate and comfortable, with a private bathroom and separate WC, completes this level.
Below, a convivial space hosts a billiard room with a bar, a true reception area where memories are made.
Upstairs, the charm is fully realized.
- Three elegant bedrooms designed as cozy retreats, including a suite with a mezzanine and shower/WC, accessible via a walkway leading to a library area, giving the whole a unique and inspiring architectural dimension.
- A bathroom, as well as a wellness area with fitness equipment, sauna, and terrace, invite you to slow down and fully enjoy every moment.
The full basement meets the highest expectations: garage, wine cellar, laundry room, and ample storage spaces.
A large INDEPENDENT STUDIO with a private entrance completes this exceptional property. Ideal for hosting guests, working autonomously, or generating rental income.
Outside, the landscaped garden, a true haven of tranquility, elegantly extends the experience.
A rare, perfectly maintained property for clients seeking exclusivity, absolute comfort, and a unique lifestyle.
Located near the Panorama district, in a residential area combining calm and vibrancy. Shops, restaurants, and daily services are within walking distance, offering a highly appreciated quality of life.
For mobility, the T6 tram station is about a 5-minute walk away, providing quick access to line 13 towards Paris. A bus line also offers smooth connections to the RER B.
The arrival of the Grand Paris Express line 15 will further enhance the area’s appeal and accessibility.
Nearby schools are a real asset for families (the high school is Marie-Curie in Sceaux). The Paris Saclay Law Faculty is reachable in 12 minutes by public transport. The CEA health research center is within walking distance.
Major roadways are easily accessible, and Paris-Orly Airport can be reached quickly by car, facilitating national and international travel.
Sale price: €1,288,000. Fees payable by the seller.
Estimated annual energy costs for standard use: between €6,400 and €8,720 per year. Average energy prices indexed over recent years (subscription included). Energy Performance Rating: D, Greenhouse Gas Emissions: D.
To visit and assist you with your project, contact Ambre POENSIN ***
According to article [hidden information].5 of the Monetary and Financial Code, an identity document will be required to organize the visit.
Information on risks related to this property is available on the Géorisques website: ***
This announcement was written under the editorial responsibility of Ambre POENSIN, acting as a commercial agent registered in the city registry: VERSAILLES under RSAC number with SAS IMMO RESEAU, capital €10,000 - National online real estate network, 44 Allée des Cinq Continents - 44120 VERTOU - RNE NANTES [hidden information]. Professional card T and G no. CPI [hidden information] CCI Nantes-Saint-Nazaire (44); Guarantee by GALIAN – 89 rue de la Boétie - 75008 Paris No. 171379G for €120,000 for T. Professional liability insurance by GALIAN policy no. [hidden information].
(ref. 38477) - The professional guarantees and secures your real estate project.
Information on the risks to which this property is exposed is available on the Géorisques website: https://www.georisques.gouv.fr/
-
Property type
House
-
Floors
1
-
Price/sqft
$454
-
Emissions
D
-
Consumption
D
Features
- Garden
- Terrace
- Garage
- Fitness Center / Gym
- Library
- Wine Cellar
- Sauna
- Basement
- Laundry Room
Explore the Area
Pervenches, Fontenay-aux-Roses, France
View on Google Maps
Price per sqft
Low
High
Joined 1 month ago
You have inquired about this property
The agent will contact you soon by
Listed by
212
Listings
2026
Joined
Book home tour with the agent
Choose a date and whether you'd like a virtual or in-person tour with the agent.
Preferred date
Tour type
Last updated
Yesterday
First listed
Sep 16
Listing reference
3011443416
Trusted by the World's Leading Brokers
The agents behind the world's most exceptional properties list with JamesEdition.
- Listings from Sotheby's, Christie's, BARNES, and Engel & Völkers
- Every listing reviewed before it goes live
- Connect directly with verified listing agents
By continuing you agree to our Terms and Privacy Policy.