$1,519,381
Situated In A Sought After Area, This Substantial Modern Detached Residence Offers Exceptionally Spa
- 6 Beds
- 3 Baths
- Updated: September 24
- 4
About the Property
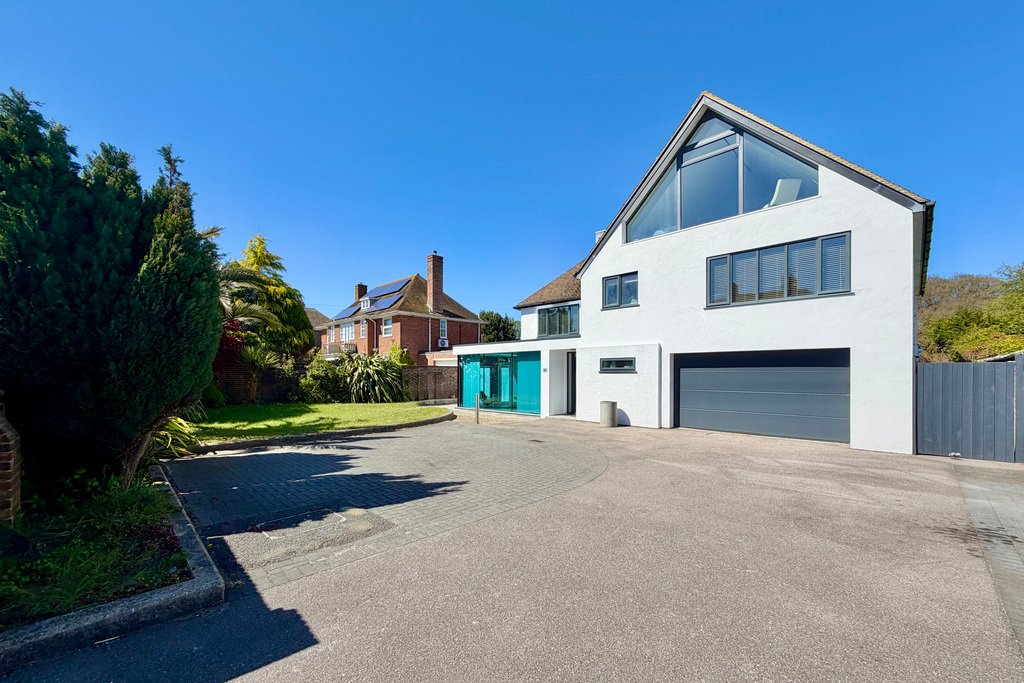
Situated in a sought after area, this substantial modern detached residence offers exceptionally spacious and versatile accommodation arranged over three floors. The property is approached via a generous entrance hall, leading through to an impressive living room opening into a bright sun room, alongside a stunning open-plan kitchen/dining room fitted to a high specification with bi-fold doors to
Situated in a sought after area, this substantial modern detached residence offers exceptionally spacious and versatile accommodation arranged over three floors. The property is approached via a generous entrance hall, leading through to an impressive living room opening into a bright sun room, alongside a stunning open-plan kitchen/dining room fitted to a high specification with bi-fold doors to the garden. The ground floor further benefits from an additional sitting room, utility room, cloakroom and integral garage. To the first floor, there are four well-proportioned bedrooms including a principal suite with dressing room and en-suite, in addition to a contemporary family bathroom. The second floor provides two further bedrooms, one of which offers flexible use as a sitting room with sea glimpses, as well as an additional bathroom. Externally, the property enjoys a beautifully arranged rear garden with multiple patio seating areas and a generous lawn, ideal for entertaining, while to the front there is ample off-road parking and an attractive, well-maintained frontage, completing this impressive family home.
Situated in the West end of Folkestone, the town centre is within a short level walking distance and offers a good selection of shops and supermarkets. The Leas Cliff Hall attracts a good selection of bands and comedy and the Band Stand regularly hosts music and carnivals. The Old High Street has an eclectic range of shops and restaurants, such as the legendary Folkestone Wine Company, which has received glowing reviews in both the Guardian and the Telegraph. This leads in turn to the harbour area, which has had substantial investment in recent years. You will find the award-winning Rocksalt restaurant overlooking the Harbour, the sandy beach and refurbished old railway bridge across the marina, which leads to the Harbour Arm with its range of pop-up restaurants and bar, including a champagne bar in the old lighthouse. There is also an outside screen which regularly hosts films. The boardwalk across the beach leads to the coastal park which is beautifully planted and has an amazing wooden play area for children. Other attractions include the Quarterhouse Arts Centre - a key part of the town’s literary and art festivals - and F51, a world-leading climbing and skateboarding venue. Folkestone Central railway station is within level walking distance and offers fast services to London St Pancras in just over fifty minutes. The M20 Motorway, Channel Tunnel Terminal and Port of Dover are also easily accessed by car. Folkestone also boasts a sports centre with various courts, pools, gym and even a dry ski slope. The historic city of Canterbury can be accessed in just over half an hour by car. The Cinque Port town of Hythe with its range of independent shops and the all-important Waitrose is approximately ten minutes by car.
GROUND FLOOR
SPACIOUS ENTRANCE HALL
with modern tiled flooring, composite front door with glazed windows to side, feature skylight, wall mounted radiator, two understairs storage cupboards, radiator
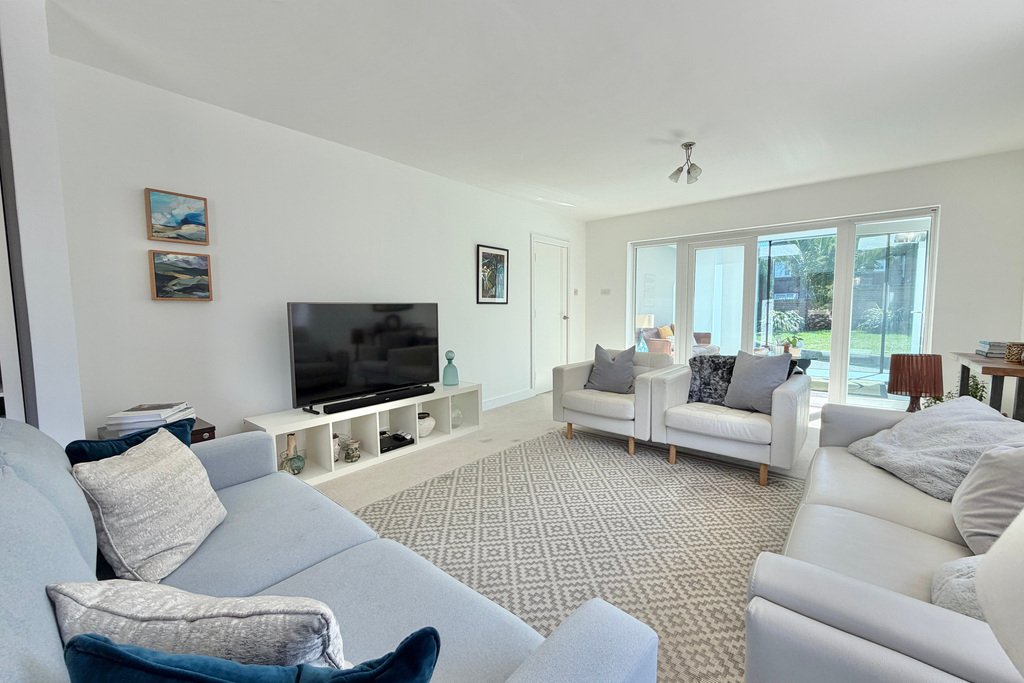
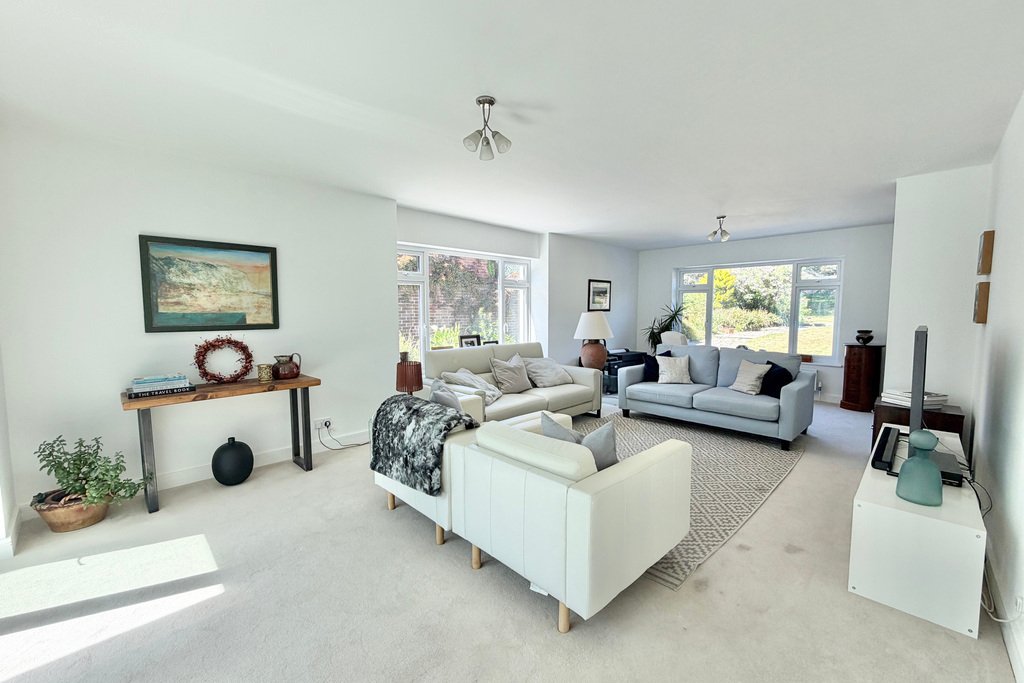
LIVING ROOM
25’8” x 13’10”
with uPVC double glazed windows to side, radiators, uPVC double glazed window overlooking rear garden, uPVC double glazed doors opening into sun room
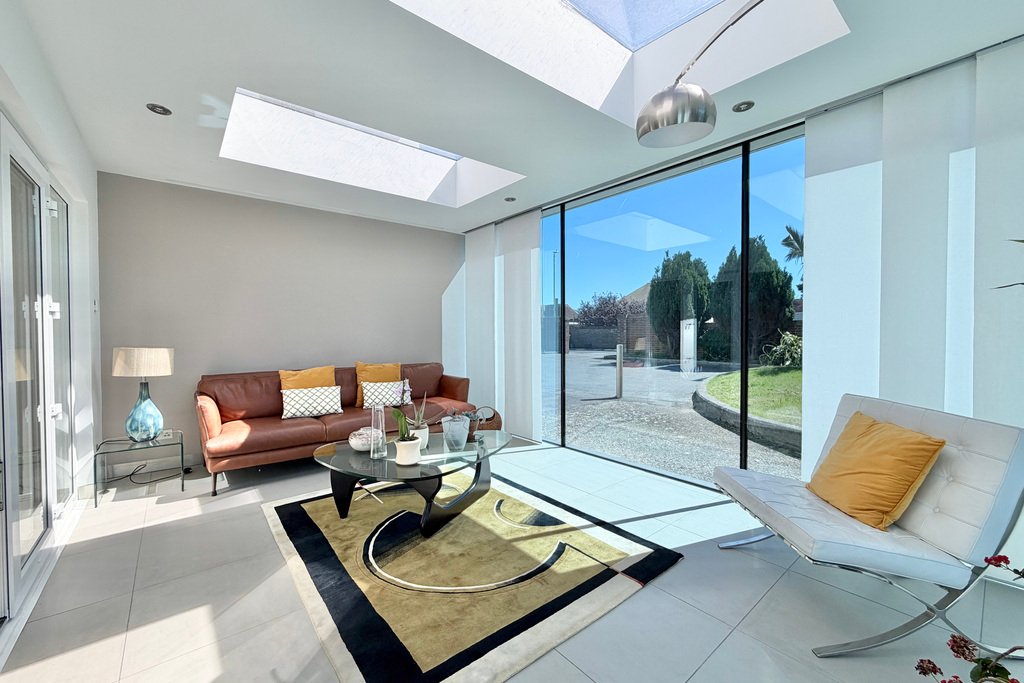
SUN ROOM
16’5” x 11’2”
with modern tiled flooring, electric underfloor heating, two feature skylights, modern floor to ceiling windows to side and front with uPVC door accessing onto patio, tall modern radiator
KITCHEN/DINING ROOM
20’4” x 16’5”
with gas fired underfloor heating, modern tiled flooring, a selection of high and low level modern kitchen cabinets, compacted laminate worktops, space and American fridge freezer, one and a half bowl composite sink with mixer tap over, integrated Bosch dishwasher, feature glass splash back, integrated fan assisted Bosch oven, integrated Bosch microwave/fan assisted oven with warming drawer below, freestanding island with five ring Bosch hob with ceiling mounted Blanco extractor fan over, floor to ceiling double glazed windows to side, floor to ceiling double glazed bifold doors opening onto patio
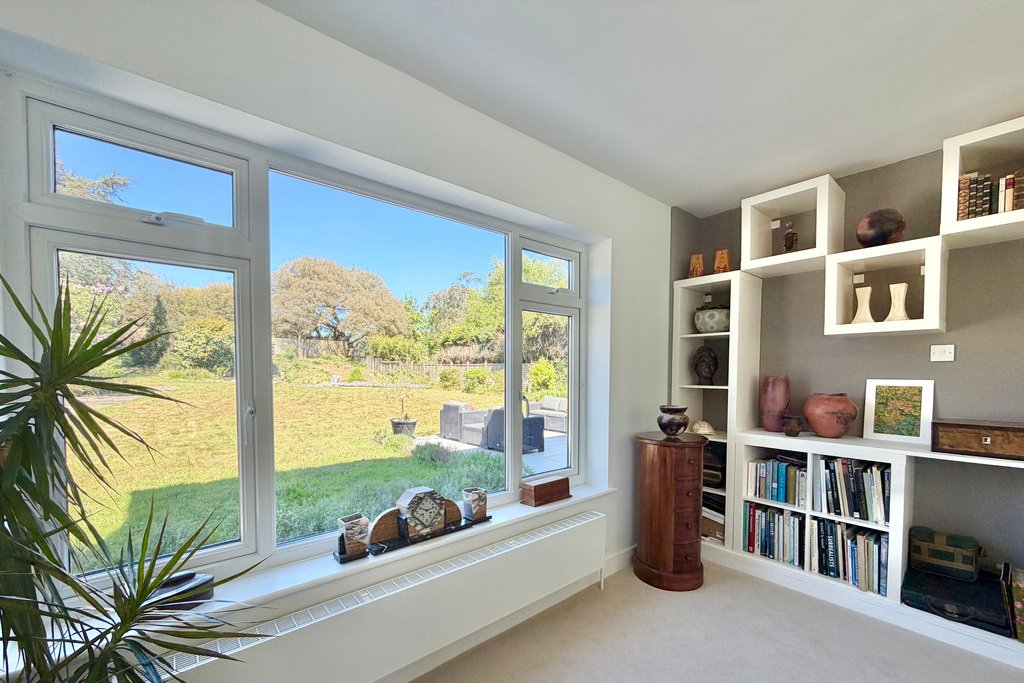
SITTING ROOM
15’2” x 11’10”
with uPVC double glazed window overlooking rear garden, radiator
UTILITY ROOM
with modern tiled flooring, a selection of high and low level kitchen cabinets, laminate worktops, radiator, one bowl sink with mixer tap over, space for tumble dryer, space and plumbing for washing machine, wall mounted Worcester Bosch boiler, uPVC double glazed door to side
CLOAKROOM
with modern tiled flooring, wall hung WC with concealed cistern, radiator, had basin with modern storage cabinet under and tiled splash back, high level uPVC double glazed frosted window
INTEGRAL GARAGE
17’8” x 16’2”
with uPVC double glazed window to side, power, lighting & electric up and over door
FIRST FLOOR
LANDING
with airing cupboard, uPVC double glazed window to front, radiator, cupboard housing pressurised hot water cylinder
BEDROOM
17’9” x 15’5”
with uPVC double glazed window overlooking front, radiator, feature recessed square with led lights, feature hidden door leading to dressing room
EN-SUITE
with wood effect laminate flooring, panelled bath with mixer tap over, localised tiling, WC with concealed cistern, bidet, had basin with mixer tap over and worktops to side, fitted mirror, uPVC double glazed frosted windows to side and front, corner shower cubicle with rainfall shower over and separate hand attachment
DRESSING ROOM
11’11” x 7’9”
with uPVC double glazed frosted window to side, radiator
BEDROOM
15’0” x 11’3”
with uPVC double glazed windows to front and side, radiator, two built in wardrobes with hanging rail and shelving
BEDROOM
13’10” x 11’2”
with uPVC double glazed windows overlooking side and rear garden, radiator, built in wardrobe with hanging rail and shelving
BEDROOM
16’2” x 11’0”
with uPVC double glazed window overlooking rear garden, radiator
BATHROOM
with modern vinyl flooring, radiator, WC with concealed cistern, bidet, hand basin with mixer tap over and worktops to side, large fitted mirror, tile front both with mixer tap over, localised tiling, corner shower with rainfall shower over and separate hand attachment, uPVC double glazed window overlooking rear
SECOND FLOOR
LANDING
with skylight, loft hatch, built in cupboard
BEDROOM
16’3” x 13’9”
with uPVC double glazed windows overlooking front, double glazed velux window to rear, built in cupboard
BEDROOM/SITTING ROOM
33’0” x 16’2”
with a mixture of carpet & wood effect laminate flooring, two radiators, two velux windows, feature apex double glazed window overlooking front with sea glimpses
BATHROOM
with new panelled bath with mixer taps over and separate hand attachment, localised tiling, double glazed Velux window to rear, radiator, WC with concealed cistern, hand basin with mixer tap over, fitted mirror
OUTSIDE
The rear garden features a contemporary patio seating area, opening onto a generously sized lawn bordered by a variety of established planting. A paved pathway leads to an additional patio area positioned at the far end of the garden, providing a further space for outdoor seating and entertaining. The garden also benefits from a storage shed and convenient side access to the front on both sides of the property. To the front, there is a hardstanding area providing off-road parking for several vehicles, alongside a well-maintained lawn complemented by mature planting. The frontage is neatly enclosed by an attractive brick wall boundary, enhancing both privacy and kerb appeal.
Situated in the West end of Folkestone, the town centre is within a short level walking distance and offers a good selection of shops and supermarkets. The Leas Cliff Hall attracts a good selection of bands and comedy and the Band Stand regularly hosts music and carnivals. The Old High Street has an eclectic range of shops and restaurants, such as the legendary Folkestone Wine Company, which has received glowing reviews in both the Guardian and the Telegraph. This leads in turn to the harbour area, which has had substantial investment in recent years. You will find the award-winning Rocksalt restaurant overlooking the Harbour, the sandy beach and refurbished old railway bridge across the marina, which leads to the Harbour Arm with its range of pop-up restaurants and bar, including a champagne bar in the old lighthouse. There is also an outside screen which regularly hosts films. The boardwalk across the beach leads to the coastal park which is beautifully planted and has an amazing wooden play area for children. Other attractions include the Quarterhouse Arts Centre - a key part of the town’s literary and art festivals - and F51, a world-leading climbing and skateboarding venue. Folkestone Central railway station is within level walking distance and offers fast services to London St Pancras in just over fifty minutes. The M20 Motorway, Channel Tunnel Terminal and Port of Dover are also easily accessed by car. Folkestone also boasts a sports centre with various courts, pools, gym and even a dry ski slope. The historic city of Canterbury can be accessed in just over half an hour by car. The Cinque Port town of Hythe with its range of independent shops and the all-important Waitrose is approximately ten minutes by car.
GROUND FLOOR
SPACIOUS ENTRANCE HALL
with modern tiled flooring, composite front door with glazed windows to side, feature skylight, wall mounted radiator, two understairs storage cupboards, radiator
LIVING ROOM
25’8” x 13’10”
with uPVC double glazed windows to side, radiators, uPVC double glazed window overlooking rear garden, uPVC double glazed doors opening into sun room
SUN ROOM
16’5” x 11’2”
with modern tiled flooring, electric underfloor heating, two feature skylights, modern floor to ceiling windows to side and front with uPVC door accessing onto patio, tall modern radiator
KITCHEN/DINING ROOM
20’4” x 16’5”
with gas fired underfloor heating, modern tiled flooring, a selection of high and low level modern kitchen cabinets, compacted laminate worktops, space and American fridge freezer, one and a half bowl composite sink with mixer tap over, integrated Bosch dishwasher, feature glass splash back, integrated fan assisted Bosch oven, integrated Bosch microwave/fan assisted oven with warming drawer below, freestanding island with five ring Bosch hob with ceiling mounted Blanco extractor fan over, floor to ceiling double glazed windows to side, floor to ceiling double glazed bifold doors opening onto patio
SITTING ROOM
15’2” x 11’10”
with uPVC double glazed window overlooking rear garden, radiator
UTILITY ROOM
with modern tiled flooring, a selection of high and low level kitchen cabinets, laminate worktops, radiator, one bowl sink with mixer tap over, space for tumble dryer, space and plumbing for washing machine, wall mounted Worcester Bosch boiler, uPVC double glazed door to side
CLOAKROOM
with modern tiled flooring, wall hung WC with concealed cistern, radiator, had basin with modern storage cabinet under and tiled splash back, high level uPVC double glazed frosted window
INTEGRAL GARAGE
17’8” x 16’2”
with uPVC double glazed window to side, power, lighting & electric up and over door
FIRST FLOOR
LANDING
with airing cupboard, uPVC double glazed window to front, radiator, cupboard housing pressurised hot water cylinder
BEDROOM
17’9” x 15’5”
with uPVC double glazed window overlooking front, radiator, feature recessed square with led lights, feature hidden door leading to dressing room
EN-SUITE
with wood effect laminate flooring, panelled bath with mixer tap over, localised tiling, WC with concealed cistern, bidet, had basin with mixer tap over and worktops to side, fitted mirror, uPVC double glazed frosted windows to side and front, corner shower cubicle with rainfall shower over and separate hand attachment
DRESSING ROOM
11’11” x 7’9”
with uPVC double glazed frosted window to side, radiator
BEDROOM
15’0” x 11’3”
with uPVC double glazed windows to front and side, radiator, two built in wardrobes with hanging rail and shelving
BEDROOM
13’10” x 11’2”
with uPVC double glazed windows overlooking side and rear garden, radiator, built in wardrobe with hanging rail and shelving
BEDROOM
16’2” x 11’0”
with uPVC double glazed window overlooking rear garden, radiator
BATHROOM
with modern vinyl flooring, radiator, WC with concealed cistern, bidet, hand basin with mixer tap over and worktops to side, large fitted mirror, tile front both with mixer tap over, localised tiling, corner shower with rainfall shower over and separate hand attachment, uPVC double glazed window overlooking rear
SECOND FLOOR
LANDING
with skylight, loft hatch, built in cupboard
BEDROOM
16’3” x 13’9”
with uPVC double glazed windows overlooking front, double glazed velux window to rear, built in cupboard
BEDROOM/SITTING ROOM
33’0” x 16’2”
with a mixture of carpet & wood effect laminate flooring, two radiators, two velux windows, feature apex double glazed window overlooking front with sea glimpses
BATHROOM
with new panelled bath with mixer taps over and separate hand attachment, localised tiling, double glazed Velux window to rear, radiator, WC with concealed cistern, hand basin with mixer tap over, fitted mirror
OUTSIDE
The rear garden features a contemporary patio seating area, opening onto a generously sized lawn bordered by a variety of established planting. A paved pathway leads to an additional patio area positioned at the far end of the garden, providing a further space for outdoor seating and entertaining. The garden also benefits from a storage shed and convenient side access to the front on both sides of the property. To the front, there is a hardstanding area providing off-road parking for several vehicles, alongside a well-maintained lawn complemented by mature planting. The frontage is neatly enclosed by an attractive brick wall boundary, enhancing both privacy and kerb appeal.
-
Property type
House
Features
- Garden
- Terrace
- Garage
- Walk In Closet
- Sea View
- Open Kitchen
- Modern
- Washer Dryer
- Gas Stovetop
Features
Lot
- Sea View
- Modern
Indoor
- High Ceiling
- Office
- Kitchen island
- Gas Stovetop
- Washer Dryer
- Bar
- Laundry Room
- Open Kitchen
- Stone Countertops
- Walk In Closet
Outdoor
- Terrace
- Balcony
- Parking
- Garage
- Outdoor Living Space
- Garden
Explore the Area
Joined 1 year ago
You have inquired about this property
The agent will contact you soon by
Listed by
13
Listings
2025
Joined
Book home tour with the agent
Choose a date and whether you'd like a virtual or in-person tour with the agent.
Preferred date
Tour type
Last updated
September 24
First listed
May 5
Listing reference
381252_LDW863914
Trusted by the World's Leading Brokers
The agents behind the world's most exceptional properties list with JamesEdition.
- Listings from Sotheby's, Christie's, BARNES, and Engel & Völkers
- Every listing reviewed before it goes live
- Connect directly with verified listing agents
By continuing you agree to our Terms and Privacy Policy.