$725,998
Maison À Vendre 6 Pièces Fleurieu Sur Saone (69)
- 4 Beds
- 1 Baths
- 1,292 Sqft
- 6,007 Sqft lot
- Updated: Yesterday
About the Property
69250 FLEURIEU-SUR-SAÔNE – ARCHITECT-DESIGNED HOUSE 120 M² – 4 BEDROOMS – 558 M² LAND – POOL – ENERGY RATING A/A
CONTEMPORARY ELEGANCE, POOL, AND EXCEPTIONAL ENERGY PERFORMANCE
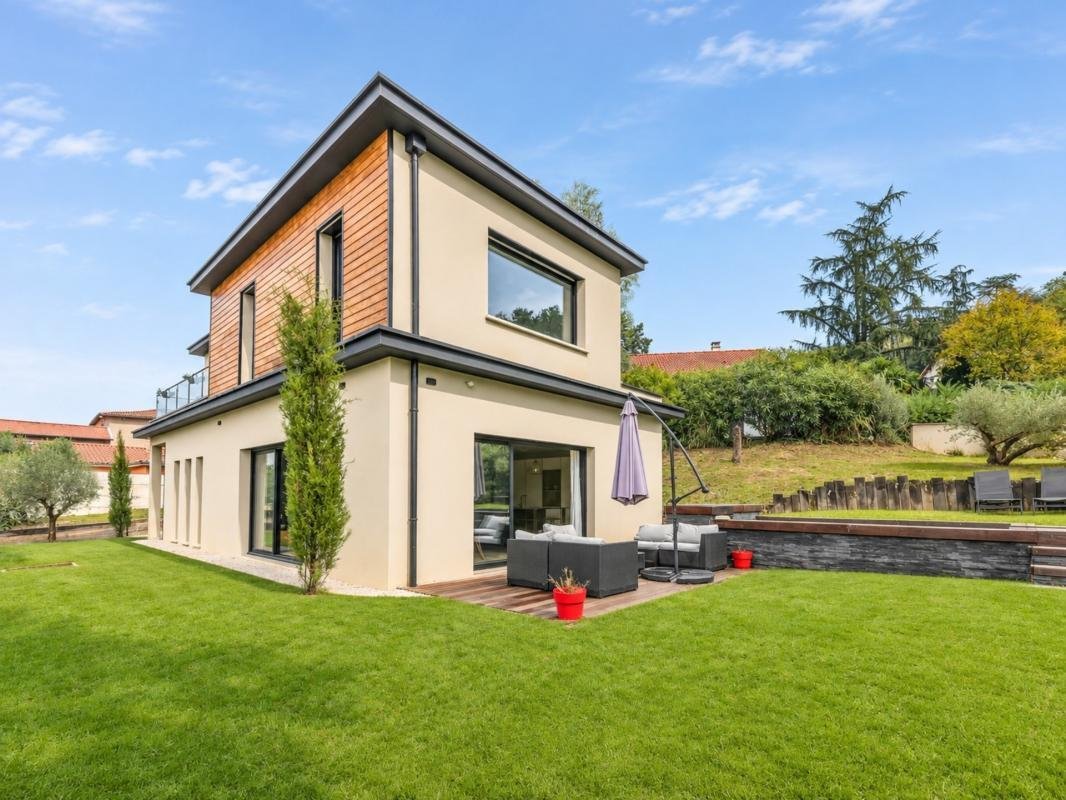
In Fleurieu-sur-Saône, just outside Lyon, discover this stunning 2024 architect-designed house offering approximately 120 m² of living space on a landscaped 558 m² plot with a pool. Thoughtful architecture
CONTEMPORARY ELEGANCE, POOL, AND EXCEPTIONAL ENERGY PERFORMANCE
In Fleurieu-sur-Saône, just outside Lyon, discover this stunning 2024 architect-designed house offering approximately 120 m² of living space on a landscaped 558 m² plot with a pool. Thoughtful architecture
69250 FLEURIEU-SUR-SAÔNE – ARCHITECT-DESIGNED HOUSE 120 M² – 4 BEDROOMS – 558 M² LAND – POOL – ENERGY RATING A/A
CONTEMPORARY ELEGANCE, POOL, AND EXCEPTIONAL ENERGY PERFORMANCE
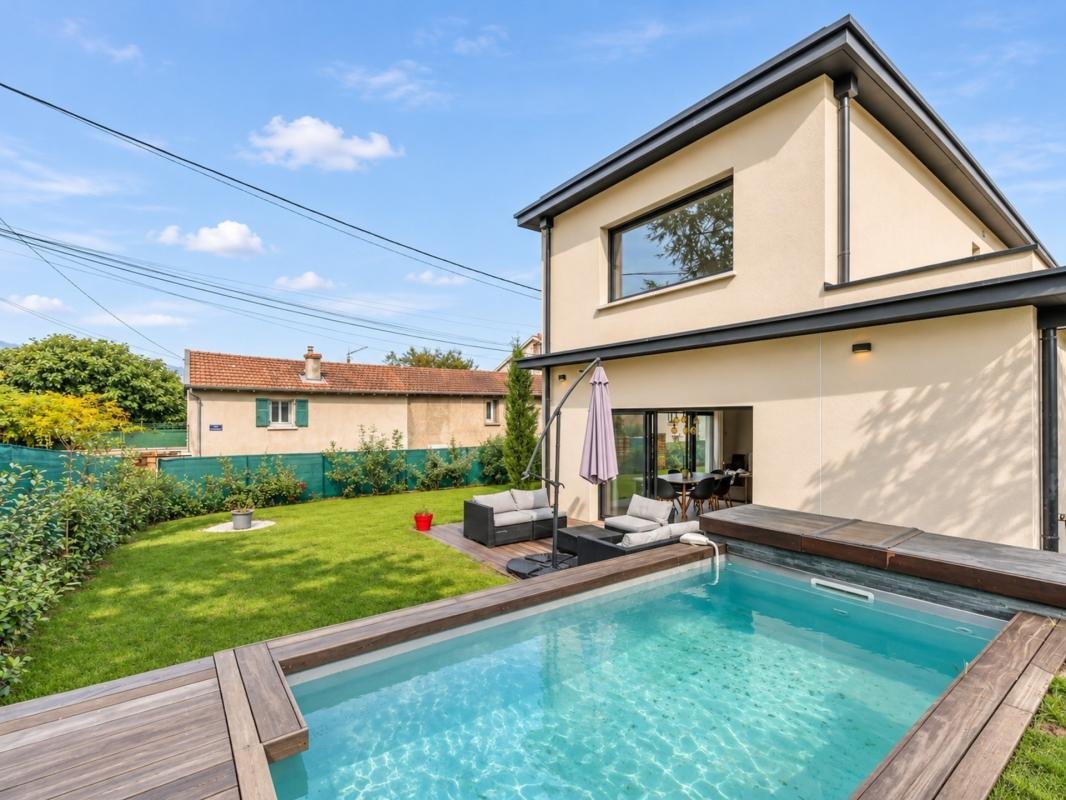
In Fleurieu-sur-Saône, just outside Lyon, discover this stunning 2024 architect-designed house offering approximately 120 m² of living space on a landscaped 558 m² plot with a pool. Thoughtful architecture, quality materials, natural light, and an A/A energy rating: a home where comfort and modernity meet.
A WELCOMING AND BRIGHT LIVING AREA
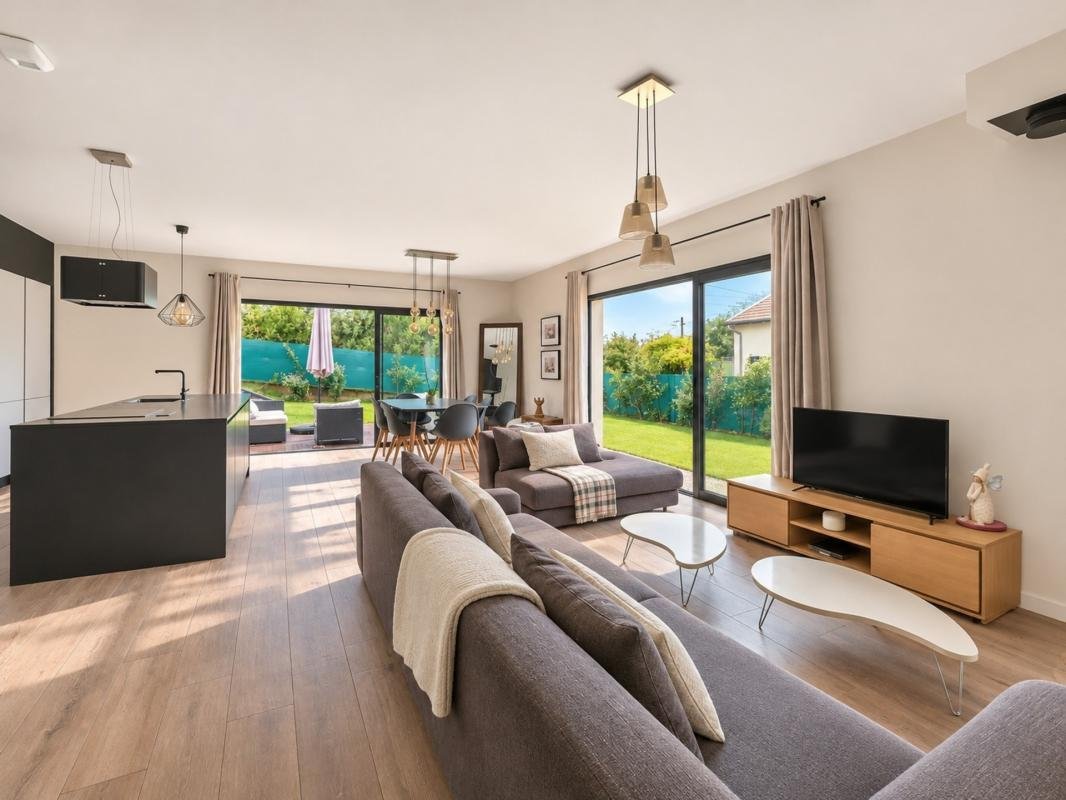
From the entrance, the generous spaces set the tone. The large, light-filled living room features a spacious open kitchen, perfect for family moments or entertaining guests. The installation for a stove is already planned to enhance the warm atmosphere.
A ground-floor bedroom offers multiple possibilities: guest room, office, or a single-level sleeping area.
THREE BEDROOMS UPSTAIRS, INCLUDING A MASTER SUITE
The master suite includes a private bathroom and a balcony. A second, particularly spacious bedroom has its own adjoining bathroom. The third bedroom, ideal for a child or baby, completes this floor. Well-designed spaces ensure comfort and privacy for everyone.
AN OUTDOOR SPACE MADE FOR RELAXATION
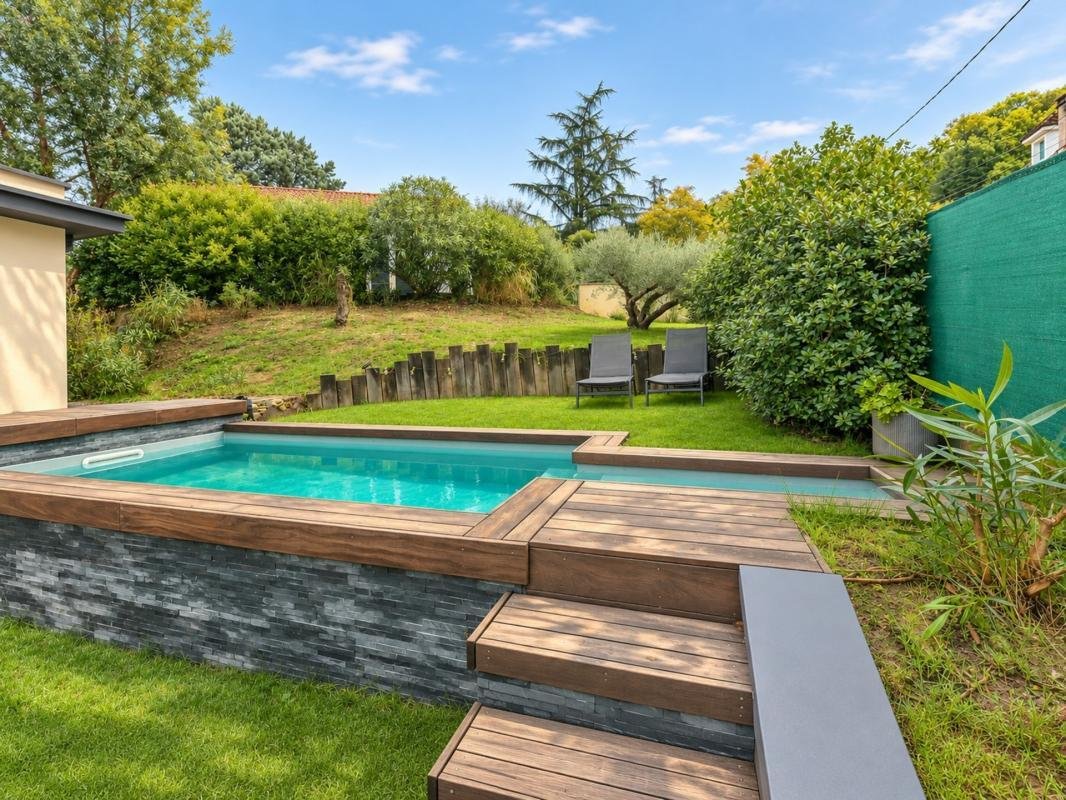
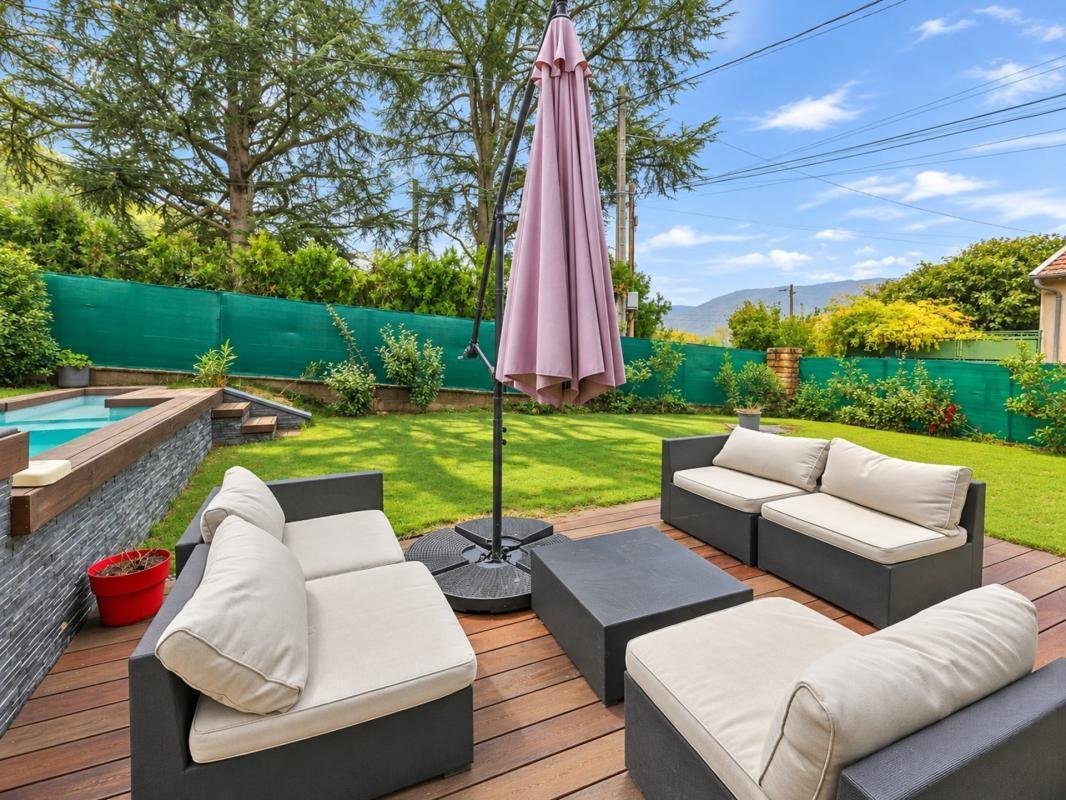
The landscaped garden and pool invite you to fully enjoy the sunny days. A carport completes the property, with the possibility to enclose it to create a garage, subject to necessary permissions.
AN EXEMPLARY ENERGY RATING: A/A
With an energy consumption of 52 kWh/m²/year and emissions of only 1 kg CO₂/m²/year, this house combines thermal comfort with cost control. Estimated annual energy costs range between €440 and €640 for standard use, according to the energy rating.
THE SAÔNE VALLEY NEAR LYON
Shops and services are within walking distance, childcare facilities nearby, Tourneyrand bus stops about 400 m away, and Couzon-au-Mont-d’Or train station 1.6 km away: a convenient location balancing family life and commuting.
KEY FEATURES AT A GLANCE
- Architect-designed house from 2024 – 120 m²
- Landscaped 558 m² plot
- 4 bedrooms, including 1 on the ground floor
- Master suite with balcony + bedroom with bathroom
- Large open kitchen and bright living room
- Stove installation ready
- Pool and garden
- Carport with potential for enclosure
- Amenities within walking distance
- Energy rating A / GHG rating A – 52 kWh/m²/year
A contemporary home with sought-after features, available for viewing by private appointment. Fees are payable by the seller.
Information on risks related to this property is available on the Géorisques website:
Contact Julie ARGOUD, Sole Proprietor, Commercial Agent OptimHome (RSAC No. Lyon Registry) *** (ref. 618783)
Information on the risks to which this property is exposed is available on the Géorisques website: https://www.georisques.gouv.fr/
CONTEMPORARY ELEGANCE, POOL, AND EXCEPTIONAL ENERGY PERFORMANCE
In Fleurieu-sur-Saône, just outside Lyon, discover this stunning 2024 architect-designed house offering approximately 120 m² of living space on a landscaped 558 m² plot with a pool. Thoughtful architecture, quality materials, natural light, and an A/A energy rating: a home where comfort and modernity meet.
A WELCOMING AND BRIGHT LIVING AREA
From the entrance, the generous spaces set the tone. The large, light-filled living room features a spacious open kitchen, perfect for family moments or entertaining guests. The installation for a stove is already planned to enhance the warm atmosphere.
A ground-floor bedroom offers multiple possibilities: guest room, office, or a single-level sleeping area.
THREE BEDROOMS UPSTAIRS, INCLUDING A MASTER SUITE
The master suite includes a private bathroom and a balcony. A second, particularly spacious bedroom has its own adjoining bathroom. The third bedroom, ideal for a child or baby, completes this floor. Well-designed spaces ensure comfort and privacy for everyone.
AN OUTDOOR SPACE MADE FOR RELAXATION
The landscaped garden and pool invite you to fully enjoy the sunny days. A carport completes the property, with the possibility to enclose it to create a garage, subject to necessary permissions.
AN EXEMPLARY ENERGY RATING: A/A
With an energy consumption of 52 kWh/m²/year and emissions of only 1 kg CO₂/m²/year, this house combines thermal comfort with cost control. Estimated annual energy costs range between €440 and €640 for standard use, according to the energy rating.
THE SAÔNE VALLEY NEAR LYON
Shops and services are within walking distance, childcare facilities nearby, Tourneyrand bus stops about 400 m away, and Couzon-au-Mont-d’Or train station 1.6 km away: a convenient location balancing family life and commuting.
KEY FEATURES AT A GLANCE
- Architect-designed house from 2024 – 120 m²
- Landscaped 558 m² plot
- 4 bedrooms, including 1 on the ground floor
- Master suite with balcony + bedroom with bathroom
- Large open kitchen and bright living room
- Stove installation ready
- Pool and garden
- Carport with potential for enclosure
- Amenities within walking distance
- Energy rating A / GHG rating A – 52 kWh/m²/year
A contemporary home with sought-after features, available for viewing by private appointment. Fees are payable by the seller.
Information on risks related to this property is available on the Géorisques website:
Contact Julie ARGOUD, Sole Proprietor, Commercial Agent OptimHome (RSAC No. Lyon Registry) *** (ref. 618783)
Information on the risks to which this property is exposed is available on the Géorisques website: https://www.georisques.gouv.fr/
-
Property type
House
-
Year built
2024
-
Price/sqft
$562
-
Emissions
A
-
Consumption
A
Features
- Garden
- Pool
- Modern
- Open Kitchen
- New Builds
- Jacuzzi
- Outdoor Living Space
- Mountain View
- Gas Stovetop
Features
Lot
- Mountain View
- New Builds
- Modern
Indoor
- Kitchen island
- Gas Stovetop
- Jacuzzi
- Open Kitchen
Outdoor
- Terrace
- Balcony
- Parking
- Pool
- Outdoor Living Space
- Garden
Explore the Area
Fleurieu-sur-Saone, Auvergne-Rhône-Alpes, France
View on Google Maps
Price per sqft
Low
High
Joined 2 months ago
You have inquired about this property
The agent will contact you soon by
Listed by
394
Listings
2026
Joined
Book home tour with the agent
Choose a date and whether you'd like a virtual or in-person tour with the agent.
Preferred date
Tour type
Last updated
Yesterday
First listed
November 10
Listing reference
830034150386
Trusted by the World's Leading Brokers
The agents behind the world's most exceptional properties list with JamesEdition.
- Listings from Sotheby's, Christie's, BARNES, and Engel & Völkers
- Every listing reviewed before it goes live
- Connect directly with verified listing agents
By continuing you agree to our Terms and Privacy Policy.