$918,758
Fleurieu Sur Saône Contemporaine
- 5 Beds
- 1 Baths
- 1,782 Sqft
- 6,340 Sqft lot
- Updated: September 9
About the Property
For sale exclusively at BtoBed - a favorite for this contemporary family home! Located on the border between Fleurieu and Neuville, in a quiet and secure cul-de-sac, just a few minutes’ walk from schools, the Saône riverbanks, shops, and public transport.
You enter through an automatic gate into the driveway that runs alongside the house to two recently built garages. You can easily store
You enter through an automatic gate into the driveway that runs alongside the house to two recently built garages. You can easily store
For sale exclusively at BtoBed - a favorite for this contemporary family home! Located on the border between Fleurieu and Neuville, in a quiet and secure cul-de-sac, just a few minutes’ walk from schools, the Saône riverbanks, shops, and public transport.
You enter through an automatic gate into the driveway that runs alongside the house to two recently built garages. You can easily store two cars inside and park two more in front. This space can also be used for bikes, motorcycles, etc., as is currently the case. There is a charging station for electric vehicles.
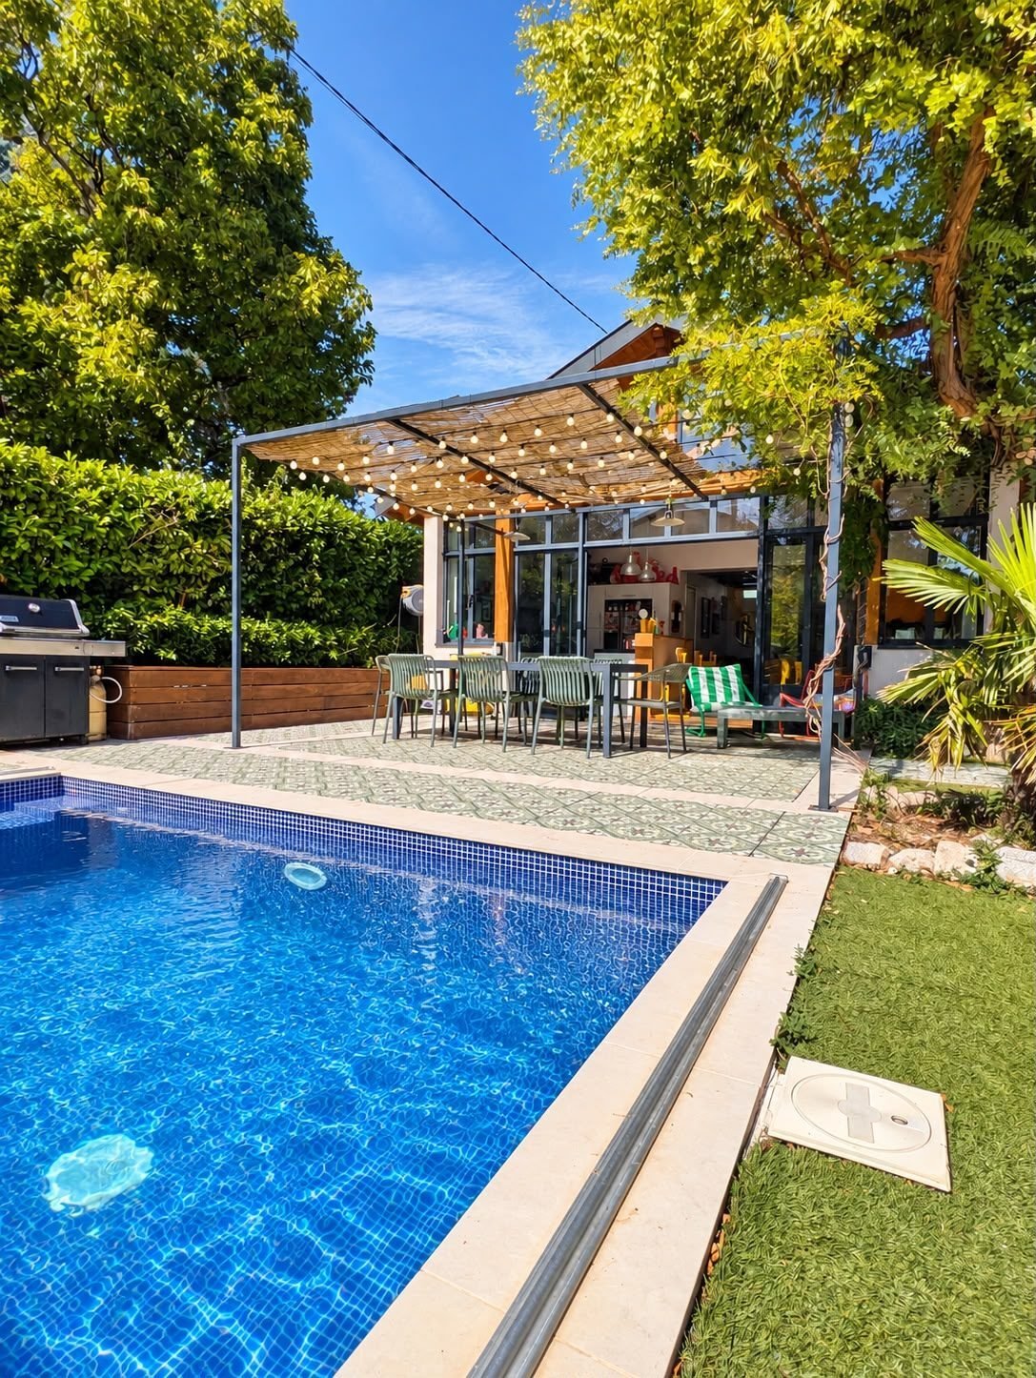
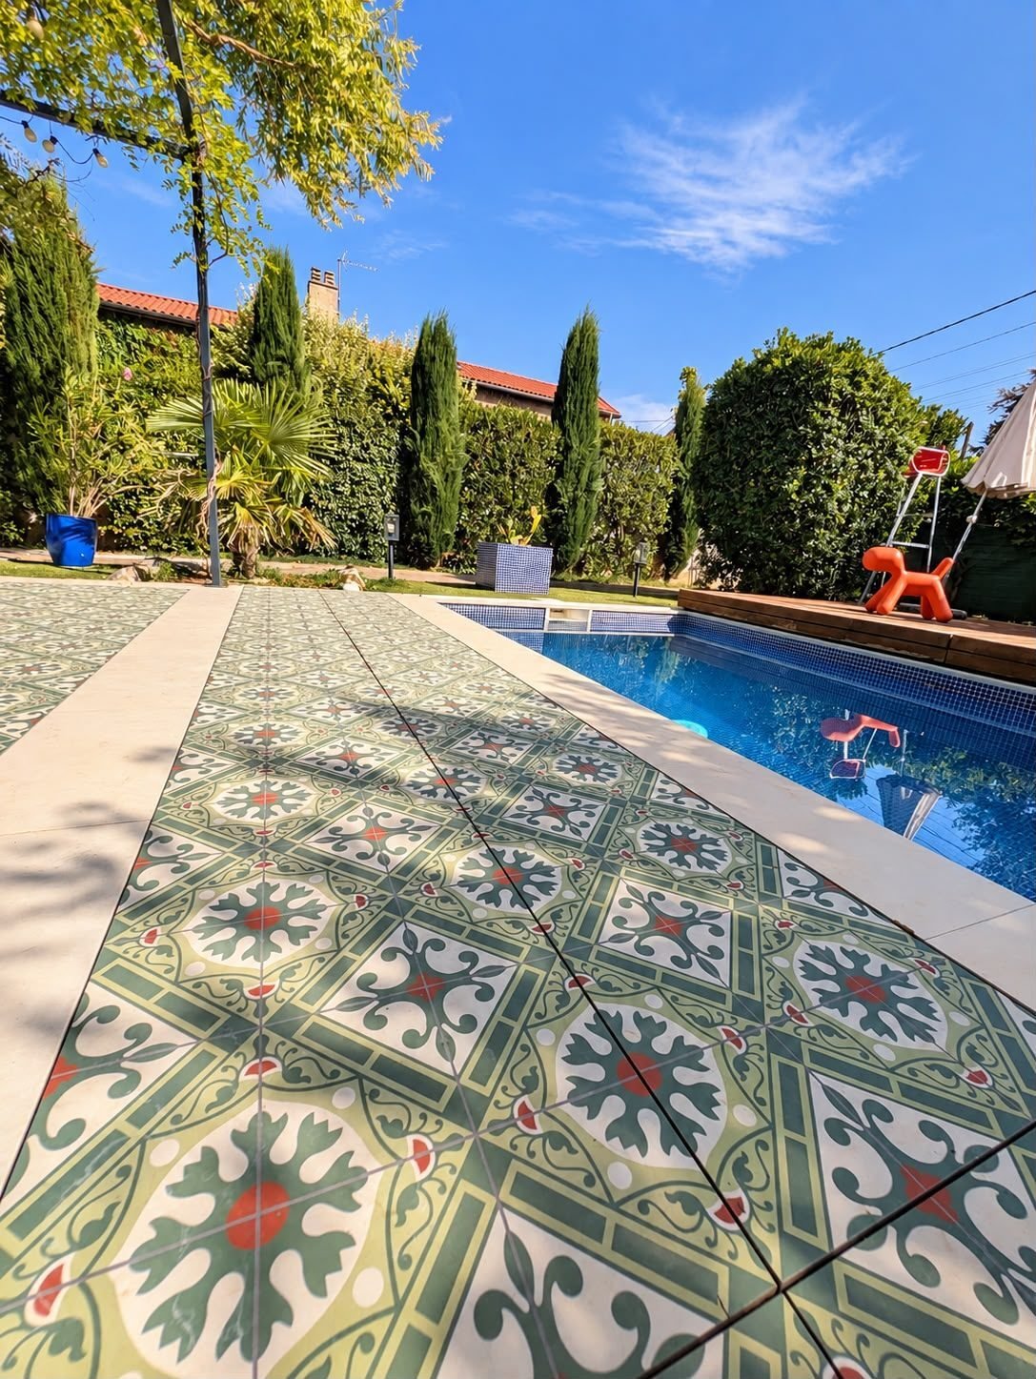
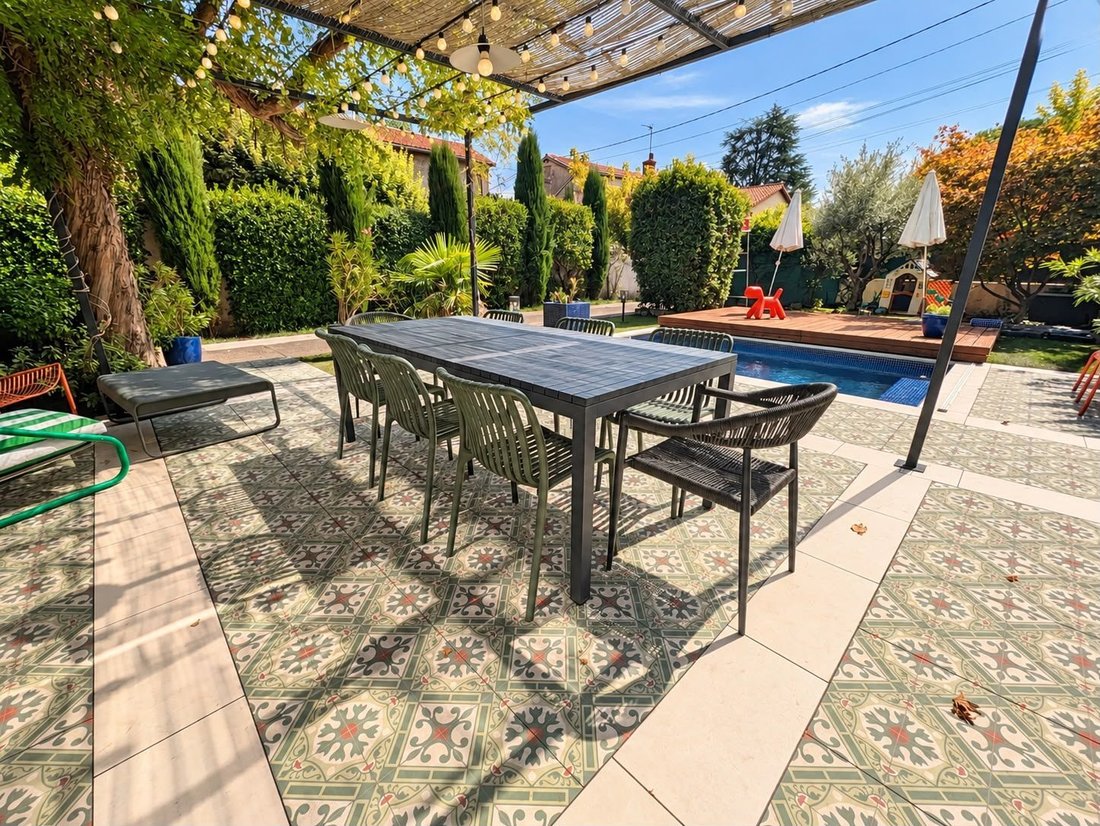
On the SOUTH side, there is a secure swimming pool with a beautiful shaded terrace overlooking the living area. You can entertain friends and family, cook inside while feeling like you are outside with them! It’s also practical for watching children playing outside. (The pool is equipped with a removable deck system that covers it when not in use, ideal for setting up tables and chairs if needed.)
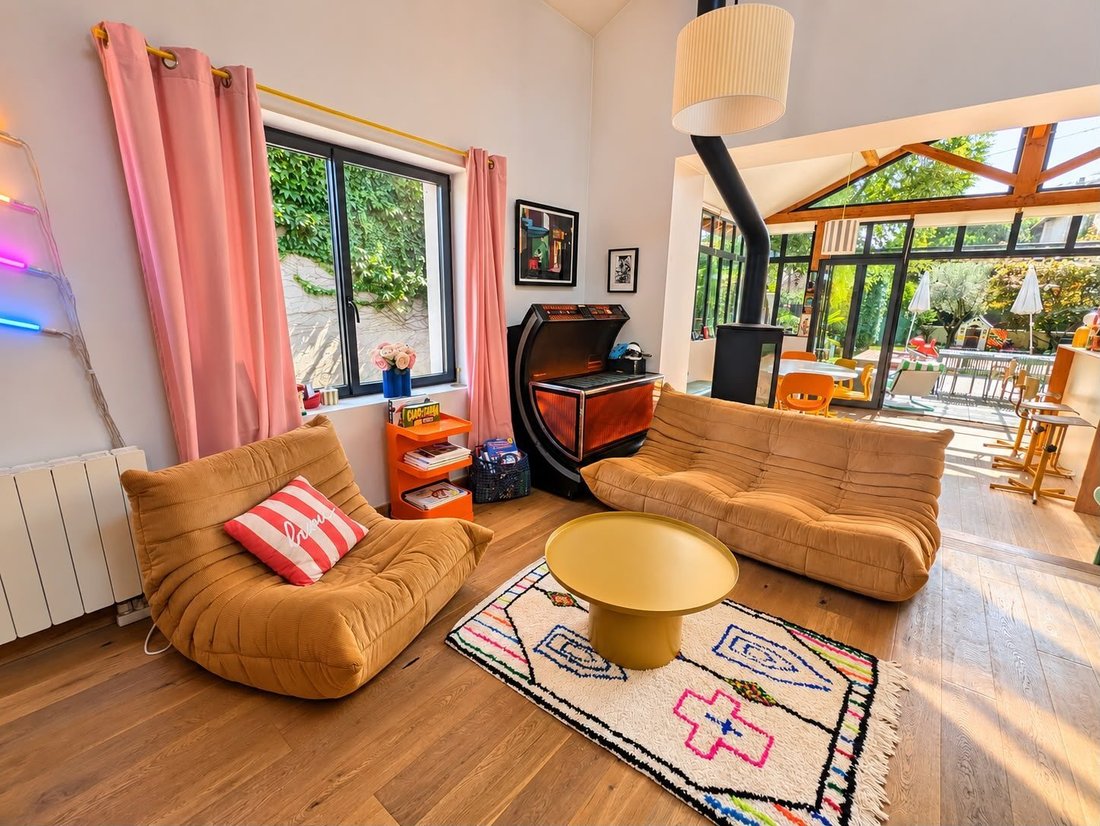
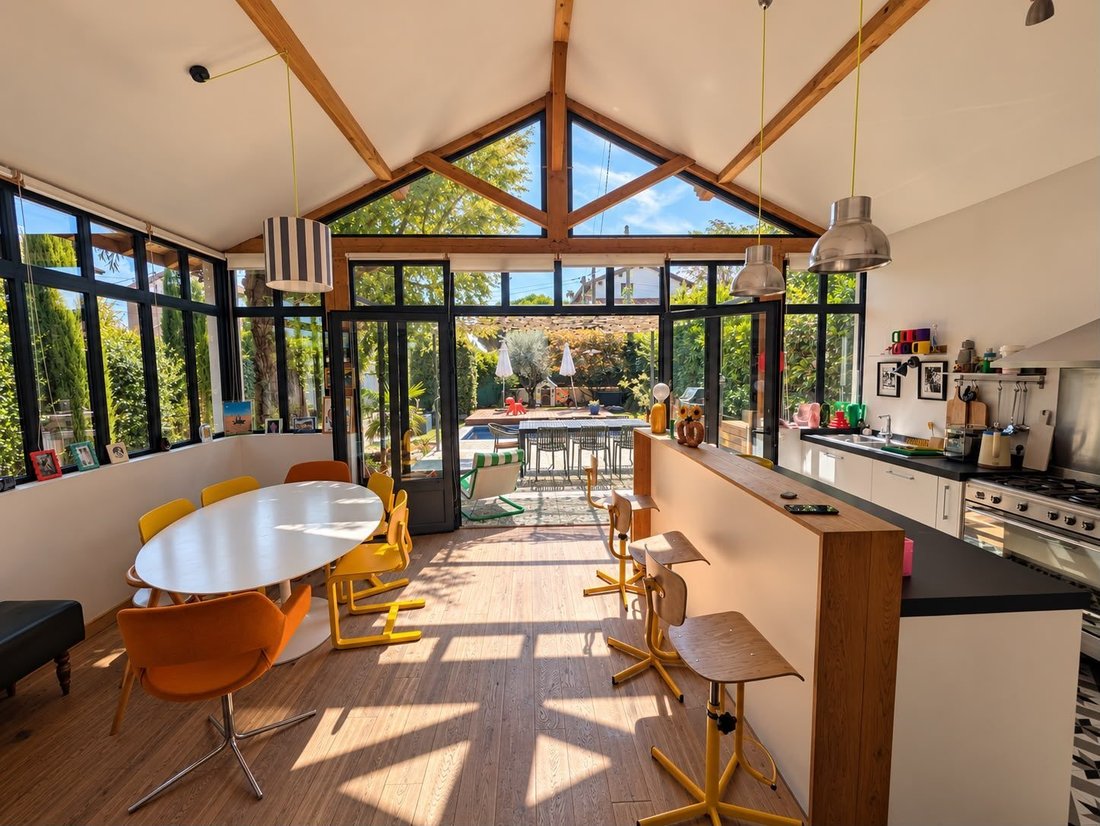
You enter the house through a majestic aluminum glass door that opens fully, with the glass continuing on the exterior walls to give the impression that the entire living area is outdoors! Inside, there is a large equipped kitchen, a small separating bar, a large dining table, and a small step leading to a cozy, light-filled living room with a stylish mezzanine/TV corner overlooking part of the room. This space is about 50 m², feeling twice as large thanks to the glass walls!
There are also toilets and a small entrance vestibule. The sleeping area is down a short hallway, in a quiet zone. On the ground floor, there is a bathroom, a laundry area with a large dressing room, and three bedrooms.
Upstairs on the SOUTH side is a fourth bedroom, which can also serve as an office if needed. Finally, another staircase leads to the parents’ area: a very large master suite of nearly 35 m² with two windows, a dressing room, a large shower room, and separate WC—your personal retreat!
A basement cellar completes this property, allowing you to keep your bottles cool.
The house is in very good condition with no work needed, well maintained, and up to standards. It is equipped with self-consumption solar panels that reduce the electricity bill by half without any effort. By optimizing appliance use and/or installing a battery, you could even eliminate your EDF subscription!
Electric inertia heating combined with a wood stove, good insulation, and solar panels: Energy Performance Rating B.
Nearby schools: Notre-Dame-de-Bellegarde school/college/high school, Rosa-Parks High School, public schools of La Tatière, Jean-Renoir College.
Feel free to contact us for more information and to arrange a visit! Fees payable by the seller.
Energy class B, Climate class A.
Estimated annual energy costs for standard use: between €1450.00 and €2020.00 for the years 2021, 2022, and 2023 (including subscriptions).
Information on risks to which this property is exposed is available on the Géorisques website: [hidden information].
Information on the risks to which this property is exposed is available on the Géorisques website: https://www.georisques.gouv.fr/
You enter through an automatic gate into the driveway that runs alongside the house to two recently built garages. You can easily store two cars inside and park two more in front. This space can also be used for bikes, motorcycles, etc., as is currently the case. There is a charging station for electric vehicles.
On the SOUTH side, there is a secure swimming pool with a beautiful shaded terrace overlooking the living area. You can entertain friends and family, cook inside while feeling like you are outside with them! It’s also practical for watching children playing outside. (The pool is equipped with a removable deck system that covers it when not in use, ideal for setting up tables and chairs if needed.)
You enter the house through a majestic aluminum glass door that opens fully, with the glass continuing on the exterior walls to give the impression that the entire living area is outdoors! Inside, there is a large equipped kitchen, a small separating bar, a large dining table, and a small step leading to a cozy, light-filled living room with a stylish mezzanine/TV corner overlooking part of the room. This space is about 50 m², feeling twice as large thanks to the glass walls!
There are also toilets and a small entrance vestibule. The sleeping area is down a short hallway, in a quiet zone. On the ground floor, there is a bathroom, a laundry area with a large dressing room, and three bedrooms.
Upstairs on the SOUTH side is a fourth bedroom, which can also serve as an office if needed. Finally, another staircase leads to the parents’ area: a very large master suite of nearly 35 m² with two windows, a dressing room, a large shower room, and separate WC—your personal retreat!
A basement cellar completes this property, allowing you to keep your bottles cool.
The house is in very good condition with no work needed, well maintained, and up to standards. It is equipped with self-consumption solar panels that reduce the electricity bill by half without any effort. By optimizing appliance use and/or installing a battery, you could even eliminate your EDF subscription!
Electric inertia heating combined with a wood stove, good insulation, and solar panels: Energy Performance Rating B.
Nearby schools: Notre-Dame-de-Bellegarde school/college/high school, Rosa-Parks High School, public schools of La Tatière, Jean-Renoir College.
Feel free to contact us for more information and to arrange a visit! Fees payable by the seller.
Energy class B, Climate class A.
Estimated annual energy costs for standard use: between €1450.00 and €2020.00 for the years 2021, 2022, and 2023 (including subscriptions).
Information on risks to which this property is exposed is available on the Géorisques website: [hidden information].
Information on the risks to which this property is exposed is available on the Géorisques website: https://www.georisques.gouv.fr/
-
Property type
House
-
Year built
1930
-
Price/sqft
$515
-
Consumption
B
Features
- Pool
- Garage
- Pergola
- Office
- High Ceiling
- Bar
Explore the Area
Fleurieu-sur-Saône, Fleurieu-sur-Saone, Auvergne-Rhône-Alpes, France
View on Google Maps
Price per sqft
Low
High
Joined 2 years ago
You have inquired about this property
The agent will contact you soon by
Listed by
2
Listings
2025
Joined
Book home tour with the agent
Choose a date and whether you'd like a virtual or in-person tour with the agent.
Preferred date
Tour type
Last updated
September 9
First listed
Sep 9
Listing reference
VM521-BTOBED69
Trusted by the World's Leading Brokers
The agents behind the world's most exceptional properties list with JamesEdition.
- Listings from Sotheby's, Christie's, BARNES, and Engel & Völkers
- Every listing reviewed before it goes live
- Connect directly with verified listing agents
By continuing you agree to our Terms and Privacy Policy.