$1,870,733
Historic Country Château With Guest House And Parkland
- 8 Beds
- 6 Baths
- 6,147 Sqft
- 10.92 Ac lot
- Updated: July 18
- 139
About the Property
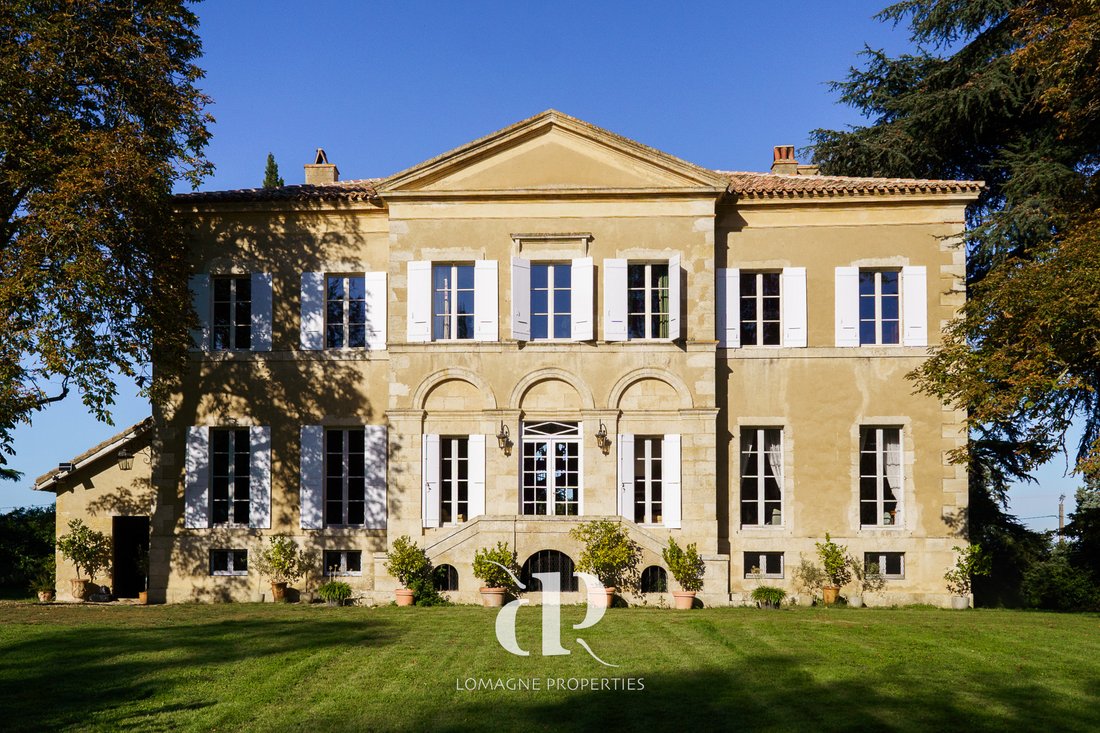
Behind its discreet façade, this château reveals a world of elegance, heritage and quiet grandeur. Rebuilt inthe nineteenth century upon an older noble estate, it reflects the refined simplicity of the Italian-inspiredneo-classical residences once found throughout the Gers countryside. Sweeping staircases, impressiveceiling heights, period fireplaces, original architectural details and beautifully
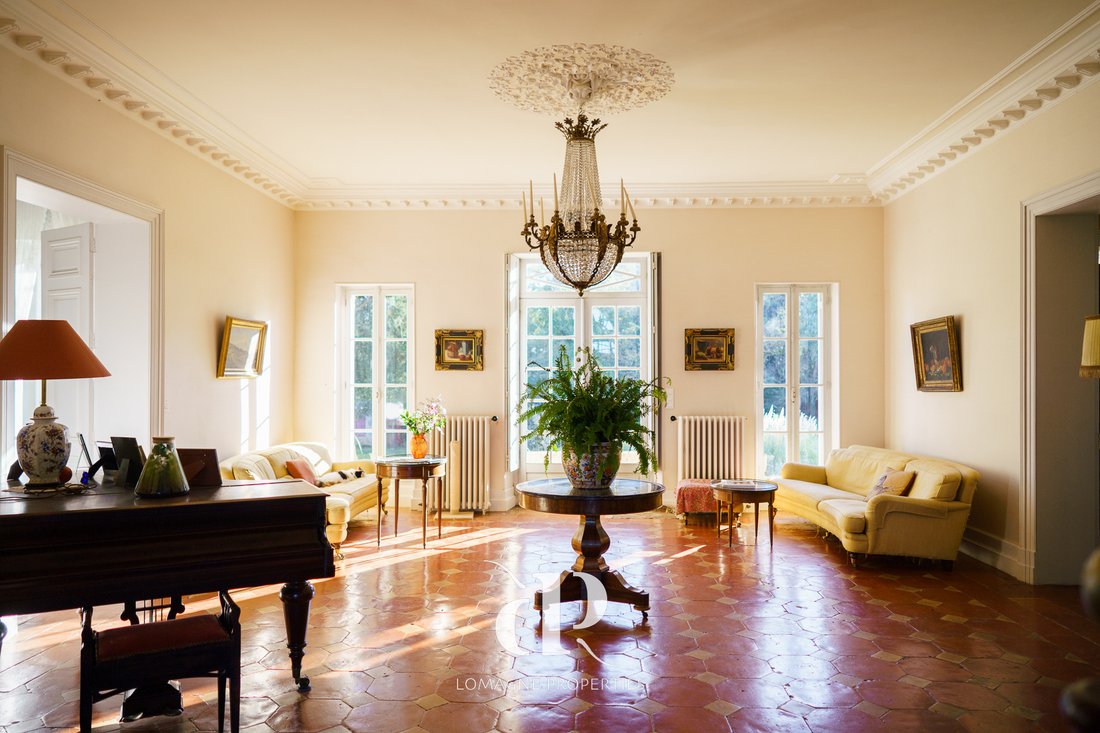
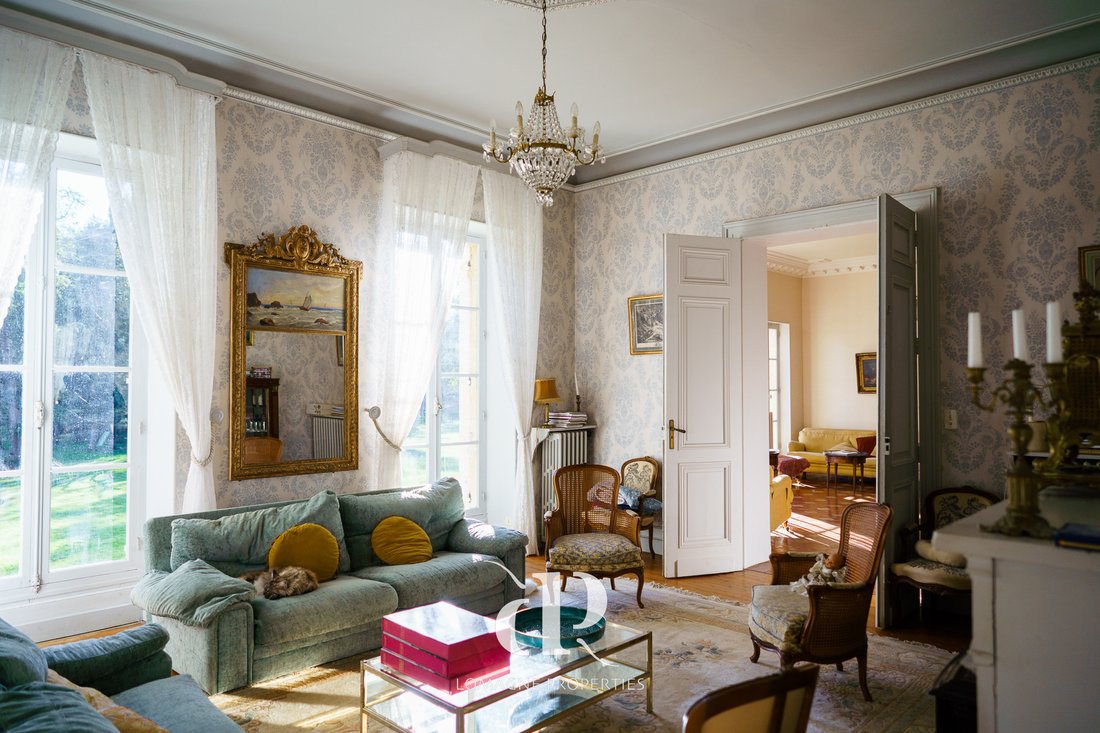
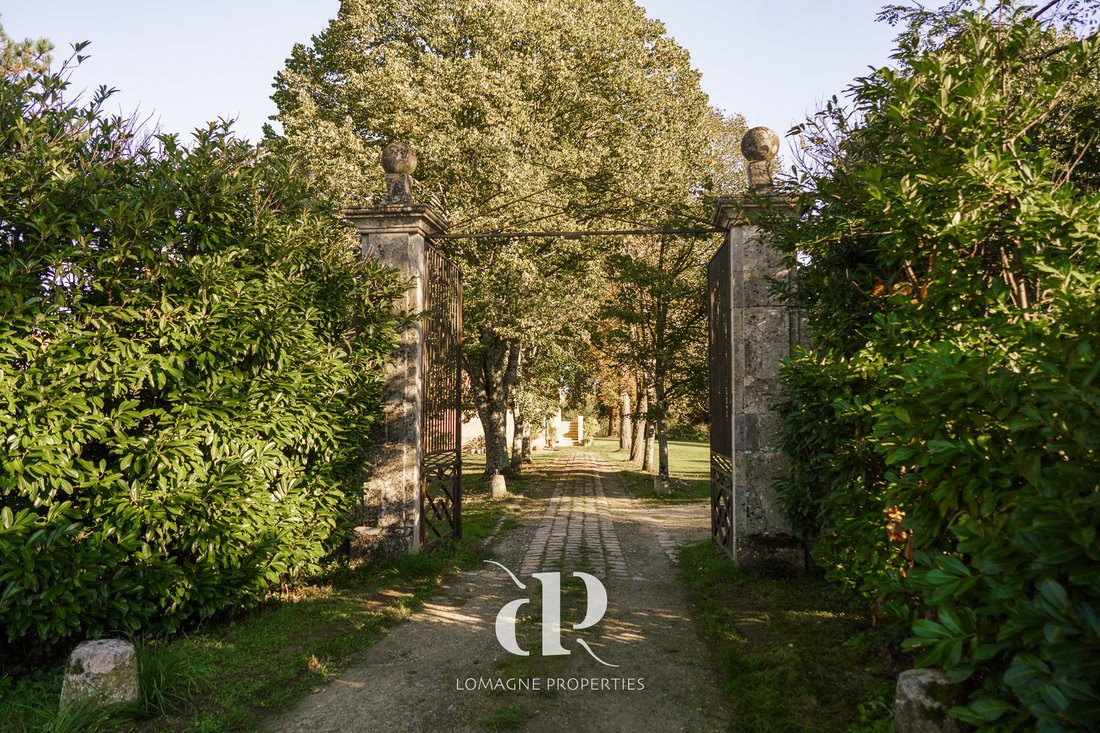
Behind its discreet façade, this château reveals a world of elegance, heritage and quiet grandeur. Rebuilt inthe nineteenth century upon an older noble estate, it reflects the refined simplicity of the Italian-inspiredneo-classical residences once found throughout the Gers countryside. Sweeping staircases, impressiveceiling heights, period fireplaces, original architectural details and beautifully proportioned reception roomsfilled with natural light all contribute to its timeless atmosphere. Arranged over four levels, the châteauoffers generous yet comfortable living spaces, equally suited to family life and elegant entertaining. Anindependent guest house, former wine cellar and stables complete the ensemble, while the surroundinggrounds provide privacy, tranquillity and a deep connection to the landscape. What makes this châteauespecially appealing is its human scale — grand enough to inspire, yet intimate enough to remain a truehome, carefully preserved and designed to be lived in rather than simply admired.
Location: Department Gers (32), Toulouse International Airport at 1 hr 20 mins. Situatedbetween Fleurance and Lectoure in a private and quiet environment. Access: On the outskirts of a rural village. No neighbours, no vis-à-vis. Private from theroad. Interior:Ground floor• Entrance (54,9m2) original staircase, large windows, old tiled floor, door to back garden• Salon (30,4m2) parquet floor, wood burner, three floor-ceiling windows• Bureau (21,6m2) garden access, double doors to salon, decorative fireplace• Bureau/ground floor bedroom (12,1m2) parquet flooring, two fitted cupboards• Corridor (2,9m2)• Shower room/cloak room (5m2) shower and sink. Separate WC• Kitchen area (36,4m2) three joined but separate spaces old kitchen, dining/prep area with fireplace, and modern fitted kitchen, plus door to basement• Dining room (29m2) tiled floor, three original wooden cupboards, fireplace with wood burner, double doors to entrance hallFirst floor• Corridors north-south (15,5m2) and east-west (12,4m2)• Antechamber (8,4m2) with parquet floor, giving on to:• Master bedroom (29,8m2) with views of the park, curved walls, parquet floors with access to;• En-suite bathroom (6,75m2) bath, double sink, bidet, WC, &• Dressing room (3,6m2) plus cupboard space & corridor (1,4m2) also with built-in cupboards• Shower room with sink (2,45m2)• Bedroom (14m2) two windows, parquet floor• Bedroom (11,9m2) cupboard, parquet floor• Antechamber (8,3m2) small bedroom• Dressing room (5,5m2) lots of hanging/storage space• Bedroom (29,4m2) view of the park, parquet floor, decorative fireplace with wood surround, cupboard• Bedroom (21,8m2) with water point, parquet floor• Family bathroom (12,6m2) bath, double sink, bidet, WC, and wooden staircase to atticSecond floor• Attic (140m2 footprint) fully insulated, velux windows, wooden floor, beams at +/-1,20 height perfect playroomGarden level• Entrance (10,8m2) including stairs to kitchen• Room (9,6m2) for rubbish bins, water heater etc.• Summer kitchen (27m2) old tomette tiles, equipped• Storeroom (21m2)• Games room (53m2) stone walls, tomette tiles, open to:• Cinema room (20,5m2) stone walls, tomette tiles• Boiler room (13,8m2) Weissman oil heating system, fully refurbed• Wine cellar (14m2)• Massage room with shower and sink (9m2)• Laundry room (8,7m2)• Corridor (11,6m2)• Gym (14,1m2)• WC (3,1m2)
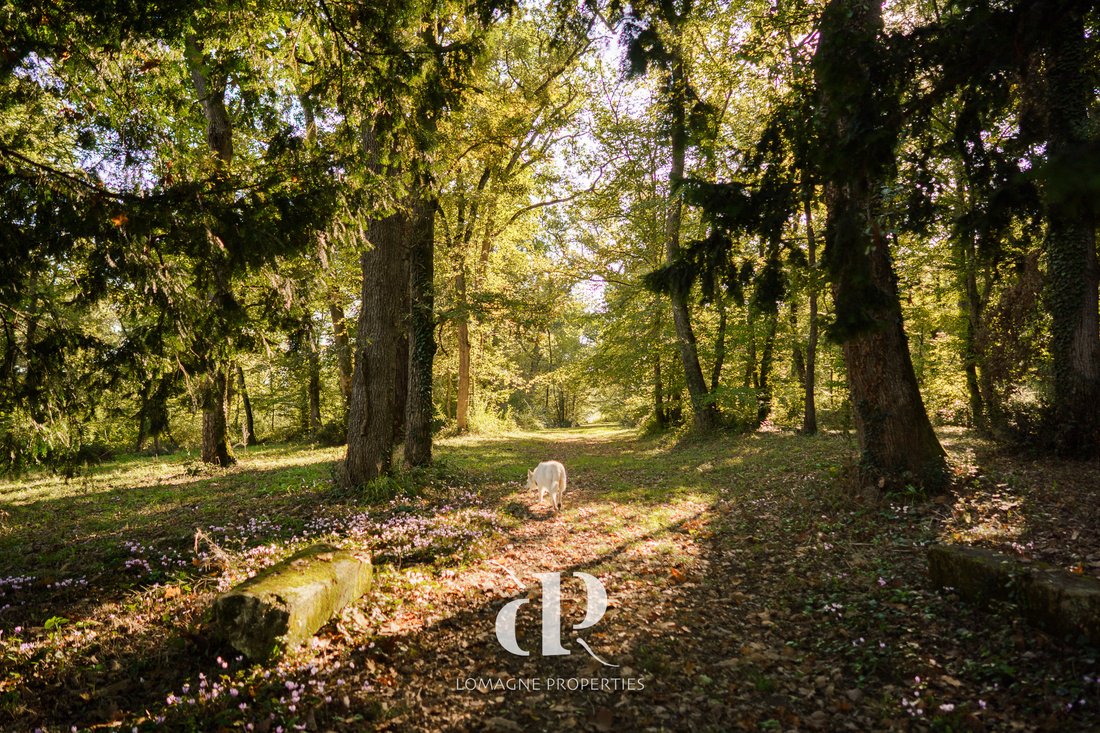
Gite: 164m2• Living room/kitchen (87,5m2) open plan, tomette tiles, three large doors with views of the park, stone staircase• Bedroom (29,5m2) cathedral ceiling, beams, shower and sink• Bathroom (5,3m2) bath with shower, sink., bidet, WC• Room (7,3m2) child’s room• Bedroom (13,75m2) beams, view from bed• Landing (21m2) space for bedExterior• Approximately 1,55h of well-maintained garden around the house, and 2,85h of woodland• Old winery (chai) on two levels ground floor completely clear and ready for renovation (events space), first floor currently used as storage 140m2 per floor.• Small pigeonnier attached to the chai• Stable block currently used for tractors. Possible to have 5/6 boxes for horses 77m2 with possibility of upper level• Two wells one traditional, one submerged.• Nordic hot-tubAdditional Information:• Septic tank• Taxe foncière - 3230€ pa• Double glazing on upstairs windows and one downstairs but not throughout.• Chateau roof and insulation done in 2022• Gite roof redone in 2024• Chai roof revised.• Starlink internet connection• DPE E 215/E 68• Fuel central heating system with Weissman boiler which has been updated. Wood burners in salon and dining room. Open working fireplace in kitchen area.
Comments : Our properties have beencarefully selected for their location, characterand charm. A house is sold unfurnished unlessmentioned in the description. Agency feespayable by the seller. All measurements anddistances are approximate. Information on therisks to which this property is exposed isavailable on the Georisques website: Noncontractual document. - Annonce rédigée et publiée par un Agent Mandataire -
Information on the risks to which this property is exposed is available on the Géorisques website: https://www.georisques.gouv.fr/
Location: Department Gers (32), Toulouse International Airport at 1 hr 20 mins. Situatedbetween Fleurance and Lectoure in a private and quiet environment. Access: On the outskirts of a rural village. No neighbours, no vis-à-vis. Private from theroad. Interior:Ground floor• Entrance (54,9m2) original staircase, large windows, old tiled floor, door to back garden• Salon (30,4m2) parquet floor, wood burner, three floor-ceiling windows• Bureau (21,6m2) garden access, double doors to salon, decorative fireplace• Bureau/ground floor bedroom (12,1m2) parquet flooring, two fitted cupboards• Corridor (2,9m2)• Shower room/cloak room (5m2) shower and sink. Separate WC• Kitchen area (36,4m2) three joined but separate spaces old kitchen, dining/prep area with fireplace, and modern fitted kitchen, plus door to basement• Dining room (29m2) tiled floor, three original wooden cupboards, fireplace with wood burner, double doors to entrance hallFirst floor• Corridors north-south (15,5m2) and east-west (12,4m2)• Antechamber (8,4m2) with parquet floor, giving on to:• Master bedroom (29,8m2) with views of the park, curved walls, parquet floors with access to;• En-suite bathroom (6,75m2) bath, double sink, bidet, WC, &• Dressing room (3,6m2) plus cupboard space & corridor (1,4m2) also with built-in cupboards• Shower room with sink (2,45m2)• Bedroom (14m2) two windows, parquet floor• Bedroom (11,9m2) cupboard, parquet floor• Antechamber (8,3m2) small bedroom• Dressing room (5,5m2) lots of hanging/storage space• Bedroom (29,4m2) view of the park, parquet floor, decorative fireplace with wood surround, cupboard• Bedroom (21,8m2) with water point, parquet floor• Family bathroom (12,6m2) bath, double sink, bidet, WC, and wooden staircase to atticSecond floor• Attic (140m2 footprint) fully insulated, velux windows, wooden floor, beams at +/-1,20 height perfect playroomGarden level• Entrance (10,8m2) including stairs to kitchen• Room (9,6m2) for rubbish bins, water heater etc.• Summer kitchen (27m2) old tomette tiles, equipped• Storeroom (21m2)• Games room (53m2) stone walls, tomette tiles, open to:• Cinema room (20,5m2) stone walls, tomette tiles• Boiler room (13,8m2) Weissman oil heating system, fully refurbed• Wine cellar (14m2)• Massage room with shower and sink (9m2)• Laundry room (8,7m2)• Corridor (11,6m2)• Gym (14,1m2)• WC (3,1m2)
Gite: 164m2• Living room/kitchen (87,5m2) open plan, tomette tiles, three large doors with views of the park, stone staircase• Bedroom (29,5m2) cathedral ceiling, beams, shower and sink• Bathroom (5,3m2) bath with shower, sink., bidet, WC• Room (7,3m2) child’s room• Bedroom (13,75m2) beams, view from bed• Landing (21m2) space for bedExterior• Approximately 1,55h of well-maintained garden around the house, and 2,85h of woodland• Old winery (chai) on two levels ground floor completely clear and ready for renovation (events space), first floor currently used as storage 140m2 per floor.• Small pigeonnier attached to the chai• Stable block currently used for tractors. Possible to have 5/6 boxes for horses 77m2 with possibility of upper level• Two wells one traditional, one submerged.• Nordic hot-tubAdditional Information:• Septic tank• Taxe foncière - 3230€ pa• Double glazing on upstairs windows and one downstairs but not throughout.• Chateau roof and insulation done in 2022• Gite roof redone in 2024• Chai roof revised.• Starlink internet connection• DPE E 215/E 68• Fuel central heating system with Weissman boiler which has been updated. Wood burners in salon and dining room. Open working fireplace in kitchen area.
Comments : Our properties have beencarefully selected for their location, characterand charm. A house is sold unfurnished unlessmentioned in the description. Agency feespayable by the seller. All measurements anddistances are approximate. Information on therisks to which this property is exposed isavailable on the Georisques website: Noncontractual document. - Annonce rédigée et publiée par un Agent Mandataire -
Information on the risks to which this property is exposed is available on the Géorisques website: https://www.georisques.gouv.fr/
-
Property type
Castle
-
Year built
1750
-
Price/sqft
$304
-
Emissions
E
-
Consumption
E
Features
- Garden
- Garage
- Fireplace
- Walk In Closet
- Library
- Cinema
- Wine Cellar
- Sauna
- Jacuzzi
Features
Lot
- Panoramic / Scenic View
- Privacy
- Mansion
- Renovated
Indoor
- High Ceiling
- Office
- Fireplace
- Jacuzzi
- Washer Dryer
- Laundry Room
- Sauna
- Wine Cellar
- Cinema
- Library
- Basement
- Walk In Closet
- Fitness Center / Gym
Outdoor
- Parking
- Garage
- Gate
- Garden
Explore the Area
32500 Fleurance, Occitania, France
View on Google Maps
Price per sqft
Low
High

Joined 2 years ago
You have inquired about this property
The agent will contact you soon by
Listed by
18
Listings
2024
Joined
Book home tour with Resi LIMBEEK
Choose a date and whether you'd like a virtual or in-person tour with the agent.
Preferred date
Tour type

Lomagne Properties is a boutique real estate agency specialising in character homes, country estates, premium prope
Lomagne Properties is a boutique real estate agency specialising in character homes, country estates, premium properties and lifestyle investments in the heart of South-West France.
Founded by Resi Limbeek, who has lived in the region for over 18 years, Lomagne Properties offers a highly personal and knowledgeable approach to buying and selling property across the beautiful regions of Gascony and Lomagne, including the Gers, Tarn-et-Garonne and Lot-et-Garonne.
Our portfolio ranges from elegant country houses and historic farmhouses to châteaux, vineyards, equestrian properties and exceptional family homes.
What sets Lomagne Properties apart is our deep local knowledge, honest advice and extensive network of trusted professionals, including notaires, architects, builders and relocation specialists. We guide our clients through every stage of the process, ensuring a smooth and enjoyable experience from the first viewing to the final signature.
Whether you are searching for a peaceful country retreat, a premium estate, an investment opportunity or a permanent home under the French sun, Lomagne Properties provides discreet, professional and personalised service tailored to your needs.
Lomagne Properties – Connecting people with exceptional homes in South-West France.
Founded by Resi Limbeek, who has lived in the region for over 18 years, Lomagne Properties offers a highly personal and knowledgeable approach to buying and selling property across the beautiful regions of Gascony and Lomagne, including the Gers, Tarn-et-Garonne and Lot-et-Garonne.
Our portfolio ranges from elegant country houses and historic farmhouses to châteaux, vineyards, equestrian properties and exceptional family homes.
What sets Lomagne Properties apart is our deep local knowledge, honest advice and extensive network of trusted professionals, including notaires, architects, builders and relocation specialists. We guide our clients through every stage of the process, ensuring a smooth and enjoyable experience from the first viewing to the final signature.
Whether you are searching for a peaceful country retreat, a premium estate, an investment opportunity or a permanent home under the French sun, Lomagne Properties provides discreet, professional and personalised service tailored to your needs.
Lomagne Properties – Connecting people with exceptional homes in South-West France.
Last updated
July 18
First listed
June 2
Listing reference
LP107229
Similar Properties Nearby
New Listings in Fleurance


Explore More Homes for Sale
Fleurance property types
Fleurance popular searches
- Panoramic / Scenic View properties in Fleurance
- Properties with Elevator in Fleurance
- Properties with Outdoor Kitchen in Fleurance
- Golf View properties in Fleurance
- Properties with Fitness Center / Gym in Fleurance
- Properties with Sauna in Fleurance
- Properties with Library in Fleurance
- Properties with Wine Cellar in Fleurance
- Properties with Jacuzzi in Fleurance
- Properties with Open Kitchen in Fleurance
Related Guides & Stories
Trusted by the World's Leading Brokers
The agents behind the world's most exceptional properties list with JamesEdition.
- Listings from Sotheby's, Christie's, BARNES, and Engel & Völkers
- Every listing reviewed before it goes live
- Connect directly with verified listing agents
By continuing you agree to our Terms and Privacy Policy.