$558,535
Character Village House 278 Sqm Near Lectoure
- 6 Beds
- 3 Baths
- 2,993 Sqft
- 9,387 Sqft lot
- Updated: June 30
About the Property
499,000 | 6 Bedrooms | Swimming Pool | Open Views
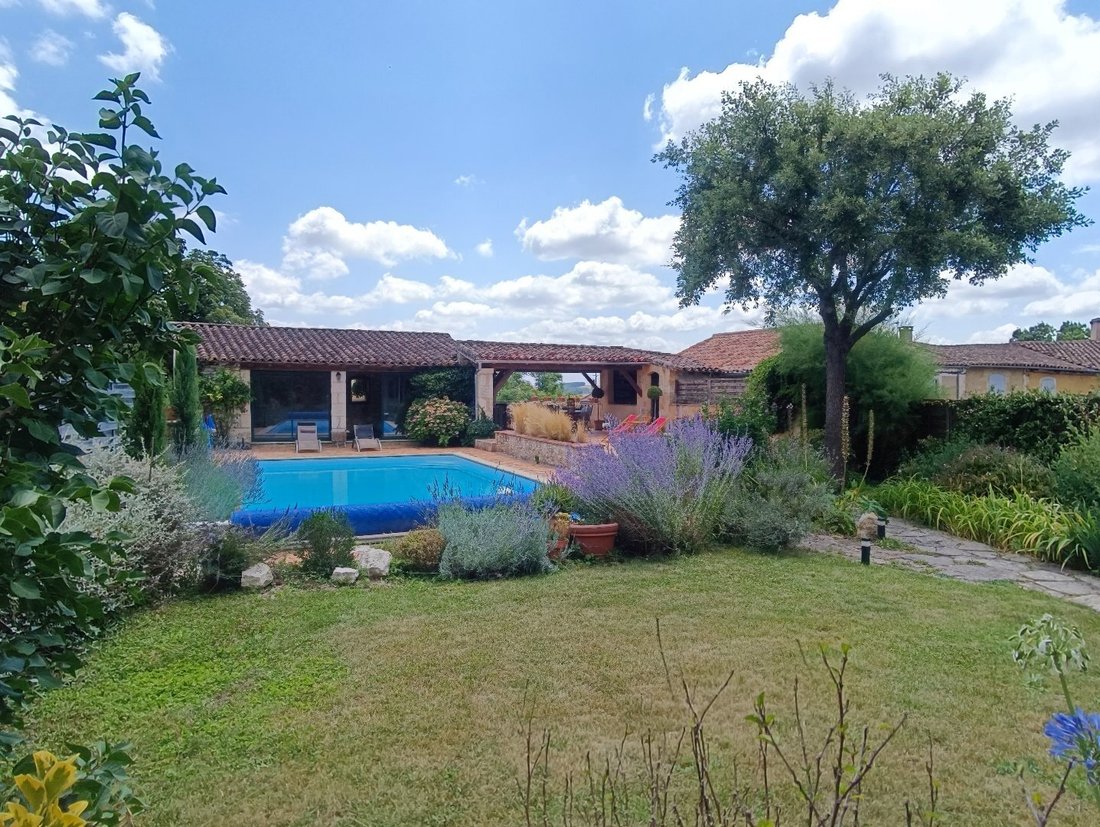
Located in a sought-after Gascon village with local amenities (school, grocery shop, restaurant, hairdresser), this fully renovated character property offers 278 sqm of living space set on a 872 sqm plot, with open views over the surrounding countryside and the Pyrenees.
The landscaped gardens are arranged around a 5 x 10 m swimmi
Located in a sought-after Gascon village with local amenities (school, grocery shop, restaurant, hairdresser), this fully renovated character property offers 278 sqm of living space set on a 872 sqm plot, with open views over the surrounding countryside and the Pyrenees.
The landscaped gardens are arranged around a 5 x 10 m swimmi
499,000 | 6 Bedrooms | Swimming Pool | Open Views
Located in a sought-after Gascon village with local amenities (school, grocery shop, restaurant, hairdresser), this fully renovated character property offers 278 sqm of living space set on a 872 sqm plot, with open views over the surrounding countryside and the Pyrenees.
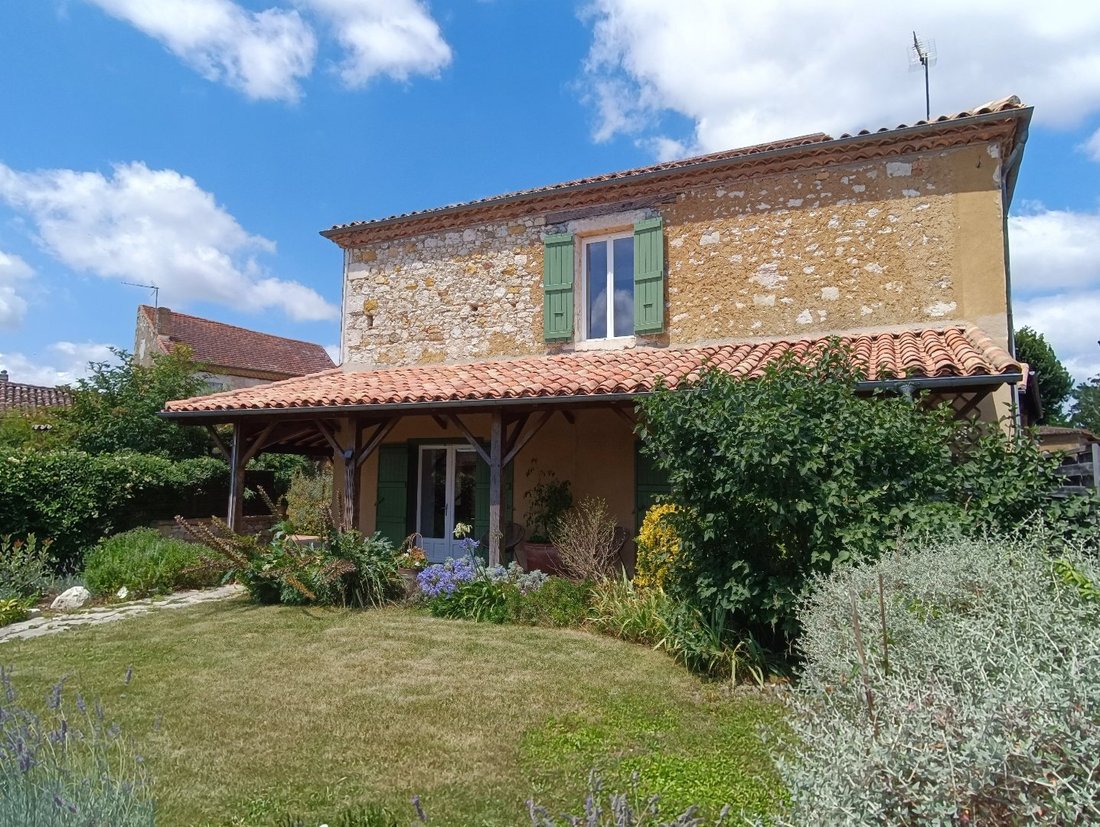
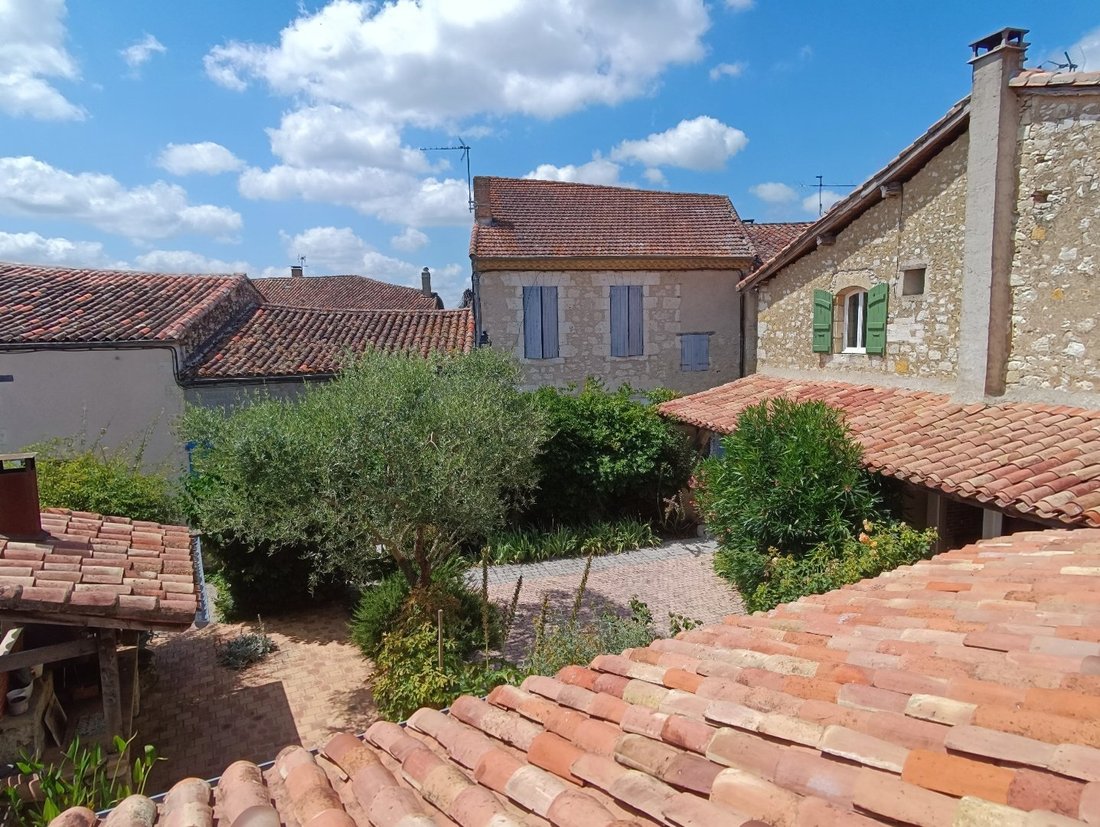
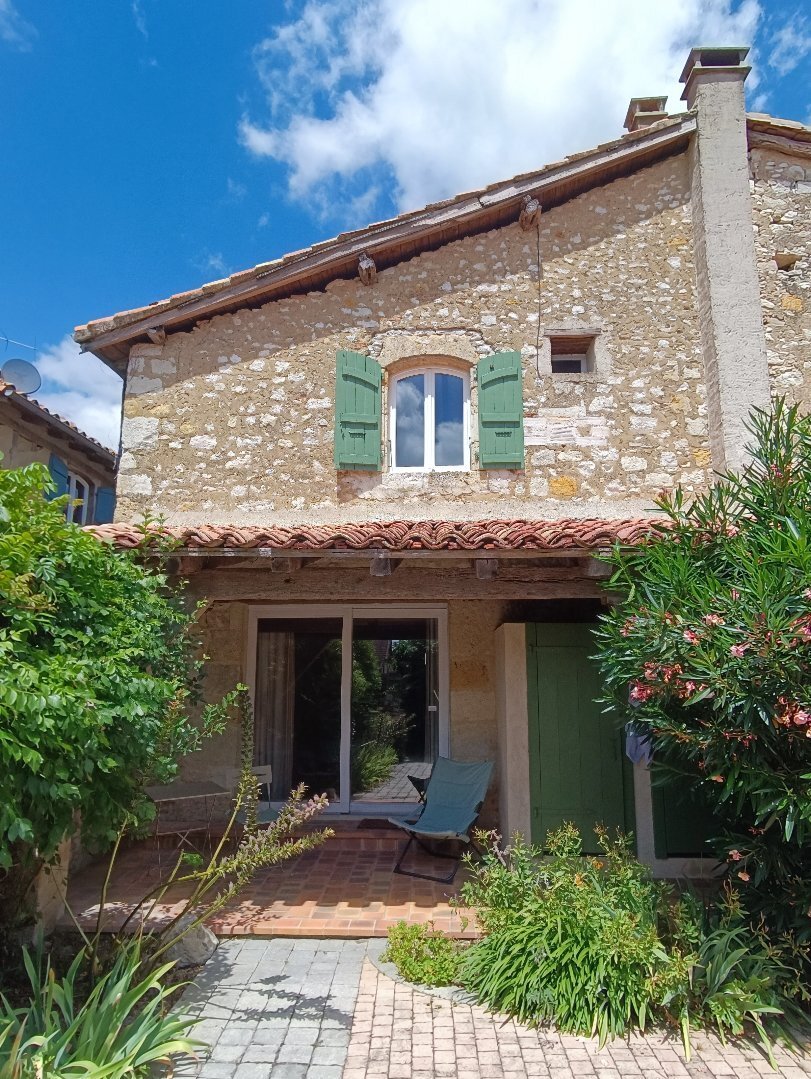
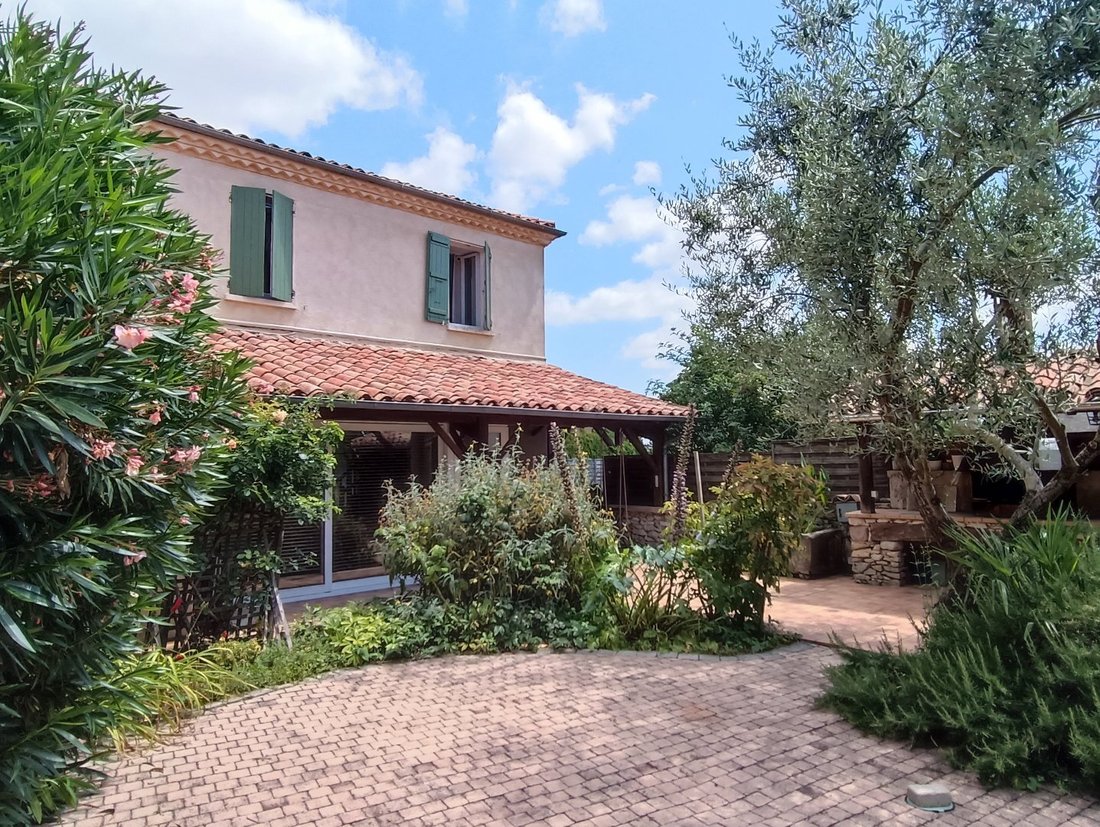
The landscaped gardens are arranged around a 5 x 10 m swimming pool. An elevated terrace allows full enjoyment of the peaceful setting and panoramic views. A private inner courtyard with barbecue area completes the outdoor spaces.
The house consists of two connected wings, providing a well-balanced layout and a high level of privacy.
On the ground floor, a generous living area of over 75 sqm combines a lounge, dining area and an open-plan bistro-style kitchen, enhanced by a stone fireplace. This level is completed by a utility room and a separate TV lounge / library.
The sleeping accommodation includes 6 bedrooms and 3 bathrooms/shower rooms, distributed across both wings.
An independent ground-floor apartment with bedroom, shower room and kitchen offers flexibility for guest accommodation, multi-generational living or rental use. Additional attic rooms in each wing provide extra sleeping space.
Outside, the property benefits from a workshop / fitness room, a summer kitchen, and a large garage with space for at least two vehicles.
A renovated property full of character, south-facing, bright and quiet, centrally located within the village while enjoying exceptional open views.
499.000 | 6 Schlafzimmer | Pool | Freier Blick
In einem gefragten gascognischen Dorf mit guter Infrastruktur (Schule, Lebensmittelladen, Restaurant, Friseur) gelegen, bietet dieses vollständig renovierte Dorfhaus 278 m² Wohnfläche auf einem 872 m² großen Grundstück. Die Lage überzeugt durch eine freie Aussicht auf die umliegende Landschaft und die Pyrenäen.
Der gepflegte Garten ist harmonisch um einen 5 x 10 m großen Pool angelegt. Eine erhöhte Terrasse ermöglicht es, die ruhige Umgebung und den weiten Ausblick in vollen Zügen zu genießen. Zusätzlich steht ein geschützter Innenhof mit Grillbereich zur Verfügung.
Das Haus besteht aus zwei miteinander verbundenen Gebäudeteilen, was eine klare Raumaufteilung und ein hohes Maß an Privatsphäre ermöglicht.
Im Erdgeschoss befindet sich ein großzügiger Wohnbereich von über 75 m² mit Wohnzimmer, Essbereich und offener Küche im Bistro-Stil. Ein Steinkamin unterstreicht den Charakter des Hauses. Ergänzt wird diese Ebene durch eine Hinterküche sowie einen separaten TV- bzw. Bibliotheksraum.
Die Immobilie verfügt über 6 Schlafzimmer und 3 Badezimmer/Duschbäder, verteilt auf beide Gebäudeteile.
Ein separates Apartment im Erdgeschoss mit Schlafzimmer, Duschbad und Küche eignet sich ideal für Gäste, Mehrgenerationenwohnen oder eine teilweise Vermietung. In beiden Gebäudeteilen stehen zudem Zimmer unter dem Dach als zusätzliche Schlafmöglichkeiten zur Verfügung.
Außen runden ein Atelier bzw. Fitnessraum, eine Sommerküche sowie ein großer Garage mit Platz für mindestens zwei Fahrzeuge das Angebot ab.
Ein renoviertes Haus mit Charakter, Südausrichtung, viel Licht und Ruhe zentral im Dorf gelegen und dennoch mit außergewöhnlicher Aussicht.
Située dans un village gascon recherché, disposant de commerces de proximité (école, épicerie, restaurant, coiffeur), cette maison de caractère entièrement rénovée développe 278 m² habitables sur un terrain de 872 m², dans un environnement privilégié avec vue dégagée sur la campagne et les Pyrénées.
La propriété bénéficie de jardins paysagers soigneusement entretenus, organisés autour d’une piscine de 5 x 10 m. Une terrasse suspendue permet de profiter pleinement du cadre et du panorama. Une cour intérieure avec espace barbecue complète les extérieurs.
La maison se compose de deux ailes reliées, offrant une distribution fluide et une réelle indépendance des espaces.
Le rez-de-chaussée propose un vaste espace de vie de plus de 75 m² comprenant salon, salle à manger et cuisine ouverte de style bistrot, agrémenté d’une cheminée en pierre. Une arrière-cuisine ainsi qu’un salon télévision / bibliothèque plus intimiste complètent ce niveau.
Les espaces nuit comprennent 6 chambres, réparties entre les deux ailes, ainsi que 3 salles de bains / salles d’eau.
Un appartement indépendant au rez-de-chaussée, composé d’une chambre, d’une salle d’eau et d’une cuisine, permet d’envisager un usage familial, professionnel ou locatif. Des chambres d’appoint sont également aménagées sous les combles de chaque aile.
À l’extérieur, la propriété dispose d’un atelier / salle de sport, d’une cuisine d’été et d’un grand garage pouvant accueillir au moins deux véhicules.
Maison rénovée, lumineuse, exposée sud, offrant calme, volumes et qualité de vie, située au cur du village. Prix de vente 0 Honoraires à la charge du vendeur Prix de vente 0 Honoraires à la charge du vendeur
Information on the risks to which this property is exposed is available on the Géorisques website: https://www.georisques.gouv.fr/
Located in a sought-after Gascon village with local amenities (school, grocery shop, restaurant, hairdresser), this fully renovated character property offers 278 sqm of living space set on a 872 sqm plot, with open views over the surrounding countryside and the Pyrenees.
The landscaped gardens are arranged around a 5 x 10 m swimming pool. An elevated terrace allows full enjoyment of the peaceful setting and panoramic views. A private inner courtyard with barbecue area completes the outdoor spaces.
The house consists of two connected wings, providing a well-balanced layout and a high level of privacy.
On the ground floor, a generous living area of over 75 sqm combines a lounge, dining area and an open-plan bistro-style kitchen, enhanced by a stone fireplace. This level is completed by a utility room and a separate TV lounge / library.
The sleeping accommodation includes 6 bedrooms and 3 bathrooms/shower rooms, distributed across both wings.
An independent ground-floor apartment with bedroom, shower room and kitchen offers flexibility for guest accommodation, multi-generational living or rental use. Additional attic rooms in each wing provide extra sleeping space.
Outside, the property benefits from a workshop / fitness room, a summer kitchen, and a large garage with space for at least two vehicles.
A renovated property full of character, south-facing, bright and quiet, centrally located within the village while enjoying exceptional open views.
499.000 | 6 Schlafzimmer | Pool | Freier Blick
In einem gefragten gascognischen Dorf mit guter Infrastruktur (Schule, Lebensmittelladen, Restaurant, Friseur) gelegen, bietet dieses vollständig renovierte Dorfhaus 278 m² Wohnfläche auf einem 872 m² großen Grundstück. Die Lage überzeugt durch eine freie Aussicht auf die umliegende Landschaft und die Pyrenäen.
Der gepflegte Garten ist harmonisch um einen 5 x 10 m großen Pool angelegt. Eine erhöhte Terrasse ermöglicht es, die ruhige Umgebung und den weiten Ausblick in vollen Zügen zu genießen. Zusätzlich steht ein geschützter Innenhof mit Grillbereich zur Verfügung.
Das Haus besteht aus zwei miteinander verbundenen Gebäudeteilen, was eine klare Raumaufteilung und ein hohes Maß an Privatsphäre ermöglicht.
Im Erdgeschoss befindet sich ein großzügiger Wohnbereich von über 75 m² mit Wohnzimmer, Essbereich und offener Küche im Bistro-Stil. Ein Steinkamin unterstreicht den Charakter des Hauses. Ergänzt wird diese Ebene durch eine Hinterküche sowie einen separaten TV- bzw. Bibliotheksraum.
Die Immobilie verfügt über 6 Schlafzimmer und 3 Badezimmer/Duschbäder, verteilt auf beide Gebäudeteile.
Ein separates Apartment im Erdgeschoss mit Schlafzimmer, Duschbad und Küche eignet sich ideal für Gäste, Mehrgenerationenwohnen oder eine teilweise Vermietung. In beiden Gebäudeteilen stehen zudem Zimmer unter dem Dach als zusätzliche Schlafmöglichkeiten zur Verfügung.
Außen runden ein Atelier bzw. Fitnessraum, eine Sommerküche sowie ein großer Garage mit Platz für mindestens zwei Fahrzeuge das Angebot ab.
Ein renoviertes Haus mit Charakter, Südausrichtung, viel Licht und Ruhe zentral im Dorf gelegen und dennoch mit außergewöhnlicher Aussicht.
Située dans un village gascon recherché, disposant de commerces de proximité (école, épicerie, restaurant, coiffeur), cette maison de caractère entièrement rénovée développe 278 m² habitables sur un terrain de 872 m², dans un environnement privilégié avec vue dégagée sur la campagne et les Pyrénées.
La propriété bénéficie de jardins paysagers soigneusement entretenus, organisés autour d’une piscine de 5 x 10 m. Une terrasse suspendue permet de profiter pleinement du cadre et du panorama. Une cour intérieure avec espace barbecue complète les extérieurs.
La maison se compose de deux ailes reliées, offrant une distribution fluide et une réelle indépendance des espaces.
Le rez-de-chaussée propose un vaste espace de vie de plus de 75 m² comprenant salon, salle à manger et cuisine ouverte de style bistrot, agrémenté d’une cheminée en pierre. Une arrière-cuisine ainsi qu’un salon télévision / bibliothèque plus intimiste complètent ce niveau.
Les espaces nuit comprennent 6 chambres, réparties entre les deux ailes, ainsi que 3 salles de bains / salles d’eau.
Un appartement indépendant au rez-de-chaussée, composé d’une chambre, d’une salle d’eau et d’une cuisine, permet d’envisager un usage familial, professionnel ou locatif. Des chambres d’appoint sont également aménagées sous les combles de chaque aile.
À l’extérieur, la propriété dispose d’un atelier / salle de sport, d’une cuisine d’été et d’un grand garage pouvant accueillir au moins deux véhicules.
Maison rénovée, lumineuse, exposée sud, offrant calme, volumes et qualité de vie, située au cur du village. Prix de vente 0 Honoraires à la charge du vendeur Prix de vente 0 Honoraires à la charge du vendeur
Information on the risks to which this property is exposed is available on the Géorisques website: https://www.georisques.gouv.fr/
-
Property type
House
-
Price/sqft
$186
-
Emissions
D
-
Consumption
D
Features
- Garden
- Pool
- Terrace
- Garage
- Library
- Fitness Center / Gym
- Fireplace
- Renovated
- Washer Dryer
Features
Lot
- Panoramic / Scenic View
- Privacy
- Renovated
Indoor
- High Ceiling
- Fireplace
- Washer Dryer
- Bar
- Library
- Fitness Center / Gym
Outdoor
- Terrace
- Pool
- Garage
- Garden
Explore the Area
Fleurance, Occitania, France
View on Google Maps
Price per sqft
Low
High
Joined 5 months ago
You have inquired about this property
The agent will contact you soon by
Listed by
95
Listings
2026
Joined
Book home tour with the agent
Choose a date and whether you'd like a virtual or in-person tour with the agent.
Preferred date
Tour type
Last updated
June 30
First listed
May 19
Listing reference
3011442845
Similar Properties Nearby
New Listings in Fleurance



Explore More Homes for Sale
Fleurance property types
Fleurance popular searches
- Panoramic / Scenic View properties in Fleurance
- Properties with Elevator in Fleurance
- Properties with Outdoor Kitchen in Fleurance
- Golf View properties in Fleurance
- Properties with Fitness Center / Gym in Fleurance
- Properties with Sauna in Fleurance
- Properties with Library in Fleurance
- Properties with Wine Cellar in Fleurance
- Properties with Jacuzzi in Fleurance
- Properties with Open Kitchen in Fleurance
Related Guides & Stories
Trusted by the World's Leading Brokers
The agents behind the world's most exceptional properties list with JamesEdition.
- Listings from Sotheby's, Christie's, BARNES, and Engel & Völkers
- Every listing reviewed before it goes live
- Connect directly with verified listing agents
By continuing you agree to our Terms and Privacy Policy.