$1,375,000
4 Bedrooms Single Family Detached
- 4 Beds
- 5 Baths
- 2.97 Ac lot
- Updated: July 24
- MLS#4038528
About the Property
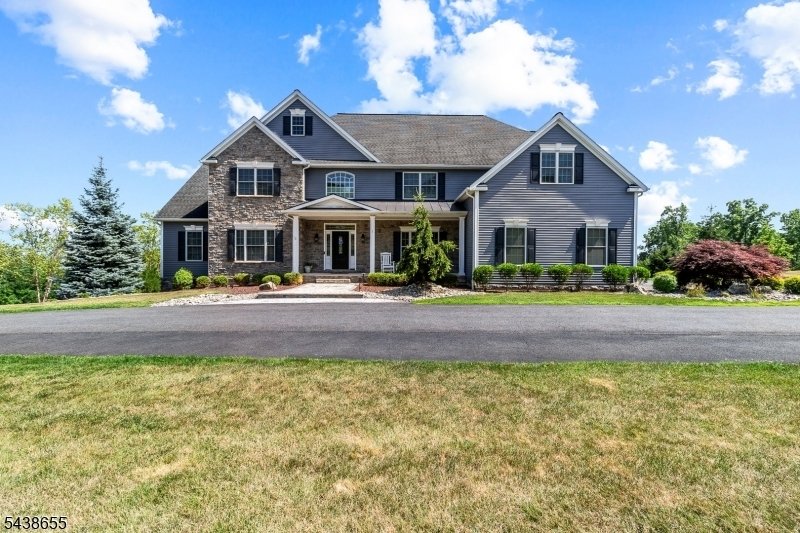
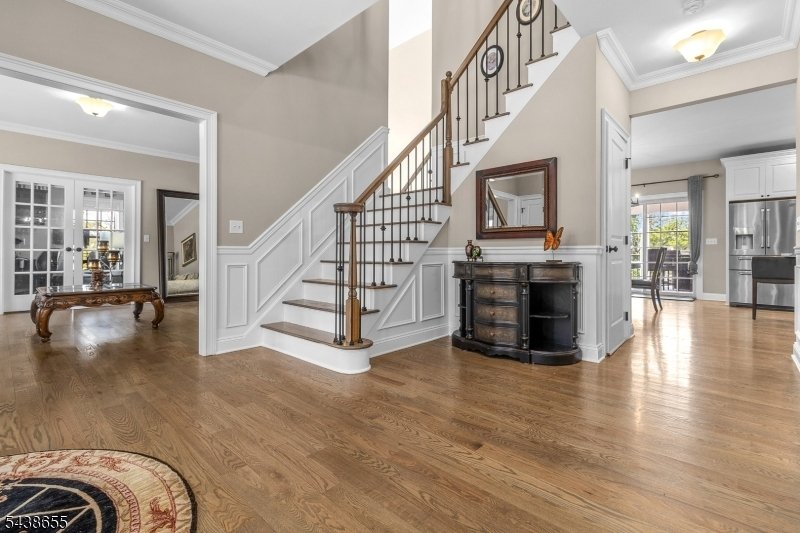
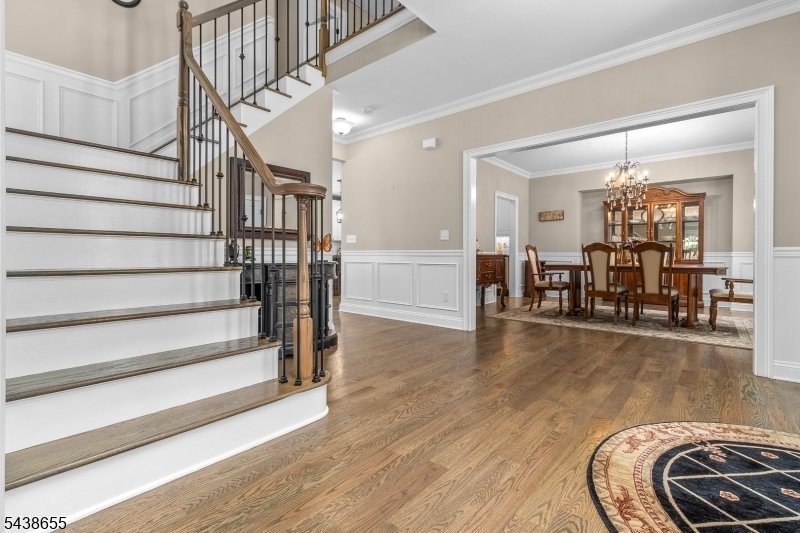
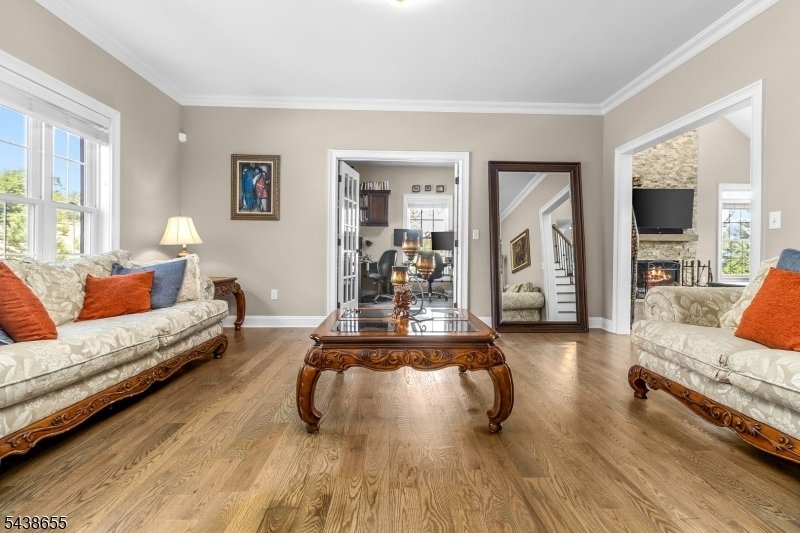
Welcome to luxury living in sought-after Wellington Hills! Built in 2018 and set on nearly 3 picturesque acres with a tranquil creek and breathtaking neighborhood views, this exceptional 4-bedroom, 4.5-bath custom home blends elegant design, modern amenities, and resort-style outdoor living. The thoughtfully designed floor plan features a first-floor office, full bath, spacious laundry room with c
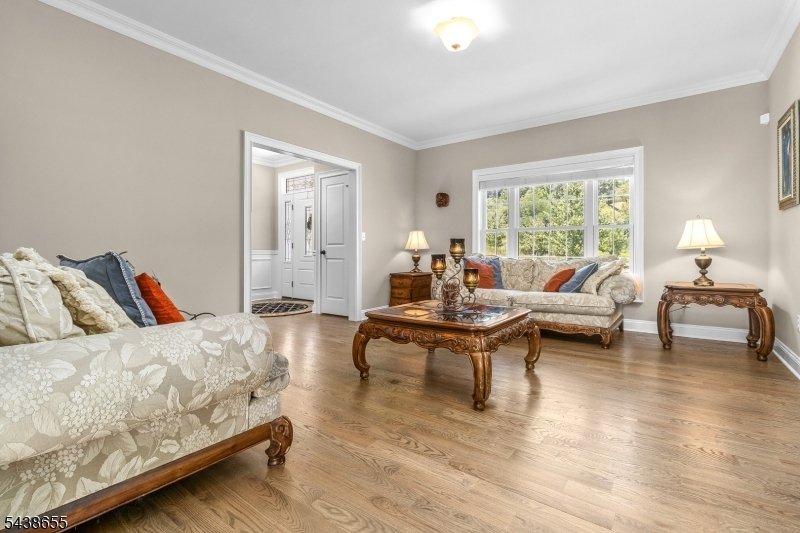
Welcome to luxury living in sought-after Wellington Hills! Built in 2018 and set on nearly 3 picturesque acres with a tranquil creek and breathtaking neighborhood views, this exceptional 4-bedroom, 4.5-bath custom home blends elegant design, modern amenities, and resort-style outdoor living. The thoughtfully designed floor plan features a first-floor office, full bath, spacious laundry room with custom cabinetry, and an open-concept kitchen, dining room, formal living room, and family room with a cozy wood-burning fireplace. Upstairs, the luxurious primary suite offers a private sitting room, custom walk-in closet, and spa-inspired bath. A private guest suite includes its own full bath, while two oversized bedrooms share a Jack-and-Jill bath, with one featuring a versatile bonus room. The finished walk-out basement with powder room provides flexible space for recreation, entertaining, fitness, or a media room. Step outside to your own private retreat featuring a Trex deck with gazebo and outdoor kitchen, multiple patios, an outdoor fireplace, hot tub, and beautifully landscaped grounds. Additional highlights include a 3-car garage, circular driveway, public water, two-zone HVAC, and the opportunity to purchase the home fully furnished for a truly turnkey luxury experience.
-
Property type
House
-
Year built
2018
Features
- Fireplace
- Garage
- Walk In Closet
- Garden
- Outdoor Kitchen
- Cinema
- Open Kitchen
- Jacuzzi
- Terrace
Features
Indoor
- Office
- Fireplace
- Air Conditioning
- Jacuzzi
- Laundry Room
- Cinema
- Open Kitchen
- Basement
- Walk In Closet
- Fitness Center / Gym
Outdoor
- Terrace
- Parking
- Garage
- Outdoor Kitchen
- Outdoor Living Space
- Garden
Explore the Area
1 Thames Lane, Flemington, NJ 08822, New Jersey, United States
View on Google Maps
Price per sqft
Low
High
Joined 6 years ago
You have inquired about this property
The agent will contact you soon by
Listed by
16
Listings
2021
Joined
Book home tour with the agent
Choose a date and whether you'd like a virtual or in-person tour with the agent.
Preferred date
Tour type

Coldwell Banker Realty - Flemington
100 Reaville Ave, 08822, Flemington, New Jersey, United States
View agency profile
Last updated
July 24
First listed
Jul 6
Listing reference
5d9bm8
Similar Properties Nearby
New Listings in Flemington





Explore More Homes for Sale
Flemington, NJ, United States property types
Flemington, NJ, United States popular searches
- Properties with Open Kitchen in Flemington, NJ, United States
- Properties with Cinema in Flemington, NJ, United States
- Properties with Wine Cellar in Flemington, NJ, United States
- Properties with Steam Room in Flemington, NJ, United States
- Hilltop properties in Flemington, NJ, United States
- Investment Property properties in Flemington, NJ, United States
- Gated Community properties in Flemington, NJ, United States
Related Guides & Stories
Trusted by the World's Leading Brokers
The agents behind the world's most exceptional properties list with JamesEdition.
- Listings from Sotheby's, Christie's, BARNES, and Engel & Völkers
- Every listing reviewed before it goes live
- Connect directly with verified listing agents
By continuing you agree to our Terms and Privacy Policy.
brokerages we
partnered with
partnered with