$1,050,000
4 Bedrooms Single Family Detached
- 4 Beds
- 6 Baths
- 4,812 Sqft
- 1.1 Ac lot
- Updated: September 8
- MLS#NJHT2005128
About the Property
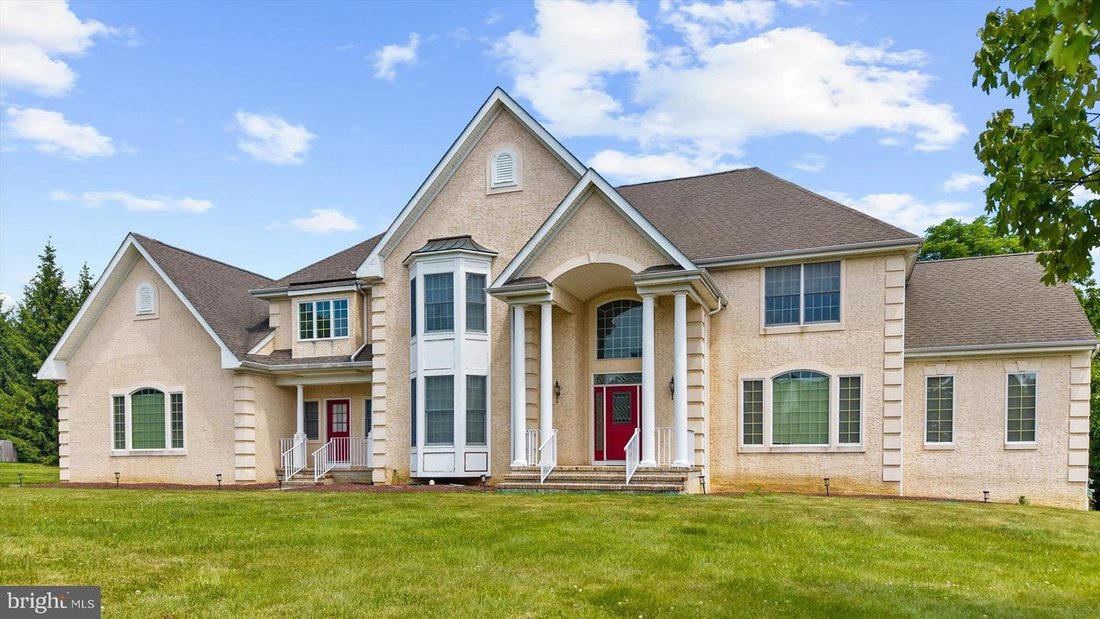
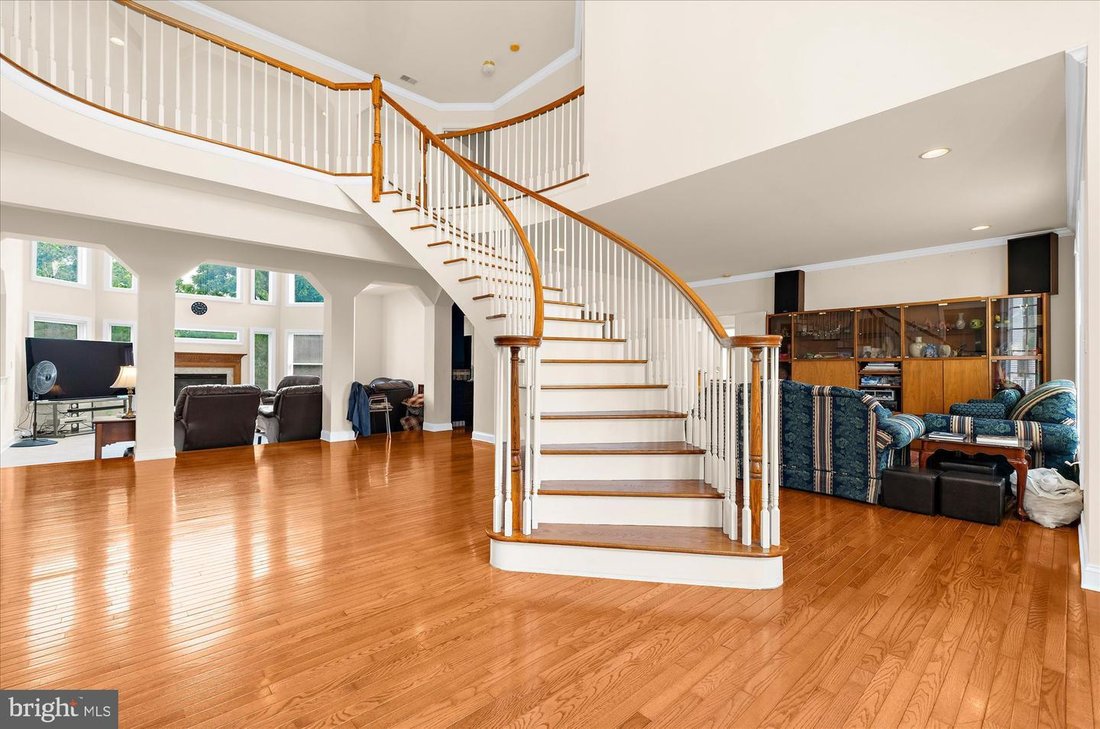
Pull up and the scale of this custom Centex build makes an immediate impression, wide, well-proportioned, and clearly put together with care. Inside, hardwood floors run from the entry past a dedicated office with French doors and into a layout that flows without feeling forced. The dining room has crown molding and enough room to actually use it. The kitchen is where the house earns its keep: gra
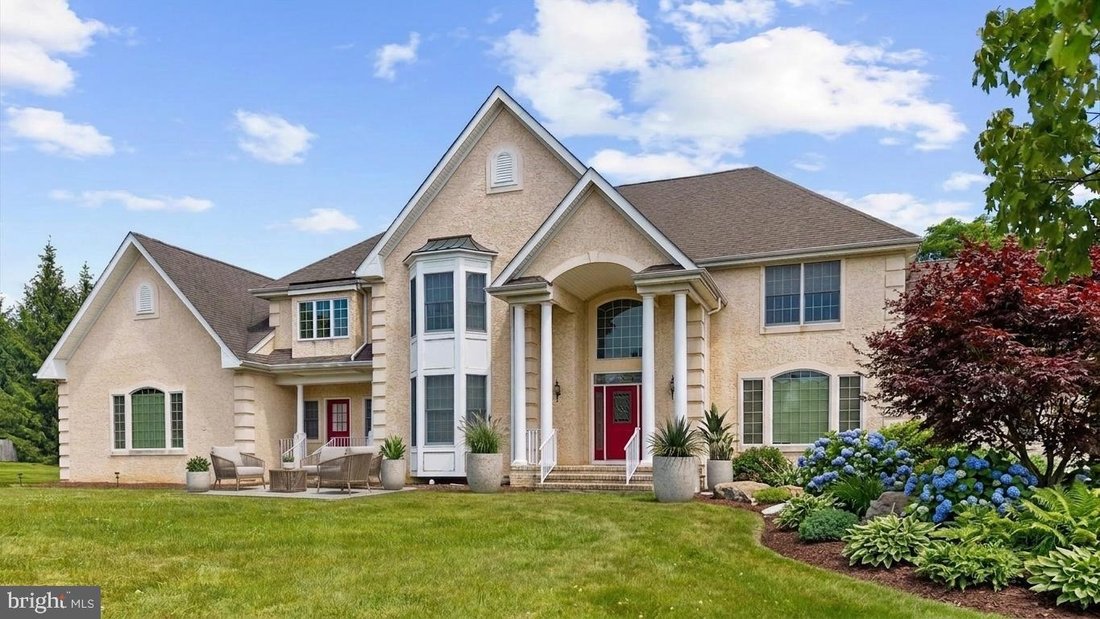
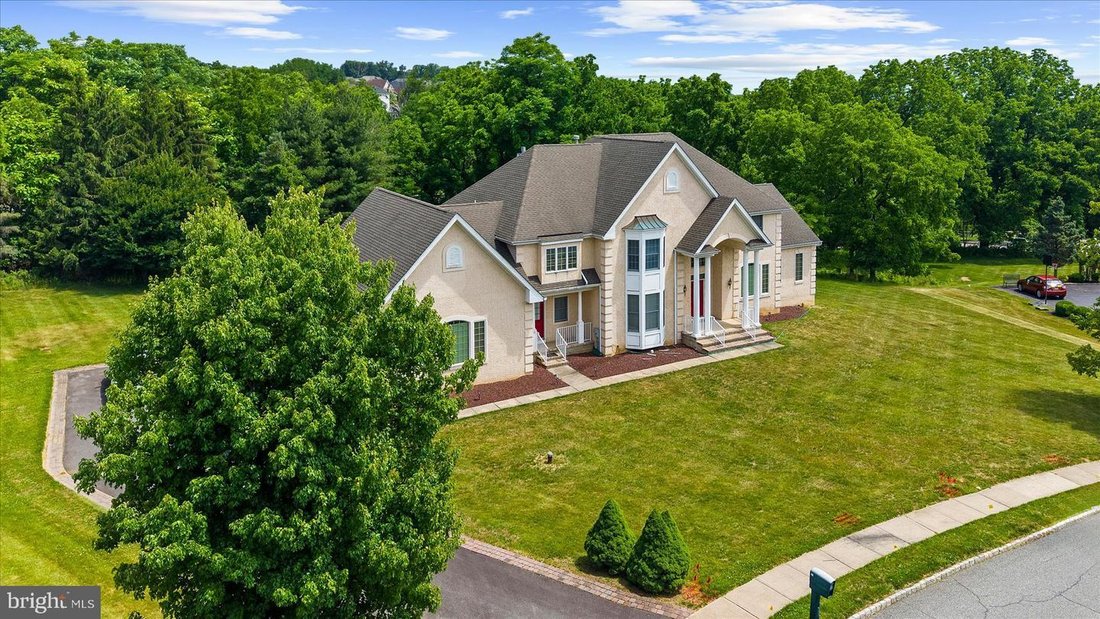
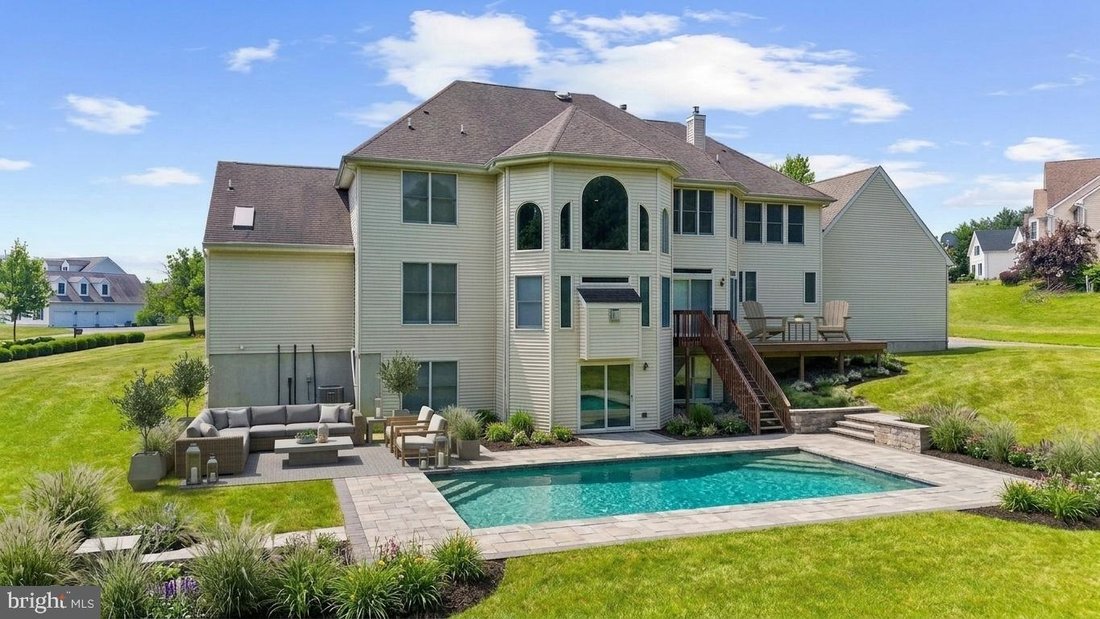
Pull up and the scale of this custom Centex build makes an immediate impression, wide, well-proportioned, and clearly put together with care. Inside, hardwood floors run from the entry past a dedicated office with French doors and into a layout that flows without feeling forced. The dining room has crown molding and enough room to actually use it. The kitchen is where the house earns its keep: granite counters, tile floors, double ovens, a large center island, a pantry and more cabinet space than you’ll know what to do with. It opens directly into the family room, so whoever’s cooking isn’t cut off from the rest of the house. A main floor bedroom with a walk-in closet and full walk-in shower gives the layout real range. The laundry room is on this level too, and a wheelchair-accessible ramp connects from the three-car garage. Upstairs, the primary bedroom has its own fireplace and sitting area and it is genuinely comfortable. The bathroom includes a jetted tub, separate shower, double sinks, a vanity, a private water closet, and a walk-in closet sized like a small room. The other bedrooms are well-proportioned, with a Jack-and-Jill setup and a guest room with its own full bath and attic access. The finished walk-out basement adds a study, a bedroom with egress window, a full bath with dual sinks and walk-in shower, open recreation space, and serious storage. Three heating zones, a dedicated furnace for the primary suite, and two water heaters.
-
Property type
House
-
Year built
2002
-
Price/sqft
$218
Features
- Garage
- Fireplace
- Walk In Closet
- Jacuzzi
- Open Kitchen
- Kitchen island
- Air Conditioning
- Office
- Laundry Room
Features
Indoor
- Office
- Fireplace
- Air Conditioning
- Kitchen island
- Jacuzzi
- Laundry Room
- Open Kitchen
- Basement
- Walk In Closet
Outdoor
- Garage
Explore the Area
12 Manchur Court, Flemington, NJ 08822, New Jersey, United States
View on Google Maps
Price per sqft
Low
High
Joined 4 years ago
You have inquired about this property
The agent will contact you soon by
Listed by
7
Listings
2023
Joined
Book home tour with Mary M. Malone
Choose a date and whether you'd like a virtual or in-person tour with the agent.
Preferred date
Tour type

Coldwell Banker Realty - Flemington
100 Reaville Ave, 08822, Flemington, New Jersey, United States
View agency profile
Last updated
September 8
First listed
June 25
Listing reference
evgxrl
Similar Properties Nearby
New Listings in Flemington






Explore More Homes for Sale
Flemington, NJ, United States property types
Flemington, NJ, United States popular searches
- Properties with Open Kitchen in Flemington, NJ, United States
- Properties with Cinema in Flemington, NJ, United States
- Properties with Wine Cellar in Flemington, NJ, United States
- Properties with Steam Room in Flemington, NJ, United States
- Investment Property properties in Flemington, NJ, United States
Related Guides & Stories
Trusted by the World's Leading Brokers
The agents behind the world's most exceptional properties list with JamesEdition.
- Listings from Sotheby's, Christie's, BARNES, and Engel & Völkers
- Every listing reviewed before it goes live
- Connect directly with verified listing agents
By continuing you agree to our Terms and Privacy Policy.
brokerages we
partnered with
partnered with