
$1,219,902
Single Family Detached Flamborough
- 3 Beds
- 2 Baths
- 2,085 Sqft
- 10.01 Ac lot
- Updated: August 5
-
2
Views for last 30 days
- MLS#40812966
About the Property
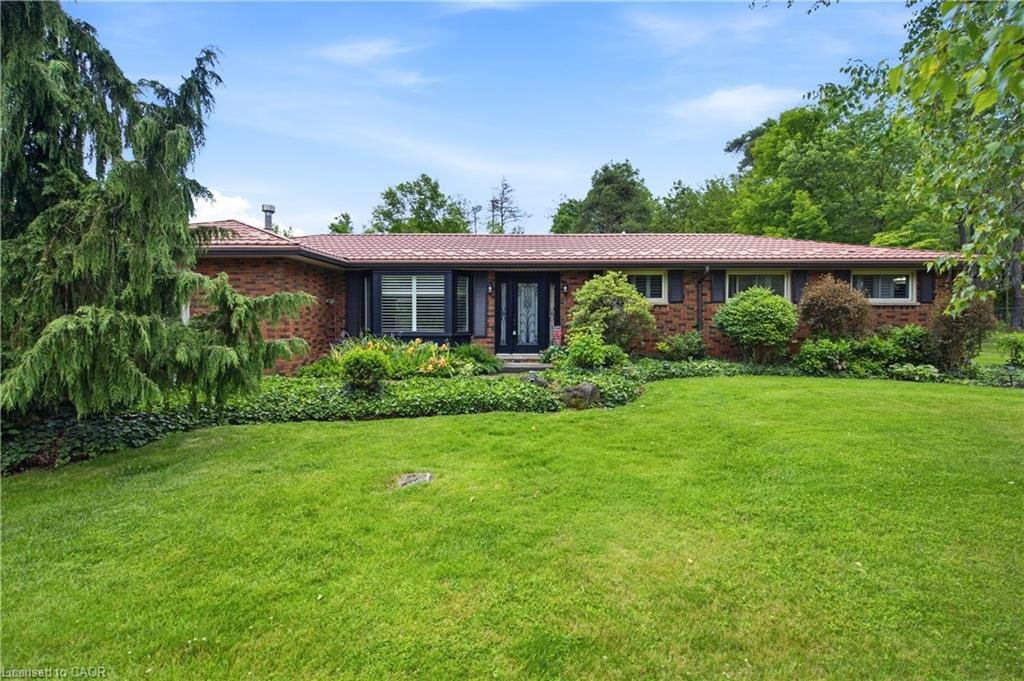
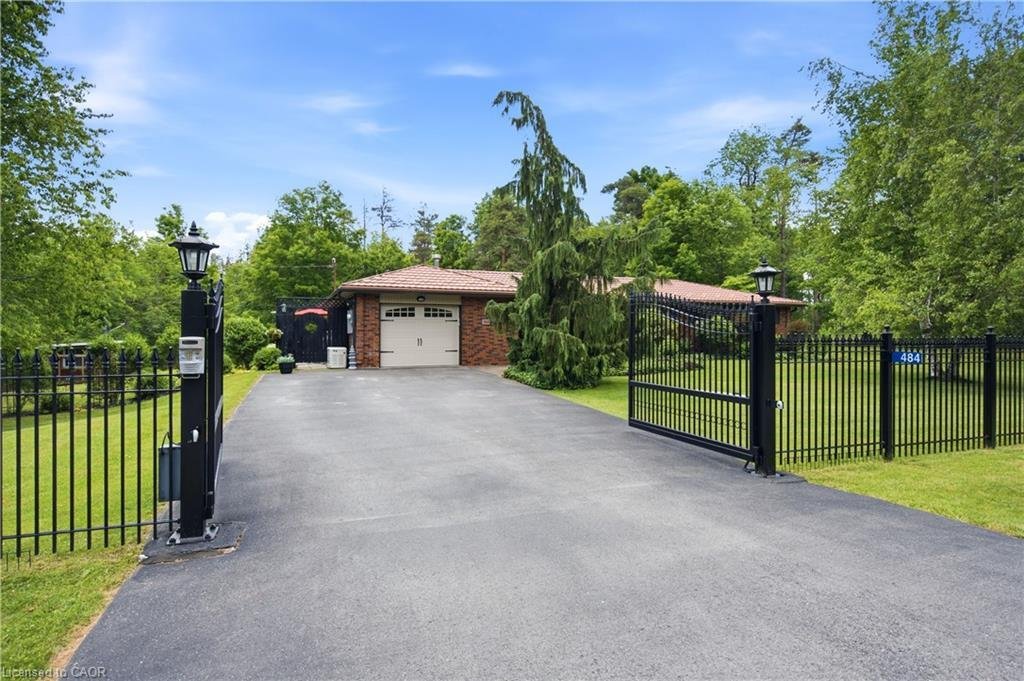
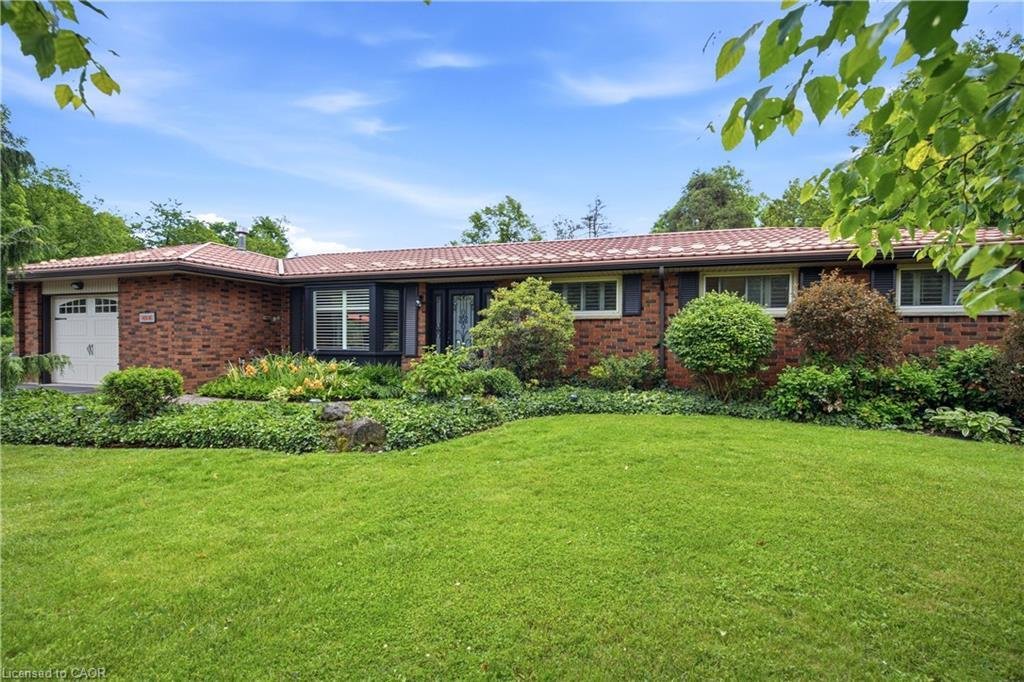
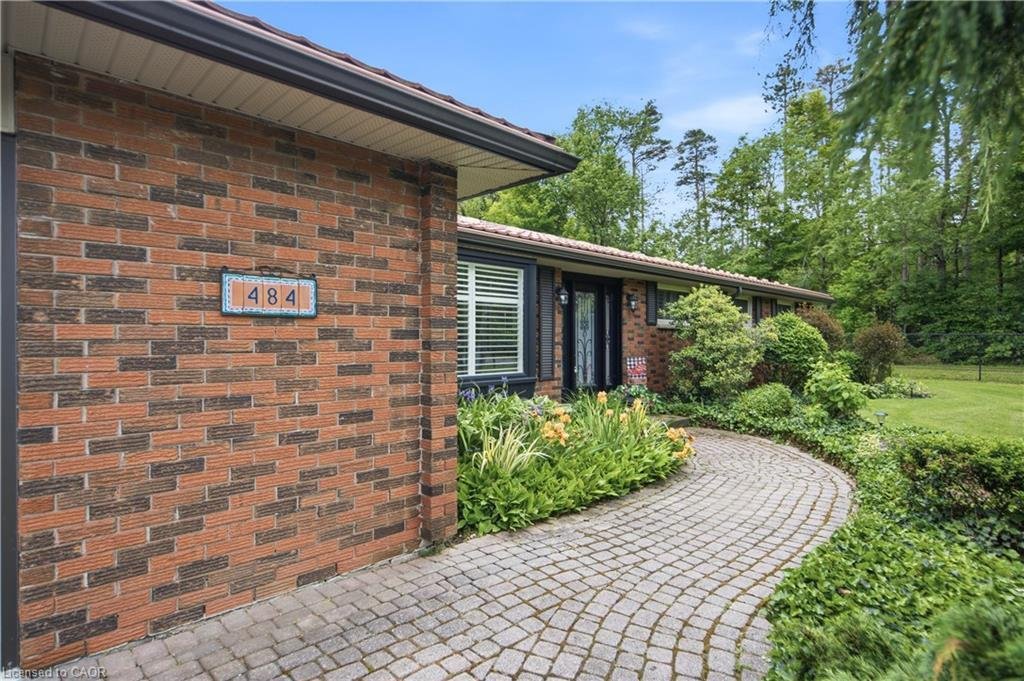
Tucked away on a breathtaking 10-acre wooded property just outside Carlisle, this beautifully updated 3-bedroom, 2-bathroom bungalow offers the perfect blend of privacy, comfort, and rural charm. Surrounded by mature trees and natural beauty, the home features a highly functional layout designed for everyday living and effortless entertaining. The inviting family room showcases spectacular views o
Tucked away on a breathtaking 10-acre wooded property just outside Carlisle, this beautifully updated 3-bedroom, 2-bathroom bungalow offers the perfect blend of privacy, comfort, and rural charm. Surrounded by mature trees and natural beauty, the home features a highly functional layout designed for everyday living and effortless entertaining. The inviting family room showcases spectacular views of the property, creating a peaceful space to relax while taking in the surrounding landscape. Thoughtful updates throughout the home provide modern comfort while maintaining the warmth and character you’d expect from a country retreat. Beyond the home itself, the property truly shines. Two versatile outbuildings offer exceptional flexibility for hobbyists, storage, workshops, or future projects. One of the buildings includes an upper level with exciting potential to be converted into additional living space, guest quarters, or a private studio. Beautiful wrought iron fencing with security gates enhances both the privacy and presence of the property, creating a grand yet welcoming entrance. Despite its tranquil setting, the location offers easy access to both Highway 401 and Highway 403, making commuting simple while remaining close to everyday amenities. This is the type of property that rarely becomes available - a private country escape with space, versatility, and convenience all in one remarkable setting.
-
Property type
House
-
Year built
1969
-
Price/sqft
$585
Features
Explore the Area
484 Concession 11 Road E, Flamborough, ON L8B 1J1, Hamilton, Ontario, Canada
View on Google Maps
Price per sqft
Low
High
Joined 4 years ago
You have inquired about this property
The agent will contact you soon by
Listed by
2
Listings
2025
Joined
Book home tour with Kyle Veevers
Choose a date and whether you'd like a virtual or in-person tour with the agent.
Preferred date
Tour type

Keller Williams Edge Realty, Brokerage
3185 Harvester Rd, Unit 1, L7N 3N8, Burlington, Canada
View agency profile
Last updated
August 5
First listed
Mar 18
Listing reference
2094996881217954
Listing status
Similar Properties Nearby
New Listings in Hamilton



Explore More Homes for Sale
Hamilton, Canada property types
Hamilton, Canada popular searches
- Properties with Terrace in Hamilton, Canada
- Properties with Garage in Hamilton, Canada
- Properties with Pool in Hamilton, Canada
- Panoramic / Scenic View properties in Hamilton, Canada
- Mansion properties in Hamilton, Canada
- Properties with Fitness Center / Gym in Hamilton, Canada
- Mountain View properties in Hamilton, Canada
- Modern properties in Hamilton, Canada
- Water View properties in Hamilton, Canada
- Waterfront properties in Hamilton, Canada
- Properties with Sauna in Hamilton, Canada
- Lake View properties in Hamilton, Canada
- Properties with Library in Hamilton, Canada
- City View properties in Hamilton, Canada
- Golf View properties in Hamilton, Canada
- Hilltop properties in Hamilton, Canada
- Properties with Elevator in Hamilton, Canada
- Properties with Private Beach in Hamilton, Canada
- New Builds properties in Hamilton, Canada
Hamilton, Canada neighborhoods
Related Guides & Stories
Trusted by the World's Leading Brokers
The agents behind the world's most exceptional properties list with JamesEdition.
- Listings from Sotheby's, Christie's, BARNES, and Engel & Völkers
- Every listing reviewed before it goes live
- Connect directly with verified listing agents
By continuing you agree to our Terms and Privacy Policy.