$2,634,993
Price decreased by $278,137 on Oct 09, 2026
Flambard Road, Harrow
- Updated: October 9
About the Property
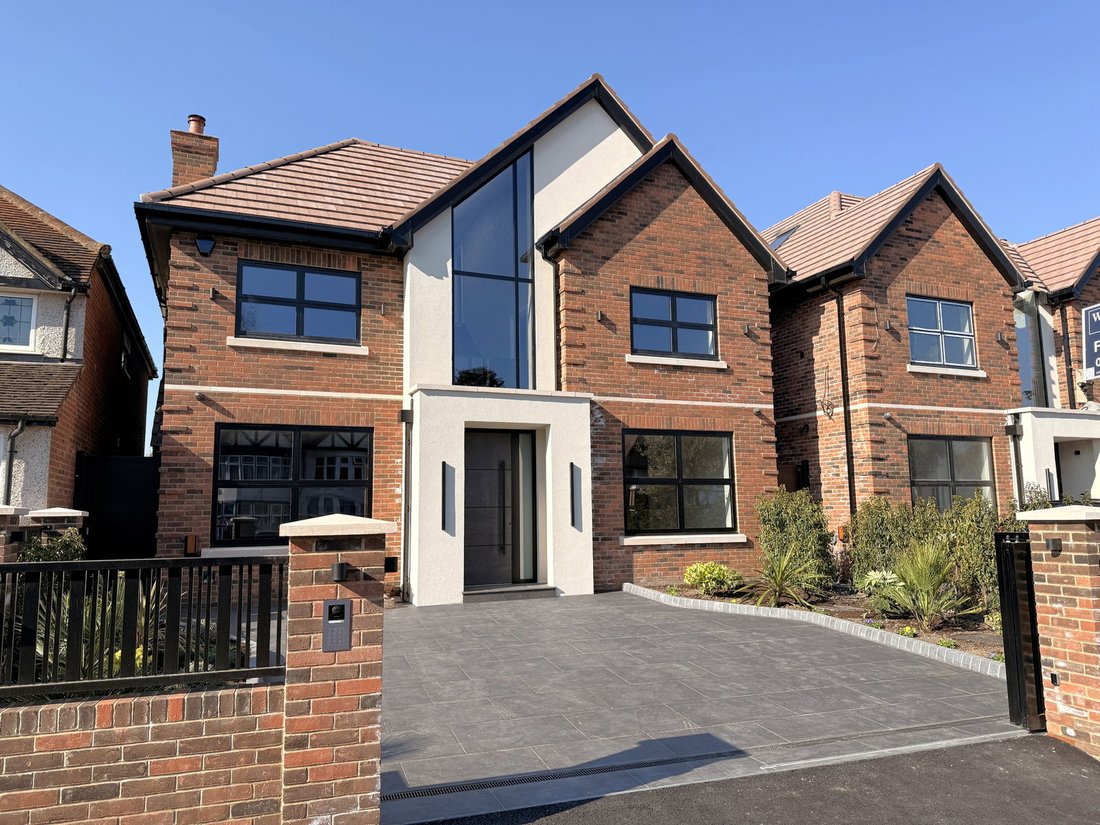
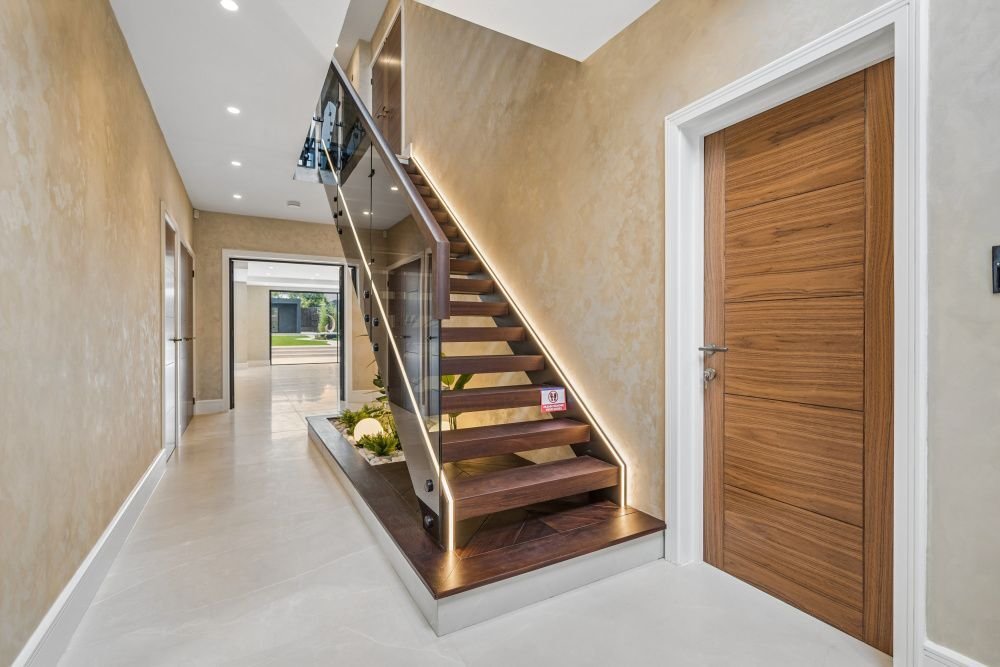
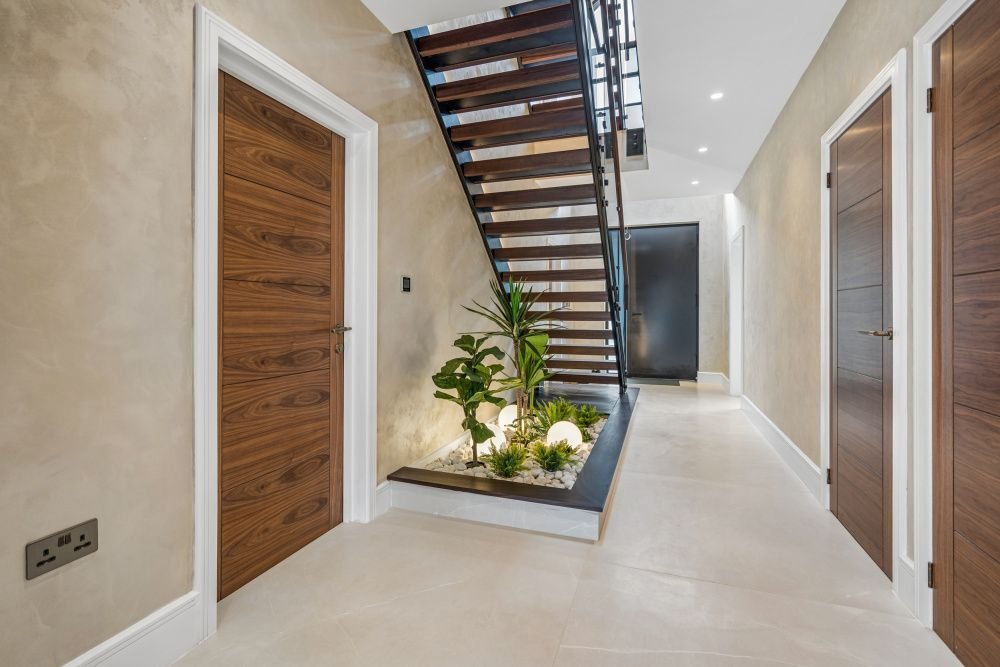
A spacious and welcoming entrance hall sets the tone for the home and leads to the spectacular 30’ x 27’ living and dining room, an impressive entertaining space featuring a bespoke window seat and expansive bi-fold doors opening directly onto the landscaped rear garden, allowing natural light to flood the room while seamlessly connecting indoor and outdoor living.
At the heart of the home lie
At the heart of the home lie
A spacious and welcoming entrance hall sets the tone for the home and leads to the spectacular 30’ x 27’ living and dining room, an impressive entertaining space featuring a bespoke window seat and expansive bi-fold doors opening directly onto the landscaped rear garden, allowing natural light to flood the room while seamlessly connecting indoor and outdoor living.
At the heart of the home lies a beautifully appointed bespoke kitchen, fitted with Dekton worktops, Siemens appliances and a generous central island with breakfast bar seating. Complementing the main kitchen is a separate spice kitchen, ideal for more intensive cooking while preserving the elegance of the primary space.
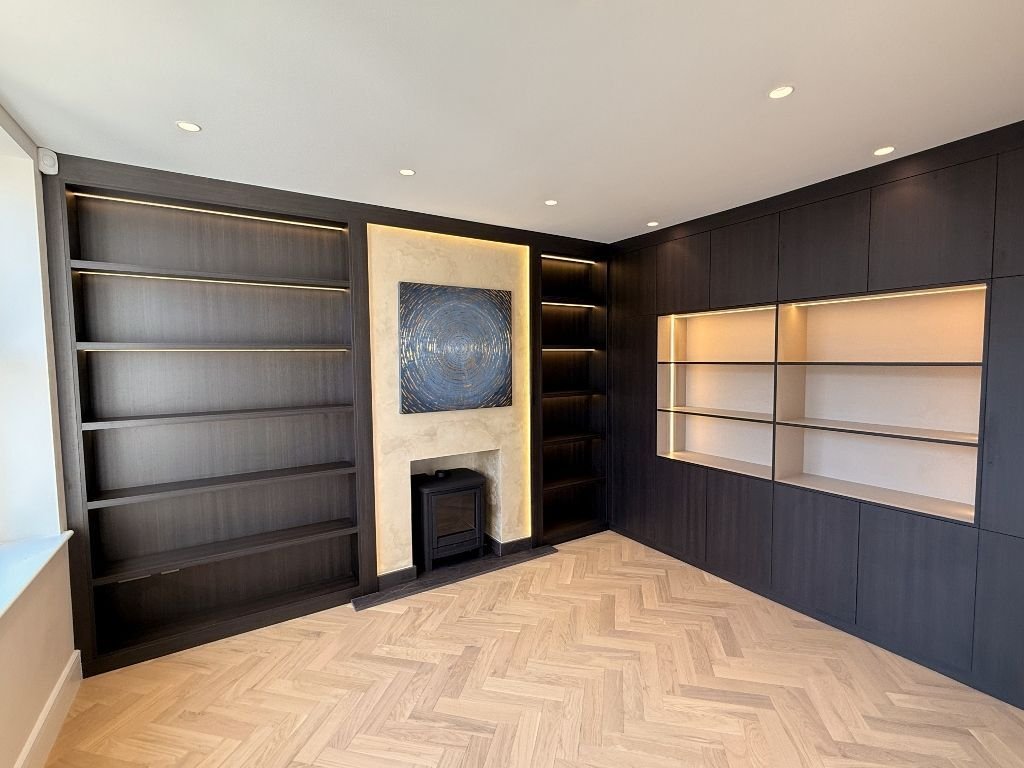
Further ground floor accommodation includes a refined home office or snug, complete with fitted wall shelving and a feature fireplace, alongside a guest bedroom with en-suite shower room, providing flexible accommodation for visitors or extended family.
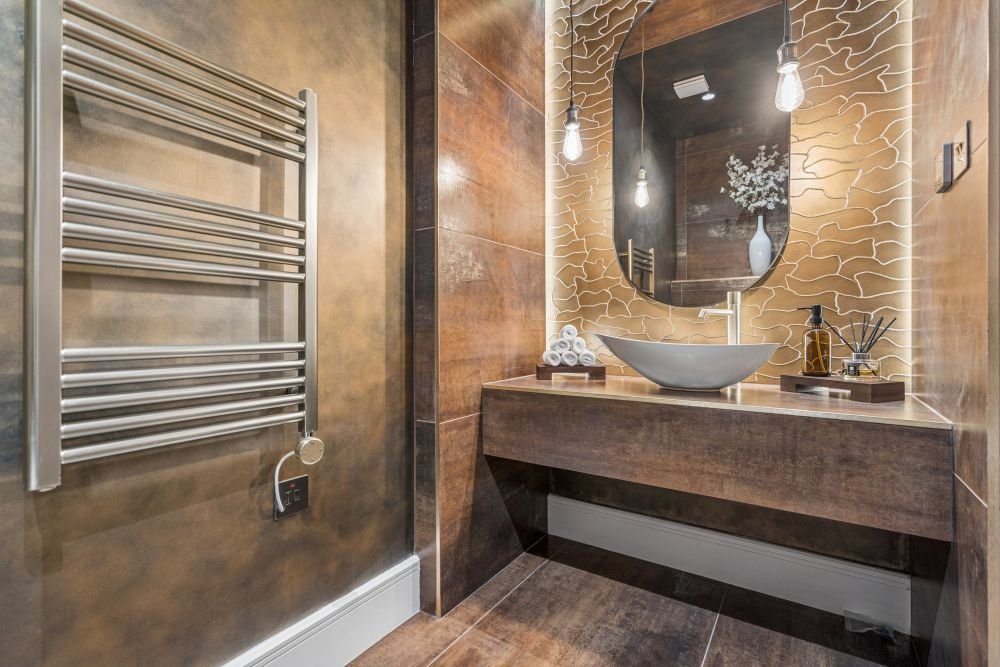
A striking solid wood staircase rises to the first floor where a generous landing leads to the utility and laundry room together with a dedicated media hub. The principal bedroom suite provides a luxurious private retreat, featuring a spacious fitted dressing room and a beautifully finished fully tiled bathroom with walk-in shower, freestanding bath and twin vanity basins. Bedrooms two and three also enjoy their own dressing areas and contemporary en-suite shower rooms.
The second floor provides two further well-proportioned bedrooms, a bathroom and a plant room.
Externally, the property benefits from beautifully landscaped mature gardens, thoughtfully designed for both relaxation and entertaining. A large sun terrace provides an ideal setting for outdoor dining, while the lawn is framed by a pergola and carefully planted borders of trees, shrubs and seasonal flowers.
To the rear of the garden is a fully insulated and air-conditioned garden studio, complete with kitchenette, cloakroom and separate storeroom, offering a versatile space ideal for a home office, gym, studio or private retreat.
At the heart of the home lies a beautifully appointed bespoke kitchen, fitted with Dekton worktops, Siemens appliances and a generous central island with breakfast bar seating. Complementing the main kitchen is a separate spice kitchen, ideal for more intensive cooking while preserving the elegance of the primary space.
Further ground floor accommodation includes a refined home office or snug, complete with fitted wall shelving and a feature fireplace, alongside a guest bedroom with en-suite shower room, providing flexible accommodation for visitors or extended family.
A striking solid wood staircase rises to the first floor where a generous landing leads to the utility and laundry room together with a dedicated media hub. The principal bedroom suite provides a luxurious private retreat, featuring a spacious fitted dressing room and a beautifully finished fully tiled bathroom with walk-in shower, freestanding bath and twin vanity basins. Bedrooms two and three also enjoy their own dressing areas and contemporary en-suite shower rooms.
The second floor provides two further well-proportioned bedrooms, a bathroom and a plant room.
Externally, the property benefits from beautifully landscaped mature gardens, thoughtfully designed for both relaxation and entertaining. A large sun terrace provides an ideal setting for outdoor dining, while the lawn is framed by a pergola and carefully planted borders of trees, shrubs and seasonal flowers.
To the rear of the garden is a fully insulated and air-conditioned garden studio, complete with kitchenette, cloakroom and separate storeroom, offering a versatile space ideal for a home office, gym, studio or private retreat.
-
Property type
House
Features
- Garden
- Terrace
- Fireplace
- Walk In Closet
- Wine Cellar
- Pergola
- Gate
- Gas Stovetop
- Office
Features
Indoor
- High Ceiling
- Office
- Fireplace
- Air Conditioning
- Kitchen island
- Gas Stovetop
- Bar
- Laundry Room
- Wine Cellar
- Stone Countertops
- Walk In Closet
Outdoor
Explore the Area
Flambard Road, Kenton, Brent, England
View on Google Maps
Price per sqft
Low
High
Joined 10 months ago
You have inquired about this property
The agent will contact you soon by
Listed by
10
Listings
2025
Joined
Book home tour with the agent
Choose a date and whether you'd like a virtual or in-person tour with the agent.
Preferred date
Tour type
Last updated
October 9
First listed
March 25
Listing reference
-
Trusted by the World's Leading Brokers
The agents behind the world's most exceptional properties list with JamesEdition.
- Listings from Sotheby's, Christie's, BARNES, and Engel & Völkers
- Every listing reviewed before it goes live
- Connect directly with verified listing agents
By continuing you agree to our Terms and Privacy Policy.