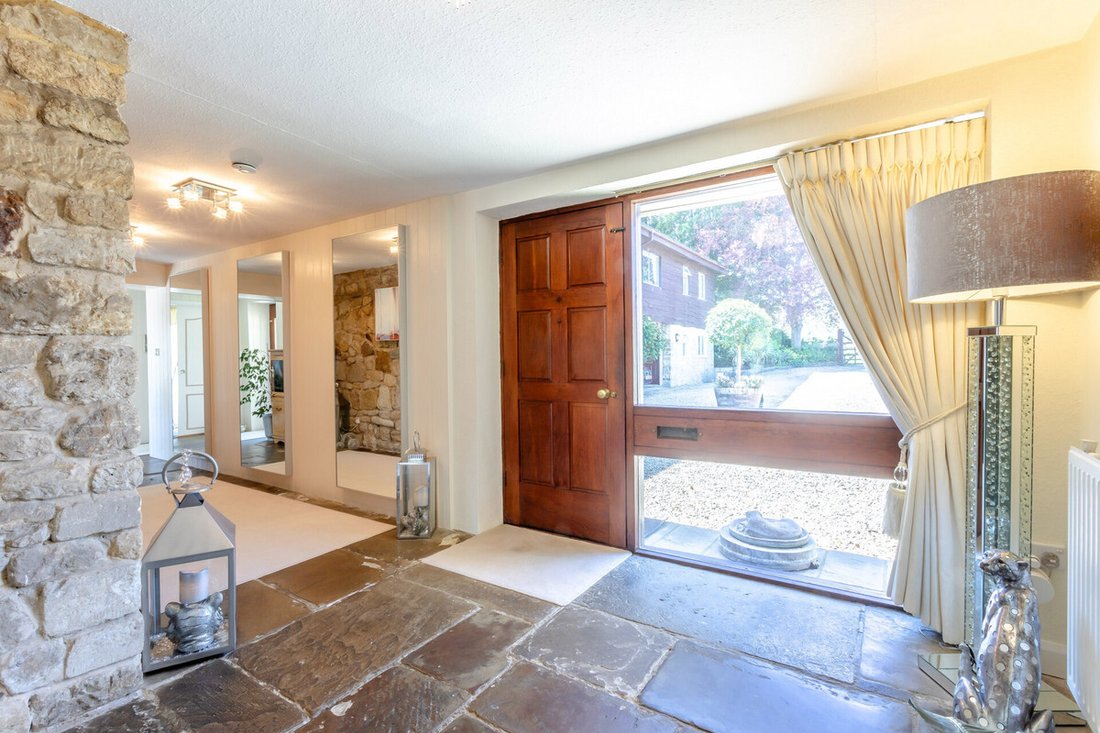
7 Bedroom Detached House For Sale In Finmere
- 7 Beds
- 5 Baths
- 5,172 Sqft
- 13.0 Ac lot
- Updated: June 25
- 1
About the Property
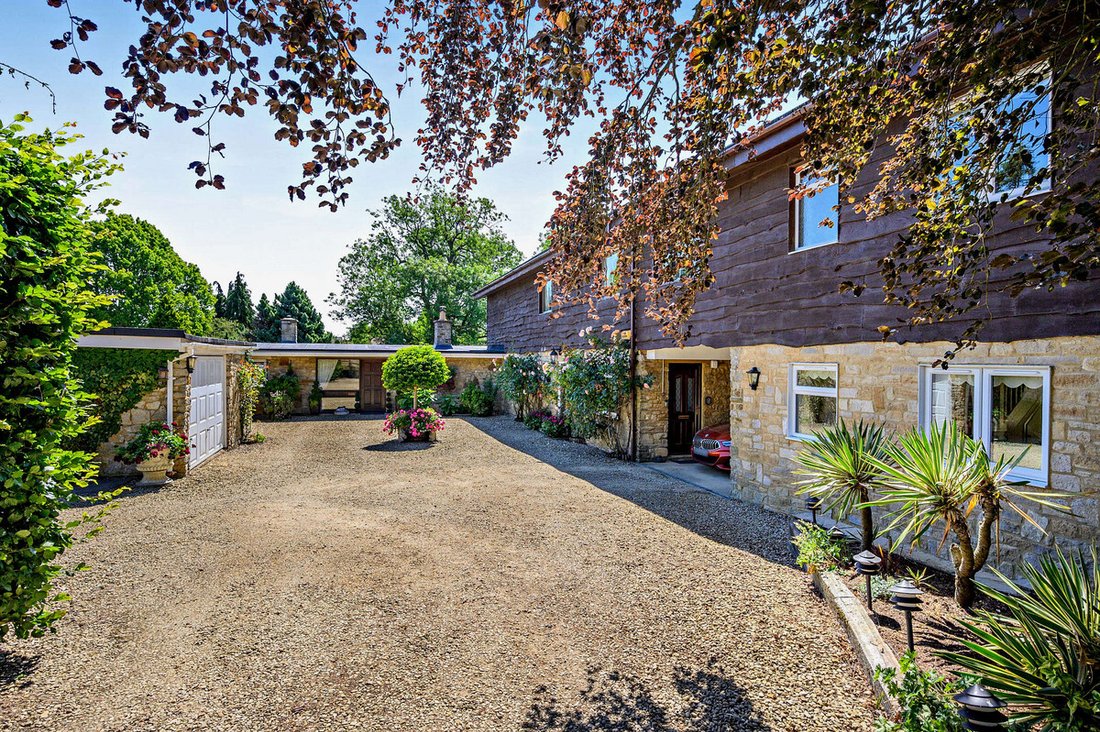
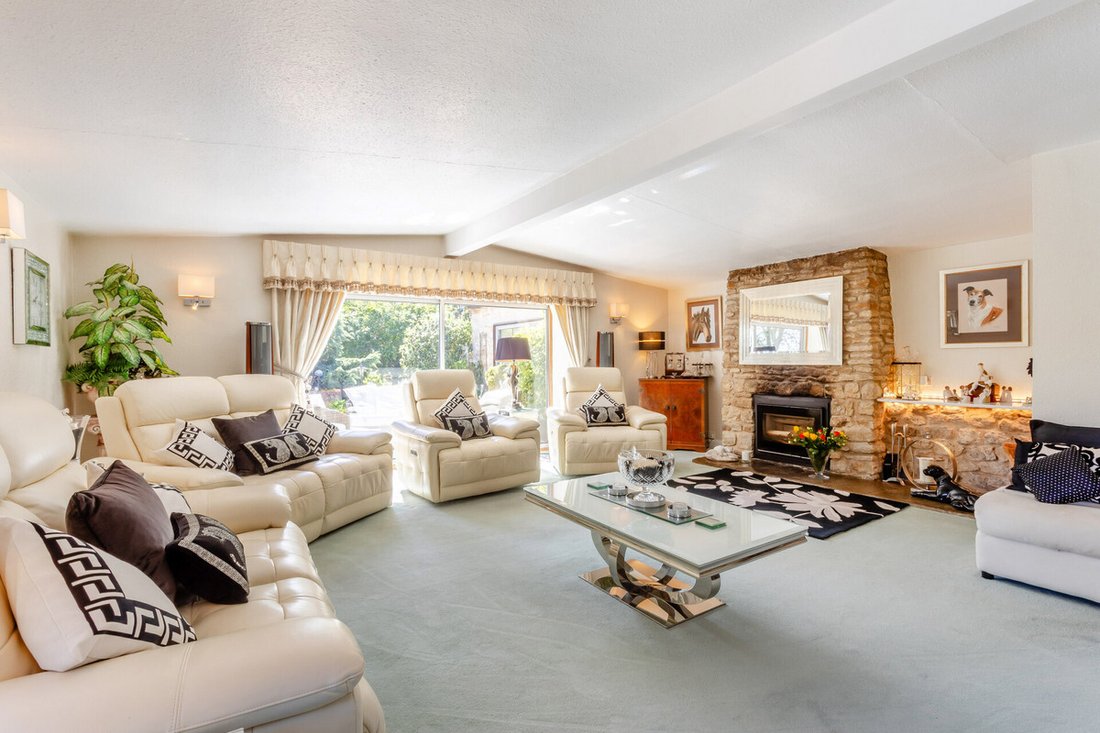
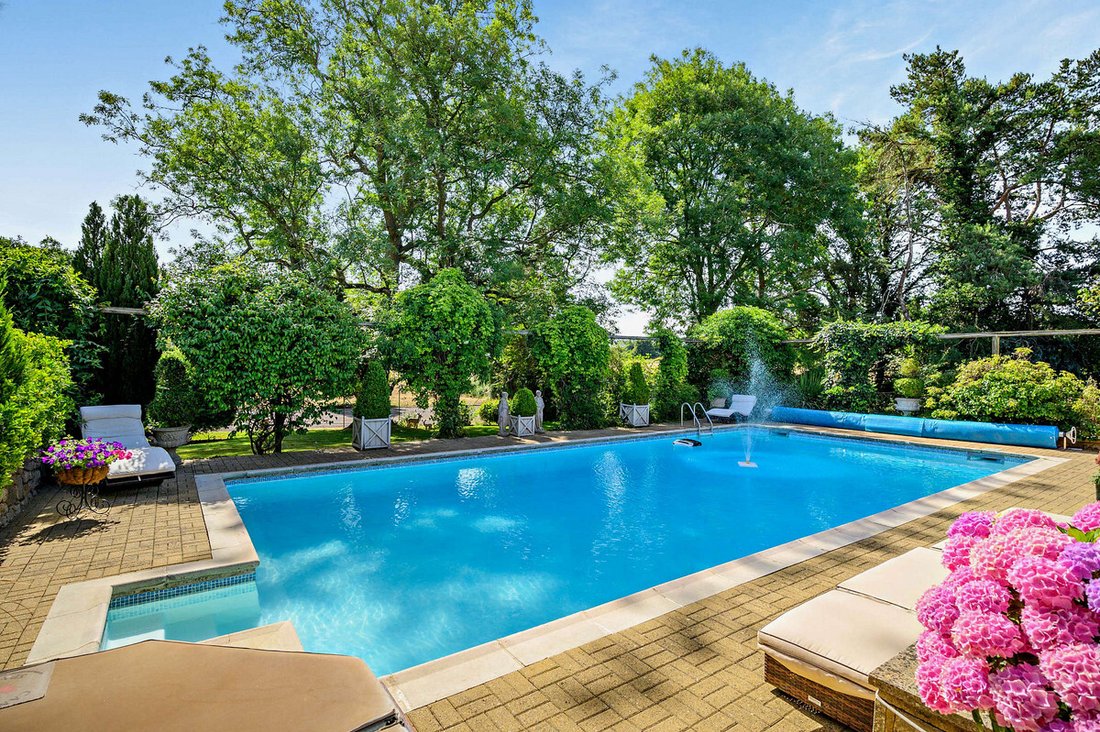
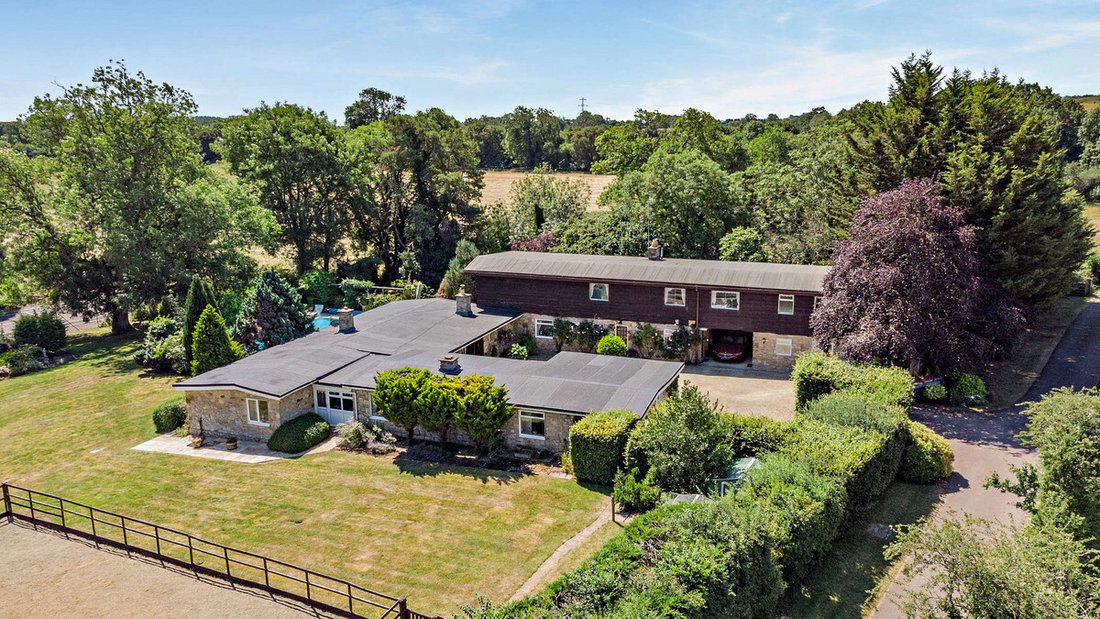
A largely extended country house set in just under 14 acres with two self-contained 1 & 2 bedroom annexes. The property offers 3 reception rooms, 4/5 bedrooms, 3 bathrooms (2 en-suite), extensive gardens, heated outdoor swimming pool, hard tennis court, 13.81 acres, menage, stabling, garage, parking and a carport. Fabulous non-estate location on the very edge of the village with a private r
A largely extended country house set in just under 14 acres with two self-contained 1 & 2 bedroom annexes. The property offers 3 reception rooms, 4/5 bedrooms, 3 bathrooms (2 en-suite), extensive gardens, heated outdoor swimming pool, hard tennis court, 13.81 acres, menage, stabling, garage, parking and a carport. Fabulous non-estate location on the very edge of the village with a private road to the main road.
Please click on the property brochure and the video tab for full details of this property, or for more information or to arrange a viewing please contact Chris Mobbs.
Services, Utilities & Property Information:
Tenure: Freehold
Council Tax Band: House G | Annexe A
Local Authority: Cherwell District Council
EPC Rating: House F | Annexe C
Property Construction: Cotswold Stone, upper timber faced, low pitched roof. Styled on a Canadian lodge.
Electricity Supply: Mains
Water Supply: Mains
Drainage & Sewerage: Private
Heating: Part oil-fired radiator central heating, some electric warm air venting
Broadband: FTTH/FTTP Superfast broadband is available in the post code area delivering 52Mbps download and around 8Mbps upload speeds. We do recommend all interested parties to check with the own specific provider as these figures are correct at the time of these details being produced.
Mobile Signal/Coverage: There is limited 5G mobile phone coverage provided by O2, EE and Lycamobile, most others provide adequate 4G access. We advise you to check with your provider.
Parking: Off road parking available for 4+cars
Total Internal Floor Area: 5,172 sq.ft
Planning Information: Field adjacent to the top field via Hayfield - development for 10 houses, however planning portal shows no decision/appeal as of mid 2025.
-
Property type
House
-
Year built
1969
-
Price/sqft
$638
Features
- Garden
- Pool
- Terrace
- Garage
- Equestrian
- Tennis Court
- Playground
- Jacuzzi
- Fitness Center / Gym
Lot
Indoor
- Fireplace
- Gas Stovetop
- Jacuzzi
- Bar
- Stone Countertops
- Fitness Center / Gym
Outdoor
- Terrace
- Parking
- Pool
- Garage
- Playground
- Tennis Court
- Outdoor Living Space
- Gate
- Garden
Explore the Area
The agent will contact you soon by
Listed by
Book home tour with the agent
Choose a date and whether you'd like a virtual or in-person tour with the agent.

Trusted by the World's Leading Brokers
The agents behind the world's most exceptional properties list with JamesEdition.
- Listings from Sotheby's, Christie's, BARNES, and Engel & Völkers
- Every listing reviewed before it goes live
- Connect directly with verified listing agents
By continuing you agree to our Terms and Privacy Policy.