
$512,710
Finestrat Terraced House
- 3 Beds
- 3 Baths
- 1,615 Sqft
- 2,778 Sqft lot
- Updated: July 17
- 1
About the Property
This architecturally well-structured single-family home in Finestrat impresses with its functional floor plan and a seamless integration of indoor and outdoor spaces.
The living area on the ground floor features an open layout and offers a pleasant sense of spaciousness with direct access to the terrace. The adjacent kitchen blends harmoniously into the living space, making daily routines
The living area on the ground floor features an open layout and offers a pleasant sense of spaciousness with direct access to the terrace. The adjacent kitchen blends harmoniously into the living space, making daily routines
This architecturally well-structured single-family home in Finestrat impresses with its functional floor plan and a seamless integration of indoor and outdoor spaces.
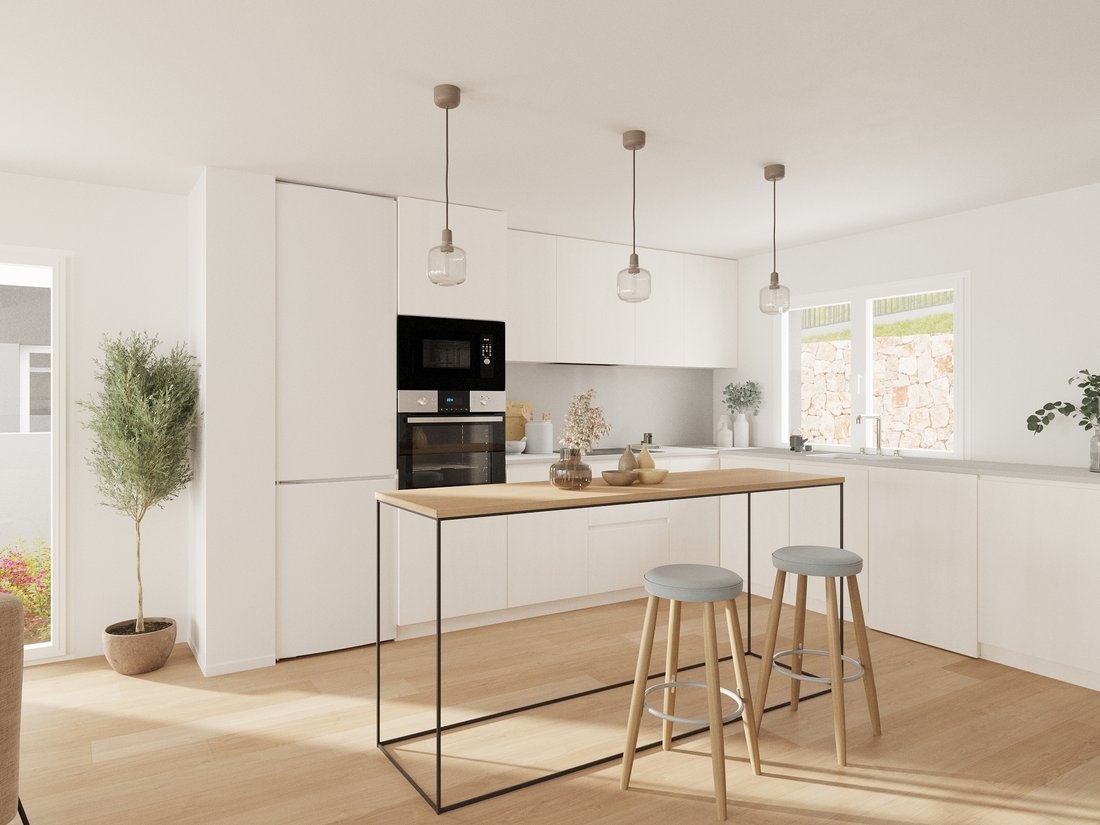
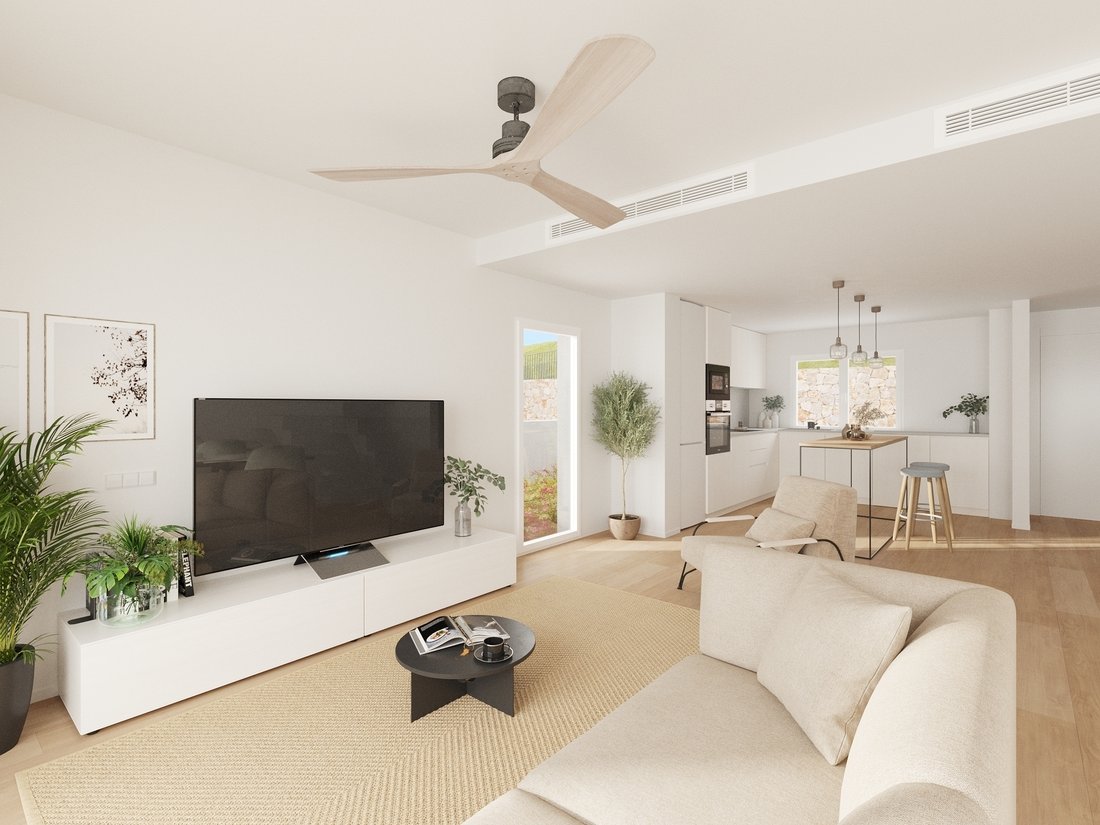
The living area on the ground floor features an open layout and offers a pleasant sense of spaciousness with direct access to the terrace. The adjacent kitchen blends harmoniously into the living space, making daily routines more convenient.

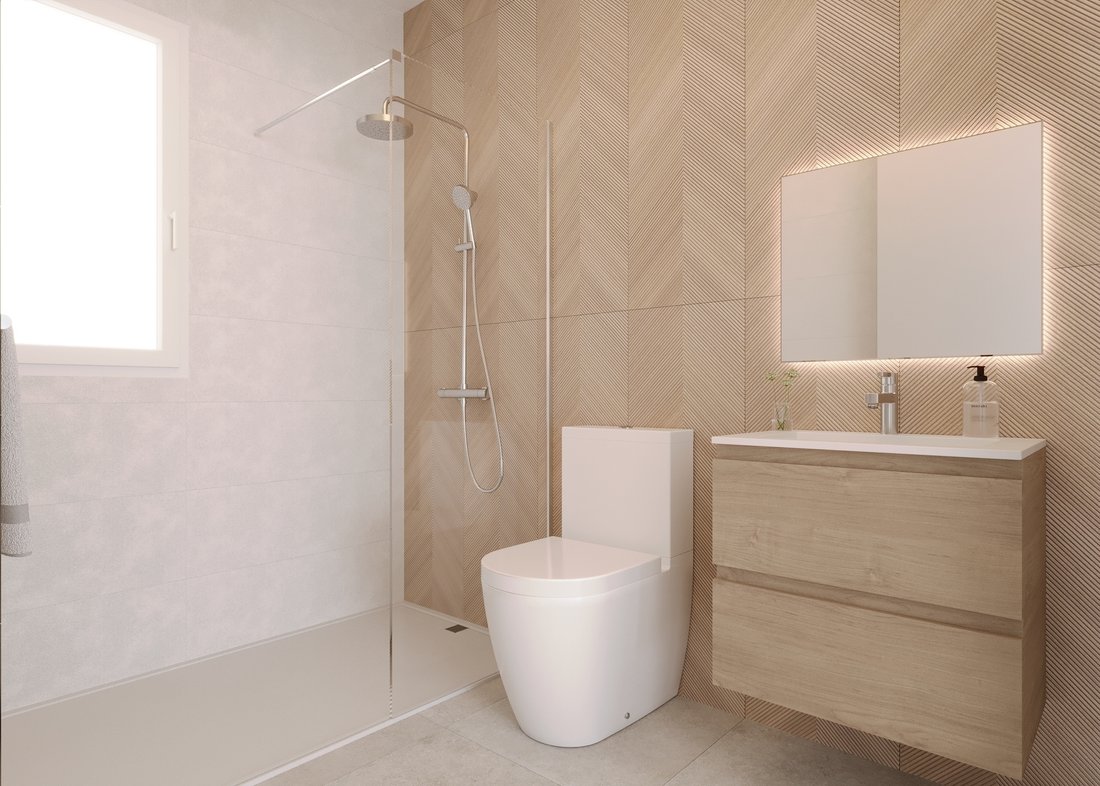
The upper floor houses the private living quarters, including several bedrooms and a modern bathroom. The living space is complemented by a basement that can be used flexibly—for example, as a recreation area, a home office, or additional storage space.
The outdoor area, featuring a spacious garden and terraces, creates the ideal setting for relaxing outdoors while offering plenty of privacy.
The living area on the ground floor features an open layout and offers a pleasant sense of spaciousness with direct access to the terrace. The adjacent kitchen blends harmoniously into the living space, making daily routines more convenient.
The upper floor houses the private living quarters, including several bedrooms and a modern bathroom. The living space is complemented by a basement that can be used flexibly—for example, as a recreation area, a home office, or additional storage space.
The outdoor area, featuring a spacious garden and terraces, creates the ideal setting for relaxing outdoors while offering plenty of privacy.
-
Property type
House
-
Price/sqft
$317
Features
- Garden
- Pool
- Terrace
- Water View
- Open Kitchen
- Mountain View
- 2D Floor Plan
- Basement
- Privacy
Features
Lot
- Mountain View
- Water View
- Privacy
Indoor
- Air Conditioning
- Kitchen island
- Bar
- Open Kitchen
- Basement
Outdoor
- Terrace
- Balcony
- Parking
- Pool
- Garden
Explore the Area
Finestrat, 03509, Spain
View on Google Maps
Price per sqft
Low
High
Joined 4 years ago
You have inquired about this property
The agent will contact you soon by
Listed by
695
Listings
2022
Joined
Book home tour with the agent
Choose a date and whether you'd like a virtual or in-person tour with the agent.
Preferred date
Tour type
Last updated
July 17
First listed
July 17
Listing reference
FALC-JeKu-87829
Similar Properties Nearby
New Listings in Finestrat




Explore More Homes for Sale
Finestrat, Spain property types
Related Guides & Stories
Trusted by the World's Leading Brokers
The agents behind the world's most exceptional properties list with JamesEdition.
- Listings from Sotheby's, Christie's, BARNES, and Engel & Völkers
- Every listing reviewed before it goes live
- Connect directly with verified listing agents
By continuing you agree to our Terms and Privacy Policy.