$600,671
Fillière Contemporaine
- 3 Beds
- 2 Baths
- 3,036 Sqft
- 42,841 Sqft lot
- Updated: July 9
About the Property
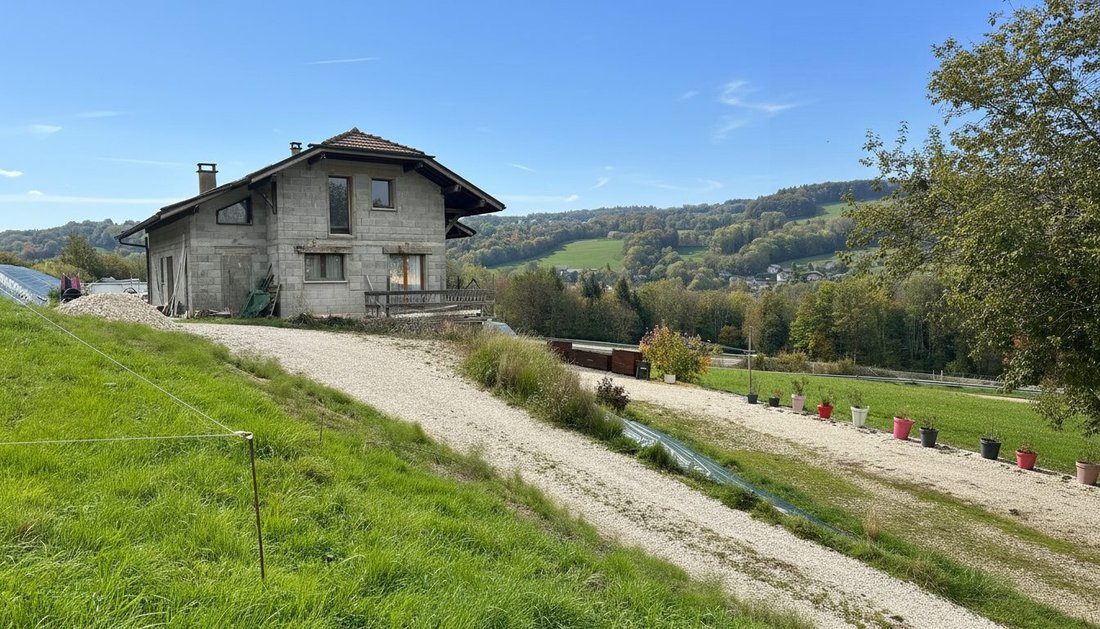
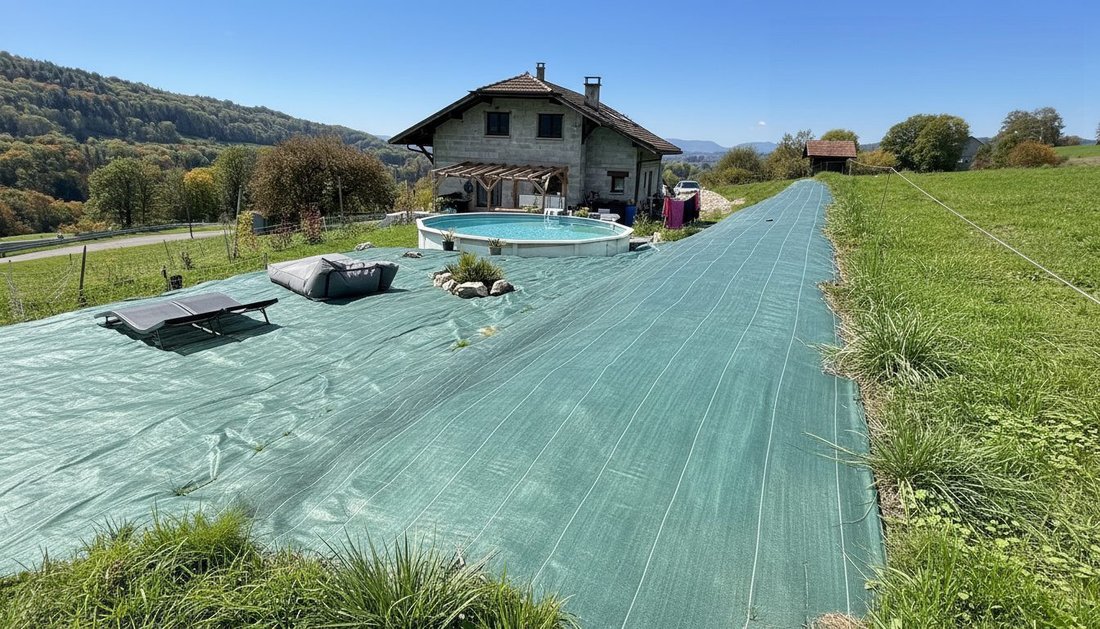
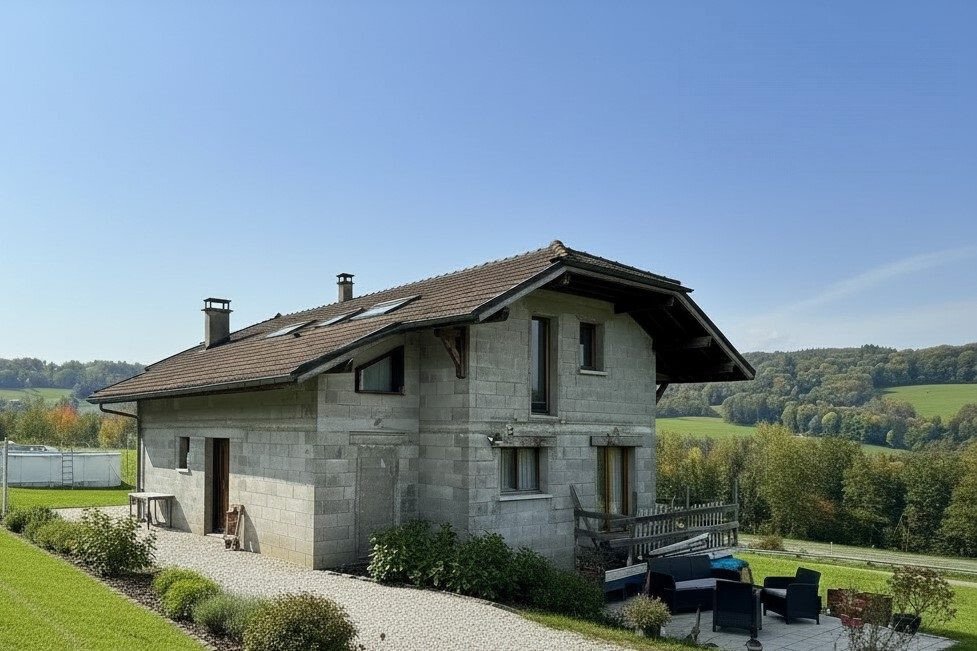
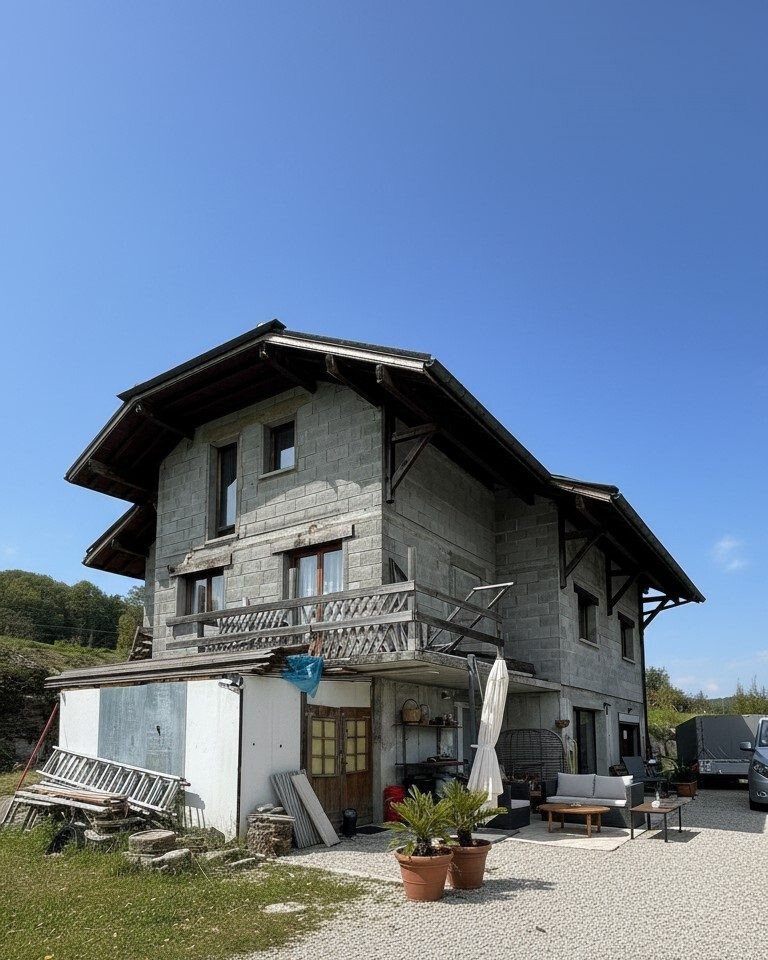
EXCLUSIVE – DETACHED HOUSE 280 m² WITH GREAT POTENTIAL Discover without delay: a detached house of approximately 280 m², built on a flat, well-exposed plot of 3,880 m². Solid concrete block construction with concrete slabs, providing a sound and durable foundation for an ambitious life project. A renovation project is currently underway, offering significant value enhancement and complete customiz
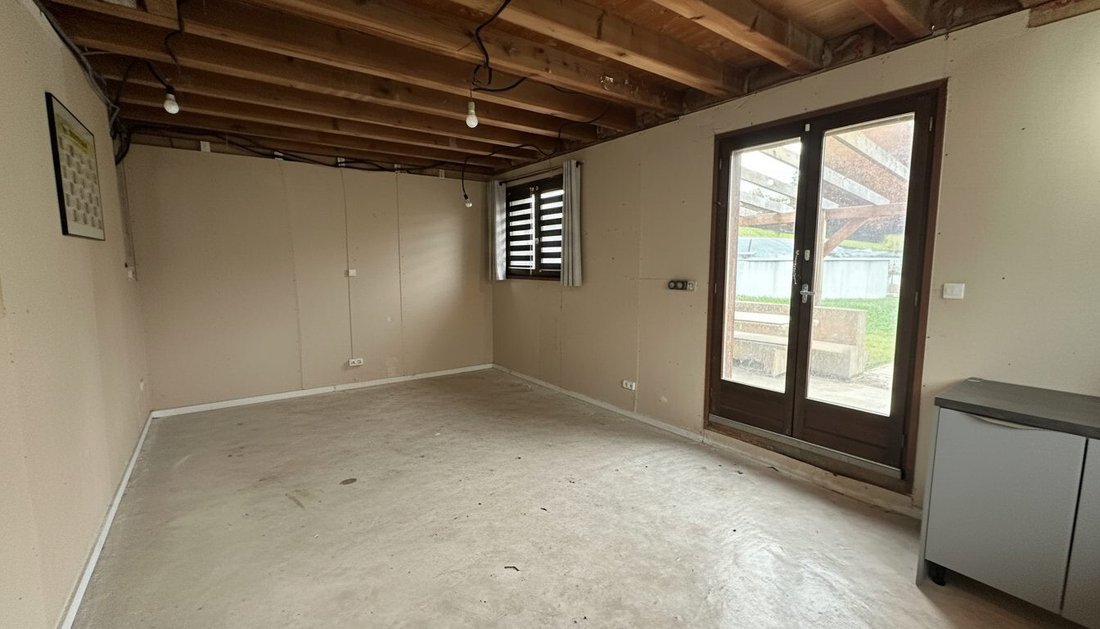
EXCLUSIVE – DETACHED HOUSE 280 m² WITH GREAT POTENTIAL Discover without delay: a detached house of approximately 280 m², built on a flat, well-exposed plot of 3,880 m². Solid concrete block construction with concrete slabs, providing a sound and durable foundation for an ambitious life project. A renovation project is currently underway, offering significant value enhancement and complete customization of the spaces. Fully renovated basement – A real asset: • Independent apartment already fitted out (rental income, professional use, or guest accommodation). • Large garage with ample parking and storage capacity. • Immediately usable level. Ground floor – Brightness and spaciousness: • 12 kW wood stove. • Direct access to the garden and outdoor areas. • Two balconies providing natural light and unobstructed views. Work to be completed includes screed, wall insulation, interior finishes, and full kitchen installation. An ideal opportunity to design a living space that reflects your style. Upper floor – Flexible layout: • Networks (vapor barrier and multilayer piping) already installed. • Free layout: create partitions, bedrooms, master suite, or additional spaces according to your needs. High potential for optimizing volumes. Outdoors – Space and quality of life: • 3,880 m² plot, East/West exposure. • Two terraces. • Above-ground pool on a concrete slab. • Compliant individual sanitation system (septic tank with standard drainage). Property highlights: • Robust construction (concrete blocks & poured concrete). • Wooden double-glazed windows. • Large living area. • Dual access (ground floor and basement). • Separate meters already installed. • Fiber optic internet installed. • Possibility to create a carport. • Existing independent apartment. • Ongoing renovation project increasing value potential. A rare opportunity in the area. This property suits both families seeking large volumes and investors looking to exploit existing rental potential. With its spacious land, independent apartment, and ongoing renovation project, this house represents a true value-adding opportunity. Contact us to arrange a visit and discover its full potential. Fees payable by the seller. Energy class C, Climate class B Estimated average annual energy costs for standard use, based on 2021 energy prices: between €800.00 and €1,120.00. Information on risks related to this property is available on the Géorisques website: [hidden information]. Your eXp Realty advisor: Nicolas BOBENRIETH Commercial agent (sole proprietorship) RSAC 953 139 375 R.S.A.C. Thonon-les-Bains
Information on the risks to which this property is exposed is available on the Géorisques website: https://www.georisques.gouv.fr/
Information on the risks to which this property is exposed is available on the Géorisques website: https://www.georisques.gouv.fr/
-
Property type
House
-
Year built
1992
-
Price/sqft
$197
-
Consumption
C
Features
- Garden
- Pool
- Garage
- Mountain View
- Basement
- Outdoor Living Space
- Balcony
Explore the Area
Joined 9 months ago
You have inquired about this property
The agent will contact you soon by
Listed by
945
Listings
2025
Joined
Book home tour with the agent
Choose a date and whether you'd like a virtual or in-person tour with the agent.
Preferred date
Tour type
Last updated
July 9
First listed
March 8
Listing reference
VM39652-EXPFRANCE
Trusted by the World's Leading Brokers
The agents behind the world's most exceptional properties list with JamesEdition.
- Listings from Sotheby's, Christie's, BARNES, and Engel & Völkers
- Every listing reviewed before it goes live
- Connect directly with verified listing agents
By continuing you agree to our Terms and Privacy Policy.