$8,531,171
Villa In Vendita A Ficulle
- 8 Beds
- 8 Baths
- 10,764 Sqft
- Updated: August 7
- 3
About the Property
TENUTA SAN VALENTINO: Wine Excellence and the Charm of Authentic Umbria
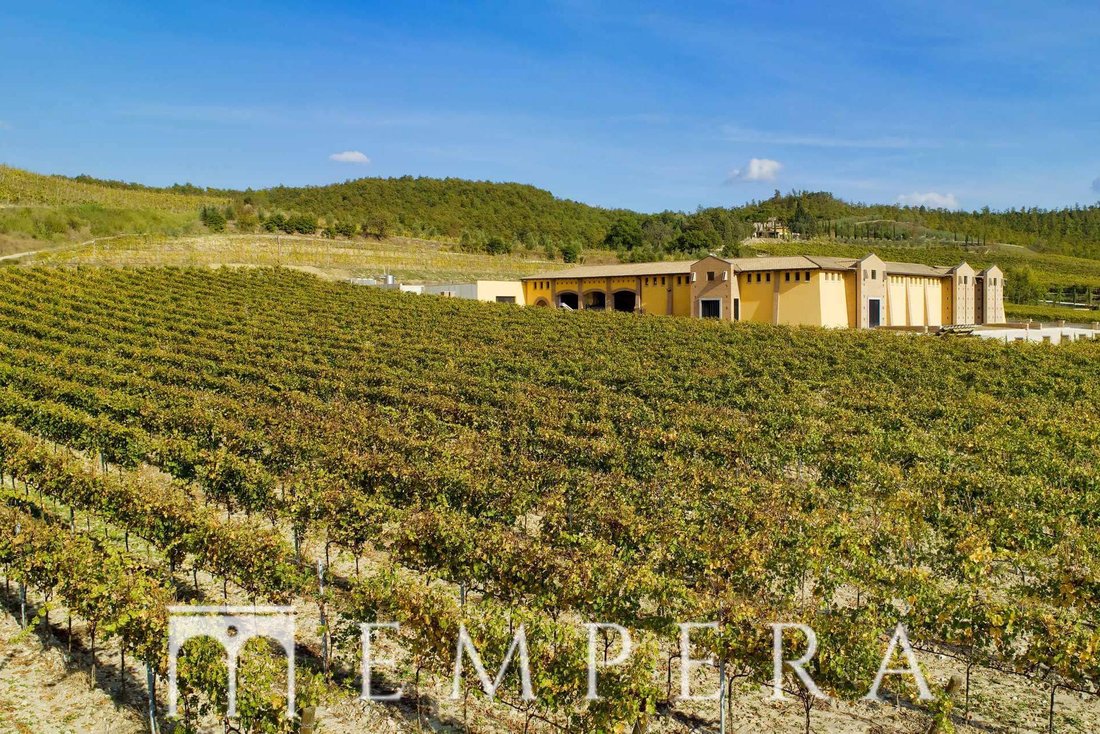
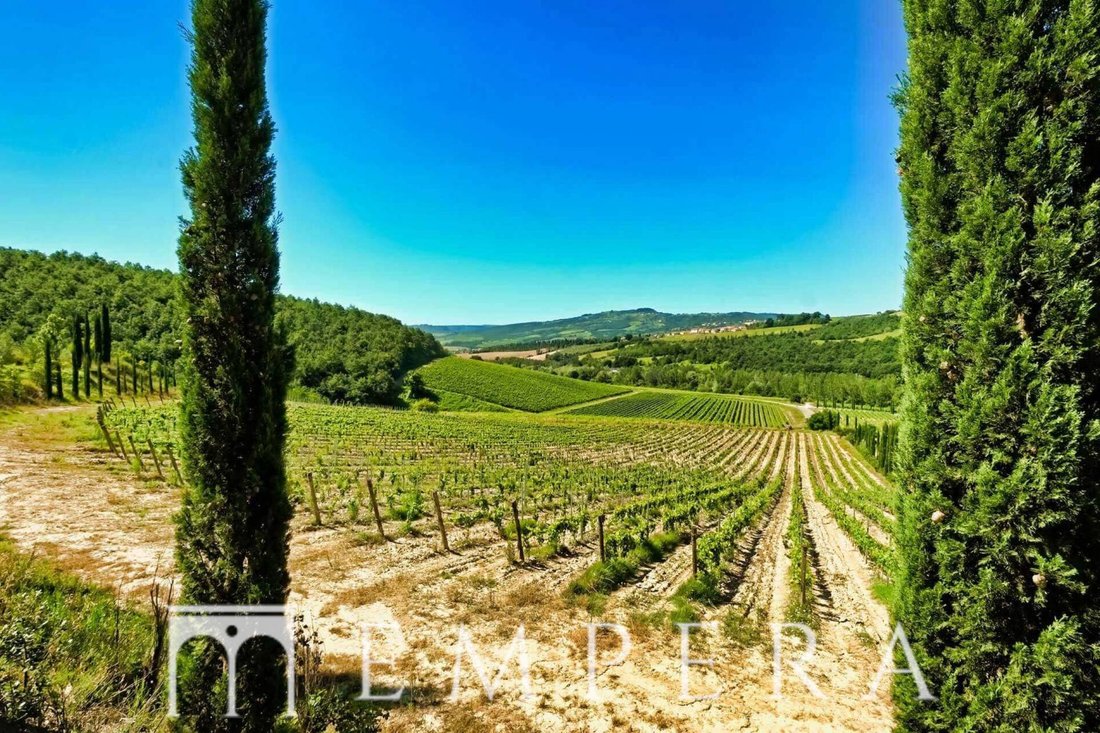
Prestigious 71-Hectare Estate with Historic Farmhouse, Modern Winemaking Cellar, and Hospitality Potential in the Heart of the DOC Orvieto Classico.
A Strategic and Elite Location
Located in the picturesque municipality of Ficulle (TR), in the renowned areas of Palombaro and Ginepreto, Tenuta San Valentino sta
Prestigious 71-Hectare Estate with Historic Farmhouse, Modern Winemaking Cellar, and Hospitality Potential in the Heart of the DOC Orvieto Classico.
A Strategic and Elite Location
Located in the picturesque municipality of Ficulle (TR), in the renowned areas of Palombaro and Ginepreto, Tenuta San Valentino sta
TENUTA SAN VALENTINO: Wine Excellence and the Charm of Authentic Umbria
Prestigious 71-Hectare Estate with Historic Farmhouse, Modern Winemaking Cellar, and Hospitality Potential in the Heart of the DOC Orvieto Classico.
A Strategic and Elite Location
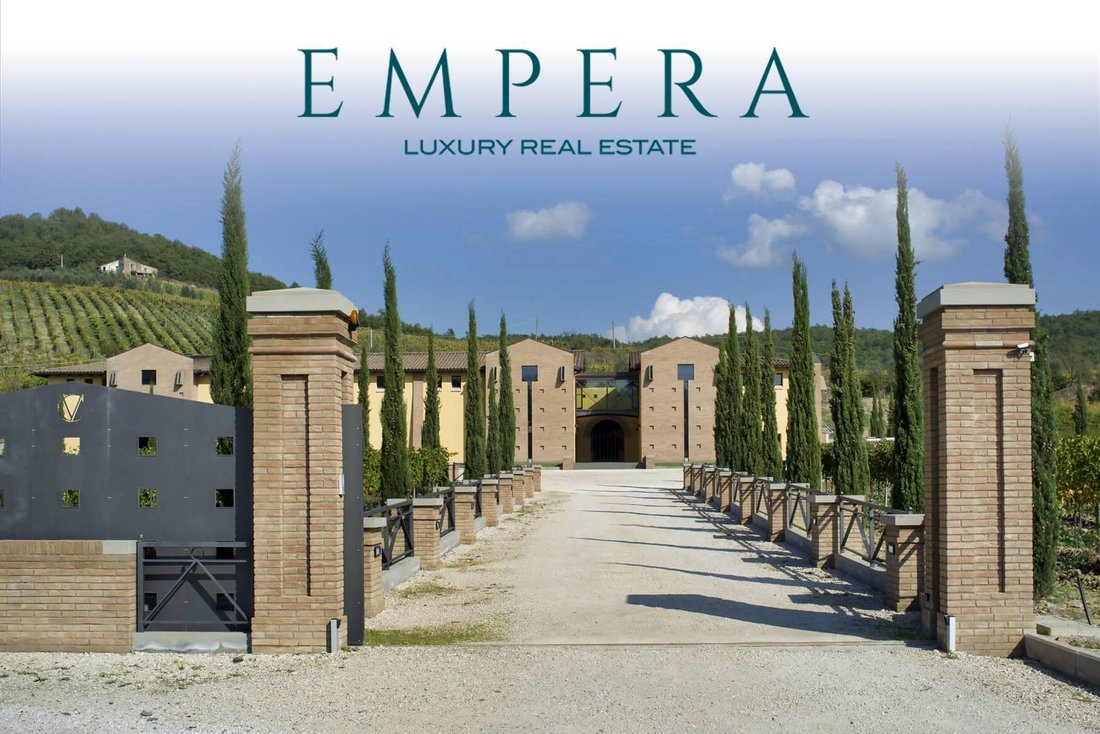
Located in the picturesque municipality of Ficulle (TR), in the renowned areas of Palombaro and Ginepreto, Tenuta San Valentino stands in an extraordinary and exclusive geographical position. Nestled on the Umbrian hills bordering the municipality of Allerona, the property enjoys immediate and privileged access from the Allerona-Ficulle Provincial Road and the historic Via Comunale Cassia Antica. The estate is perfectly connected to the main hubs of Rome and Florence via the A1 motorway (Orvieto and Fabro exits), making it an ideal luxury retreat easily reachable from the main cultural centers and airports of Central Italy.
The Estate Center and the Main Residence
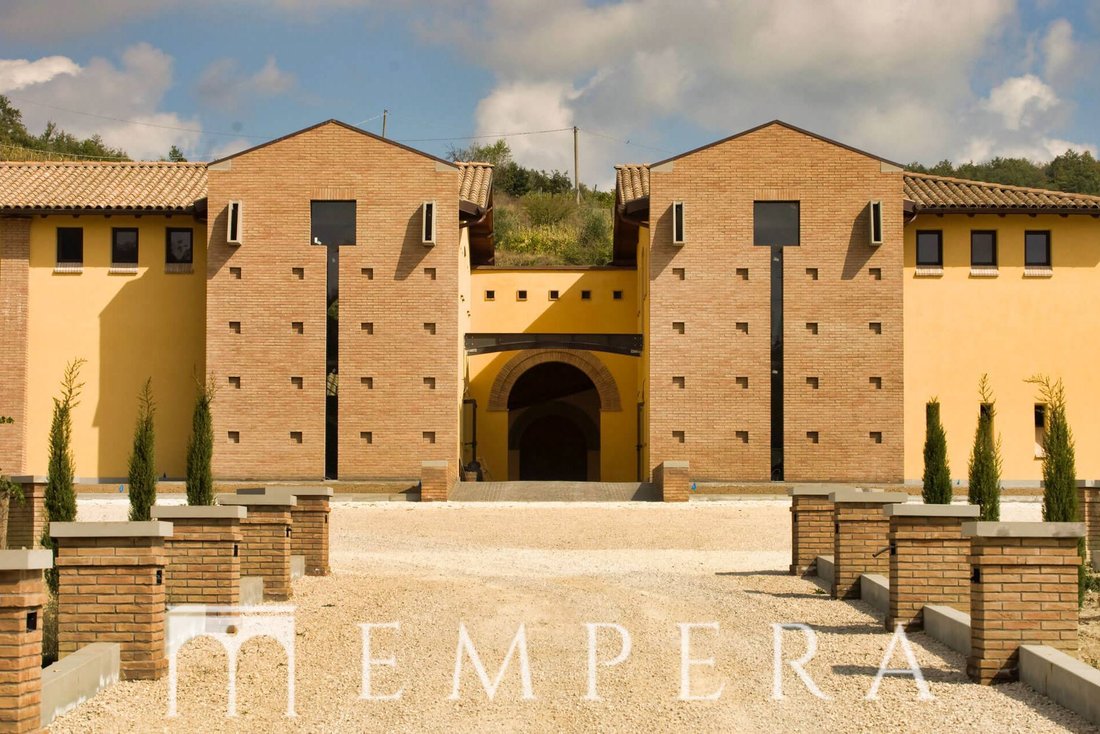
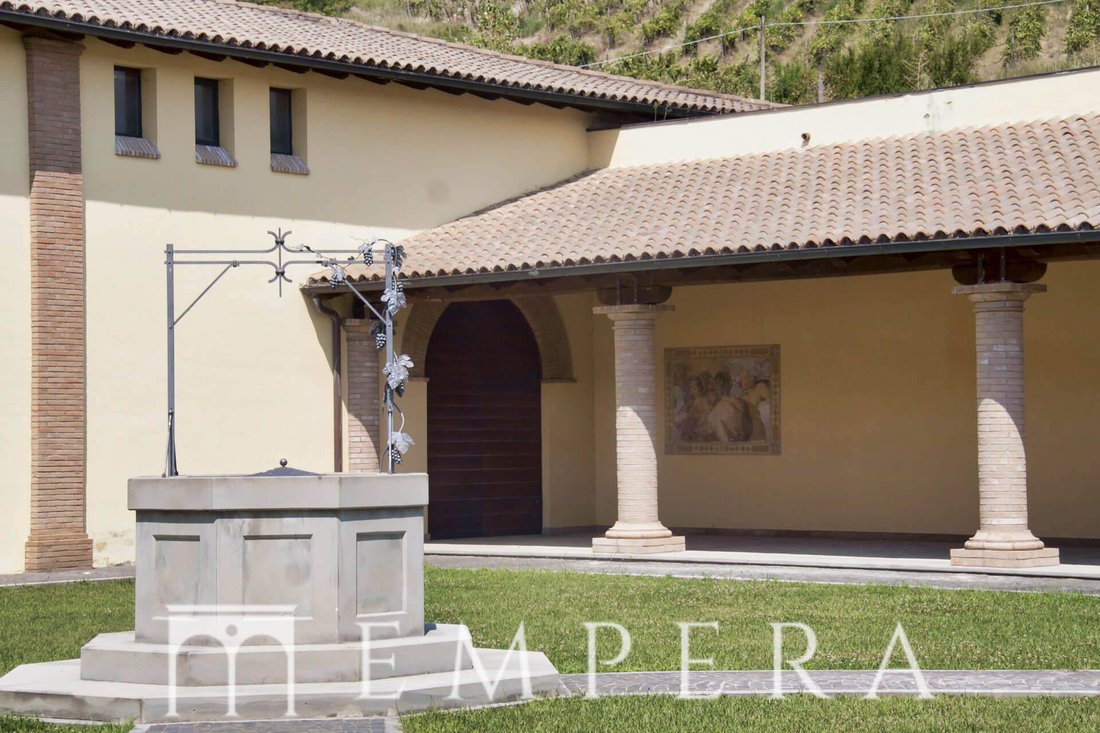
The beating heart of the property is an architecturally rare complex, consisting of a main farmhouse and a series of finely restored annexes that blend rustic luxury with modern living needs.
The Umbrian Rural Farmhouse (Main Residence)
A typical Umbrian farmhouse recently and fully renovated with high-quality construction finishes, preserving the original typological features.
- Surface Area: 360.41 sqm of usable living space, plus 76.84 sqm of accessory rooms and a splendid 10 sqm panoramic terrace.
- Architecture and Materials: Load-bearing structure in exposed fosso stone. Floors, roofs, and eaves are made of wood with large supporting beams, lime plaster, and handmade brick tiles. The roof is finished with reclaimed old tiles. Ground floor floors are handmade bricks, while the upper sleeping area features elegant parquet. Wooden fixtures are protected by wrought iron grilles.
- Internal Layout:
- Ground Floor: Large and impressive entrance, representative living room with dining area and kitchen, private study, bathroom, and accessory rooms used as storage and internal cellar. Ceiling heights of 3.00 meters.
- First Floor: Accessible both by an internal open staircase and a charming independent external staircase. It houses a second living-dining area and the sleeping zone, consisting of 6 bedrooms served by 5 bathrooms. Ceiling heights vary from 2.50 to 3.50 meters with exposed wooden roof structure.
The Guesthouse (Annex No. 1)
Plastered building in tuff masonry with reinforced concrete slab and roof with reclaimed tiles, in excellent condition.
- Ground Floor (50 sqm): Recently renovated and used as accommodation for the caretaker or guesthouse (ridge height 4.30 m).
- Basement Floor (60 sqm): Large storage for equipment and agricultural machinery (maximum height 3.10 m).
Garage and Service Rooms (Annexes No. 3 and No. 4)
- Annex 4 (50 sqm): Building used as a garage with a small service bathroom on the ground floor. Plastered masonry structure, brick floors, and wooden ceiling with main beams and brick tiles.
- Annex 3 (60 sqm): Recently renovated semi-basement building used as a service room and structurally prepared for future agritourism use.
Machinery Shed (Annex No. 2)
- Surface Area (135 sqm): Large structure downhill from the estate center, built with load-bearing stone and tuff brick masonry, with iron and tile roofing. The building is in perfect condition...
Prestigious 71-Hectare Estate with Historic Farmhouse, Modern Winemaking Cellar, and Hospitality Potential in the Heart of the DOC Orvieto Classico.
A Strategic and Elite Location
Located in the picturesque municipality of Ficulle (TR), in the renowned areas of Palombaro and Ginepreto, Tenuta San Valentino stands in an extraordinary and exclusive geographical position. Nestled on the Umbrian hills bordering the municipality of Allerona, the property enjoys immediate and privileged access from the Allerona-Ficulle Provincial Road and the historic Via Comunale Cassia Antica. The estate is perfectly connected to the main hubs of Rome and Florence via the A1 motorway (Orvieto and Fabro exits), making it an ideal luxury retreat easily reachable from the main cultural centers and airports of Central Italy.
The Estate Center and the Main Residence
The beating heart of the property is an architecturally rare complex, consisting of a main farmhouse and a series of finely restored annexes that blend rustic luxury with modern living needs.
The Umbrian Rural Farmhouse (Main Residence)
A typical Umbrian farmhouse recently and fully renovated with high-quality construction finishes, preserving the original typological features.
- Surface Area: 360.41 sqm of usable living space, plus 76.84 sqm of accessory rooms and a splendid 10 sqm panoramic terrace.
- Architecture and Materials: Load-bearing structure in exposed fosso stone. Floors, roofs, and eaves are made of wood with large supporting beams, lime plaster, and handmade brick tiles. The roof is finished with reclaimed old tiles. Ground floor floors are handmade bricks, while the upper sleeping area features elegant parquet. Wooden fixtures are protected by wrought iron grilles.
- Internal Layout:
- Ground Floor: Large and impressive entrance, representative living room with dining area and kitchen, private study, bathroom, and accessory rooms used as storage and internal cellar. Ceiling heights of 3.00 meters.
- First Floor: Accessible both by an internal open staircase and a charming independent external staircase. It houses a second living-dining area and the sleeping zone, consisting of 6 bedrooms served by 5 bathrooms. Ceiling heights vary from 2.50 to 3.50 meters with exposed wooden roof structure.
The Guesthouse (Annex No. 1)
Plastered building in tuff masonry with reinforced concrete slab and roof with reclaimed tiles, in excellent condition.
- Ground Floor (50 sqm): Recently renovated and used as accommodation for the caretaker or guesthouse (ridge height 4.30 m).
- Basement Floor (60 sqm): Large storage for equipment and agricultural machinery (maximum height 3.10 m).
Garage and Service Rooms (Annexes No. 3 and No. 4)
- Annex 4 (50 sqm): Building used as a garage with a small service bathroom on the ground floor. Plastered masonry structure, brick floors, and wooden ceiling with main beams and brick tiles.
- Annex 3 (60 sqm): Recently renovated semi-basement building used as a service room and structurally prepared for future agritourism use.
Machinery Shed (Annex No. 2)
- Surface Area (135 sqm): Large structure downhill from the estate center, built with load-bearing stone and tuff brick masonry, with iron and tile roofing. The building is in perfect condition...
-
Property type
Villa
-
Floors
3
-
Year built
2004
-
Price/sqft
$792
-
Emissions
A1
-
Consumption
A1
Features
- Garden
- Terrace
- Garage
- Wine Cellar
- Vineyard / Winery
- Renovated
- Panoramic / Scenic View
- Gas Stovetop
- Office
Features
Lot
Indoor
- High Ceiling
- Office
- Gas Stovetop
- Wine Cellar
Outdoor
- Terrace
- Balcony
- Garage
- Garden
- Vineyard / Winery
Explore the Area
Strada della Sala, Ficulle, Umbria, Italy
View on Google Maps
Price per sqft
Low
High
Located in charming Ficulle, this property offers a tranquil lifestyle in Umbria’s countryside with easy access to historic towns like Orvieto (15 min). The nearby A1 motorway connects to Rome and Florence. Enjoy proximity to natural parks, gourmet dining, and authentic Italian culture, ideal for both relaxation and exploration.
Get nearby
Attractions
Schools
Perugia San Francesco d'Assisi – Umbria International Airport
Airport
55 min
Orvieto Train Station
Train Station
20 min
Castellare di Tonda Golf & Country Club
Golf & Country Clubs
12 min
Orvieto Cathedral
Culture & Heritage
20 min
International School of Perugia
International School
50 min
Joined 4 years ago
You have inquired about this property
The agent will contact you soon by
Listed by
107
Listings
2022
Joined
Book home tour with the agent
Choose a date and whether you'd like a virtual or in-person tour with the agent.
Preferred date
Tour type
Last updated
August 7
First listed
August 7
Listing reference
72/E
Similar Properties Nearby
New Listings in Ficulle







Explore More Homes for Sale
Ficulle property types
Ficulle popular searches
- City View properties in Ficulle
- Duplex properties in Ficulle
- High Altitude properties in Ficulle
- Hilltop properties in Ficulle
- Modern properties in Ficulle
- Properties with Sauna in Ficulle
- Properties with Steam Room in Ficulle
- Properties with Library in Ficulle
- Properties with Jacuzzi in Ficulle
- Mansion properties in Ficulle
Related Guides & Stories
Trusted by the World's Leading Brokers
The agents behind the world's most exceptional properties list with JamesEdition.
- Listings from Sotheby's, Christie's, BARNES, and Engel & Völkers
- Every listing reviewed before it goes live
- Connect directly with verified listing agents
By continuing you agree to our Terms and Privacy Policy.